4 S Alder St #4, Philadelphia, PA 19147
Local realty services provided by:CENTURY 21 Reilly Realtors
4 S Alder St #4,Philadelphia, PA 19147
$935,000
- 3 Beds
- 3 Baths
- 2,136 sq. ft.
- Townhouse
- Coming Soon
Listed by: christian russo
Office: kw empower
MLS#:PAPH2667674
Source:BRIGHTMLS
Price summary
- Price:$935,000
- Price per sq. ft.:$437.73
- Monthly HOA dues:$75
About this home
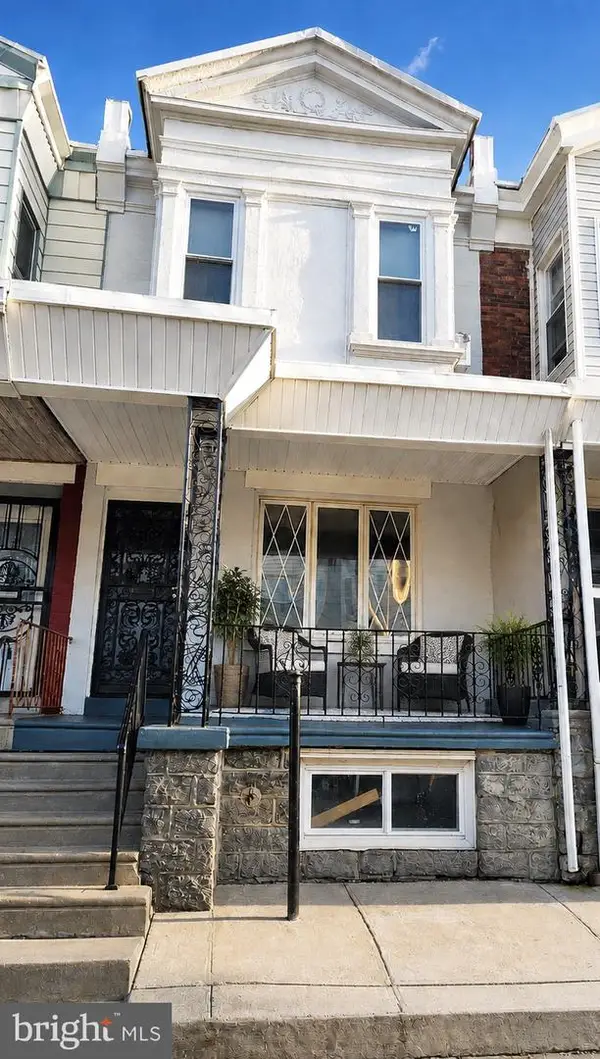
Welcome to this lovely town home in one of the hottest neighborhoods in the city. 4 S. Alder Ct. (aka 1035 Lombard St. ) is a serene and very private & secured urban oasis surrounded by picturesque landscaping nestled in the heart of coveted Washington Square West. Close to Whole Foods, Acme supermarket, Segar park just on the corner and tons of public transportation. Enter via 1035 Lombard street and follow the brick walkway down into to the courtyard where you will find the main entrance. This stunning, light filled 3- story, 3 bedroom/2.5 bath home, with a parking spot and a fabulous finished lower level is a must-see! Approaching this very special home, you will first experience the large front patio paved in sleek tile. Then upon entering, open the door to the sun drenched open floor plan featuring the gorgeous kitchen with tons of cabinet space, stainless appliances & elegant granite countertops, glass subway tile backsplash, built-in wine rack, a huge breakfast bar with pendant lighting and a picturesque view of the courtyard all open to the living/dining room with floor to ceiling windows and recessed lighting. The second floor offers 2 very spacious bedrooms flooded with natural light, ceiling fans and excellent closet space with decorative closet doors. The hallway bathroom features 2 stylish vessel sink vanities and a tumbled tiled shower. The laundry area completes this floor. Heading to the third floor to the fabulous master bedroom suite with a vaulted ceiling, rolling barn closet doors, recessed lighting, a luxurious master bathroom with 2 modern extra large vanities and an oversized glass tile shower opens to the wonderful private roof top deck! The lower level showcases a spectacular family room with attractive custom built-ins, a powder room and 2 large storage closets. Gleaming hardwood floors throughout every room. There is a large storage shed off the patio. The Parking Spot is located just a half a block away at the corner of Quince & Lombard in a secured lot....
Contact an agent
Home facts
- Year built:1973
- Subdivision & Development:WASHINGTON SQ WEST
- Listing ID #:PAPH2667674
- Updated:September 06, 2026 at 01:43 AM
Rooms and interior
- Bedrooms:3
- Total bathrooms:3
- Full bathrooms:2
- Half bathrooms:1
- Basement:Yes
- Basement Description:Fully Finished
- Living area:2,136 sq. ft.
Heating and cooling
- Cooling:Central A/C
- Heating:Forced Air, Natural Gas
Structure and exterior
- Year built:1973
- Building area:2,136 sq. ft.
- Lot area:0.02 Acres
- Architectural Style:Contemporary
- Construction Materials:Masonry
- Foundation Description:Block
- Levels:3 Story
Schools
- Elementary school:GENERAL GEORGE A. MCCALL
Utilities
- Water:Public
- Sewer:Public Sewer
Finances and disclosures
- Price:$935,000
- Price per sq. ft.:$437.73
- Tax amount:$12,848 (2026)
Parking
- Parking description:Parking Lot
New listings near 4 S Alder St #4
- Coming Soon
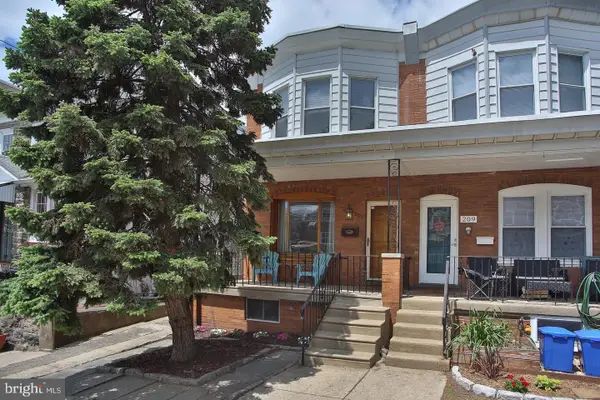 $429,900Coming Soon3 beds 3 baths1,500 sq. ft.
207 Lauriston St, PHILADELPHIA, PA 19128
MLS# PAPH2667720Listed by: KELLER WILLIAMS REAL ESTATE-BLUE BELL - Coming Soon
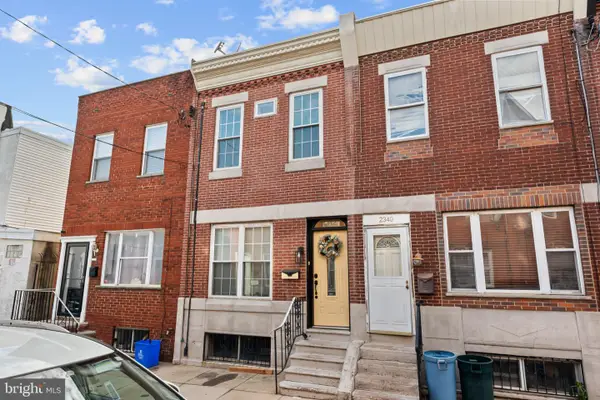 $249,999Coming Soon3 beds 1 baths982 sq. ft.
2342 S Chadwick St, PHILADELPHIA, PA 19145
MLS# PAPH2665660Listed by: COMPASS PENNSYLVANIA, LLC - Coming Soon
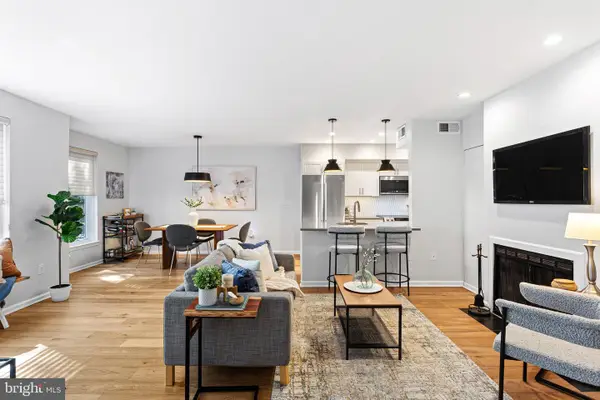 $785,000Coming Soon2 beds 3 baths1,412 sq. ft.
1119 Pine St #206, PHILADELPHIA, PA 19107
MLS# PAPH2667128Listed by: KW EMPOWER - Coming SoonOpen Sun, 1 to 3pm
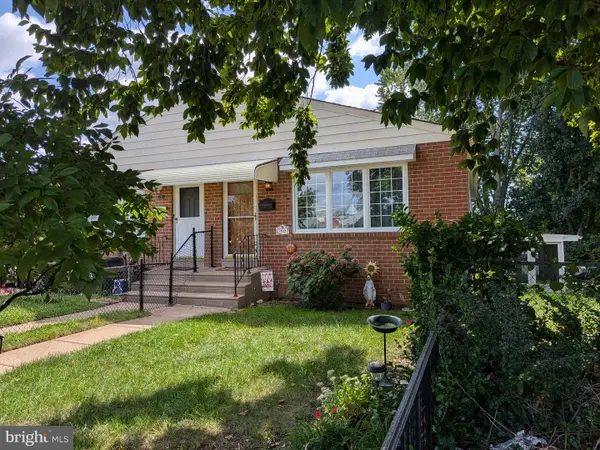
 $339,000Coming Soon3 beds 2 baths1,080 sq. ft.
7835 Lawndale Ave, PHILADELPHIA, PA 19111
MLS# PAPH2667664Listed by: CENTURY 21 ADVANTAGE GOLD-LOWER BUCKS - Coming Soon
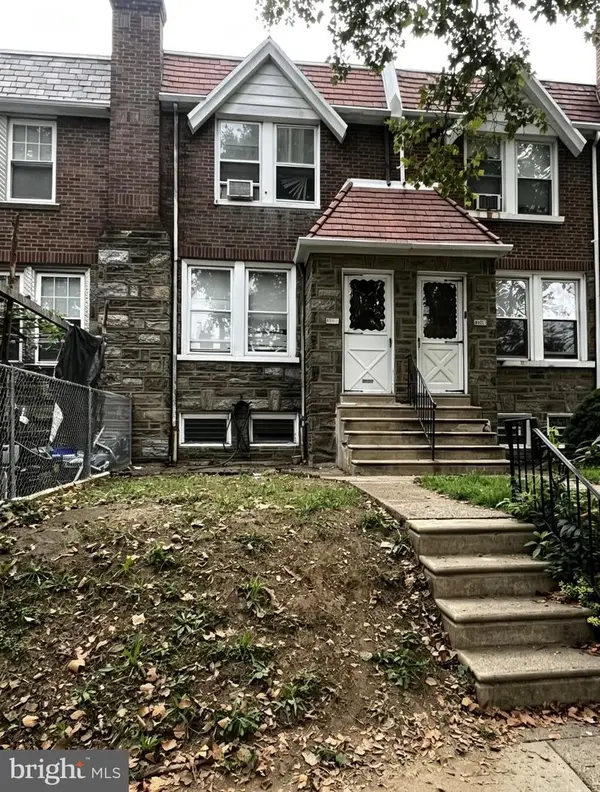 $289,900Coming Soon3 beds 1 baths1,548 sq. ft.
3338 Disston St, PHILADELPHIA, PA 19149
MLS# PAPH2667702Listed by: HOME VISTA REALTY - Coming SoonOpen Fri, 4 to 6pm
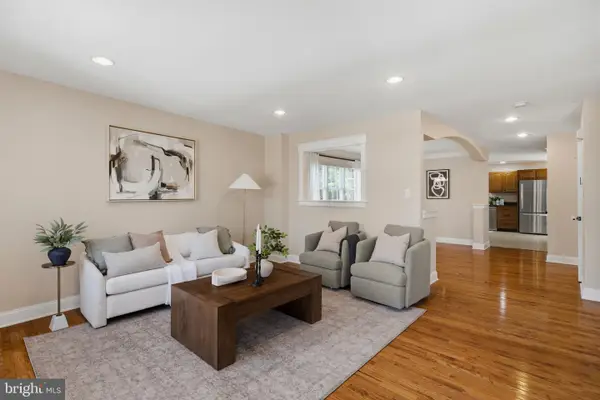 $525,000Coming Soon4 beds 3 baths2,000 sq. ft.
355 Krams Ave, PHILADELPHIA, PA 19128
MLS# PAPH2666836Listed by: COMPASS PENNSYLVANIA, LLC - Coming Soon
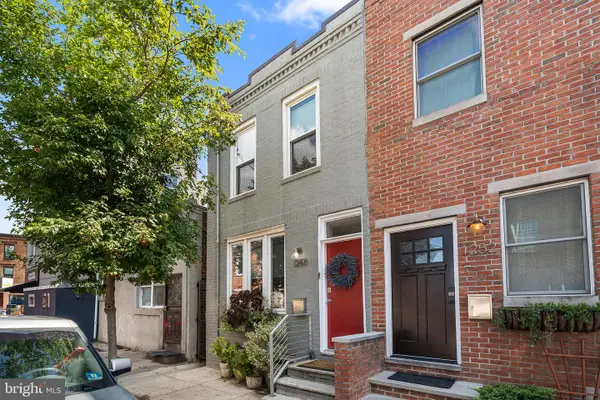 $465,000Coming Soon3 beds 1 baths1,328 sq. ft.
1250 Pierce St, PHILADELPHIA, PA 19148
MLS# PAPH2667000Listed by: COMPASS PENNSYLVANIA, LLC - Coming Soon
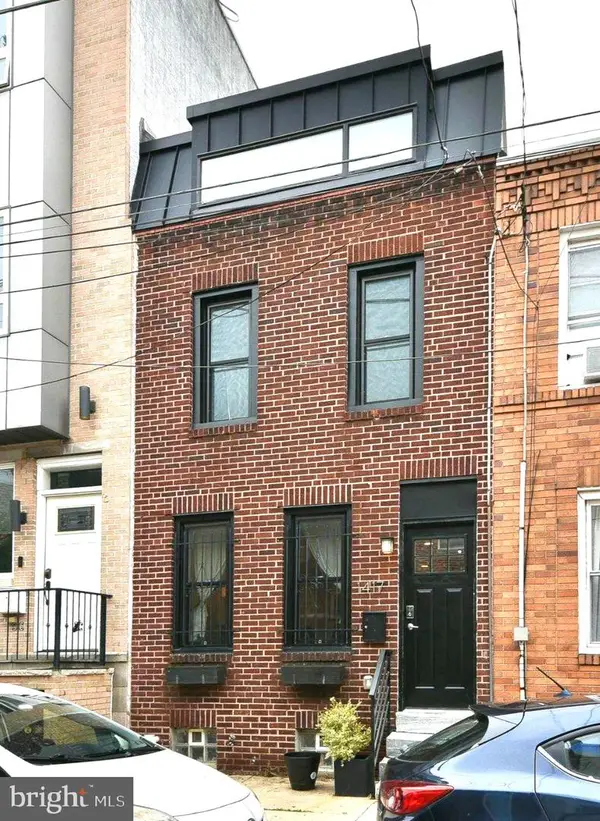 $369,900Coming Soon2 beds 2 baths1,150 sq. ft.
1417 S Chadwick St, PHILADELPHIA, PA 19146
MLS# PAPH2663104Listed by: COLDWELL BANKER HEARTHSIDE REALTORS - Coming Soon
 $195,000Coming Soon3 beds 2 baths1,032 sq. ft.
5818 Norfolk, PHILADELPHIA, PA 19143
MLS# PAPH2666176Listed by: NEXTHOME VIRTUE REALTY


Protect your home and budget from life's surprises with an Assurant Home Warranty, backed by a partner that supports you through every step of homeownership. Explore Plans.
©2026 Century 21 Real Estate LLC. All rights reserved. CENTURY 21®, the CENTURY 21 Logo and C21® are service marks owned by Century 21 Real Estate LLC. Century 21 Real Estate LLC fully supports the principles of the Fair Housing Act and the Equal Opportunity Act. Each office is independently owned and operated. Listing information is deemed reliable but not guaranteed accurate.