
4000 Gypsy Ln #247b, Philadelphia, PA 19129
Local realty services provided by:CENTURY 21 Sylvia Geist Agency
4000 Gypsy Ln #247b,Philadelphia, PA 19129
$265,000
- 2 Beds
- 2 Baths
- 1,054 sq. ft.
- Condominium
- Pending
Listed by: betsy b zeitlin
Office: re/max ready
MLS#:PAPH2623936
Source:BRIGHTMLS
Price summary
- Price:$265,000
- Price per sq. ft.:$251.42
About this home
Welcome Home to your charming two-bedroom and two-bathroom unit located in the coveted Gypsy Lane Condominium. Located in the East Falls neighborhood of Philadelphia. This bright home has a lovely planted courtyard as you walk up to the front door of the building. This spacious unit features beautiful updates throughout. Enjoy watching the seasons change from your cozy living room as natural light floods your home. The primary bath and hall bath have been updated with stylish touches and laundry is in the unit. The home has a New HVAC in 2025, New replacement windows in 2025, a New hot water heater in 2025 and New laminate entry flooring. This home is perfect for a household looking for a low-maintenance lifestyle. Gypsy Lane features beautiful landscaping, a community pool, gym, clubhouse with a kitchenette, tennis courts, scenic grounds, twenty-four-hour guarded security and abundant parking. Neighboring the Thomas Jefferson East Falls Campus. Ideally located with easy access to Center City or the Main Line, Kelly Drive, Wissahickon, and Schuylkill Expressway. Don't miss the chance to make this charming condo your own and enjoy all that Gypsy Lane property has to offer!...
Contact an agent
Home facts
- Year built:1970
- Listing ID #:PAPH2623936
- Added:63 day(s) ago
- Updated:July 30, 2026 at 07:59 AM
Rooms and interior
- Bedrooms:2
- Total bathrooms:2
- Full bathrooms:2
- Dining Description:Dining Area
- Bathrooms Description:Primary Bath(s)
- Kitchen Description:Built-In Microwave, Dishwasher, Oven/Range - Electric, Pantry, Refrigerator
- Living area:1,054 sq. ft.
Heating and cooling
- Cooling:Central A/C
- Heating:Electric, Forced Air
Structure and exterior
- Year built:1970
- Building area:1,054 sq. ft.
- Construction Materials:Masonry
- Exterior Features:Tennis Court(s)
- Levels:1 Story
Utilities
- Water:Community
- Sewer:Public Sewer
Finances and disclosures
- Price:$265,000
- Price per sq. ft.:$251.42
- Tax amount:$2,794 (2025)
Features and amenities
- Laundry features:Dryer - Electric, Has Laundry, Washer, Washer/Dryer Stacked
- Amenities:24 hour security, Cable TV, Ceiling Fan(s), Electric Available, Replacement Windows
Parking
- Parking description:Lighted Parking, Parking Lot, Unassigned
New listings near 4000 Gypsy Ln #247b
- New
 $539,000Active2 beds 1 baths1,092 sq. ft.
2438 Meredith St, PHILADELPHIA, PA 19130
MLS# PAPH2627574Listed by: BHHS FOX & ROACH THE HARPER AT RITTENHOUSE SQUARE - New
 $179,900Active4 beds 2 baths1,800 sq. ft.
7109 Tulip St, PHILADELPHIA, PA 19135
MLS# PAPH2651376Listed by: LEGAL REAL ESTATE LLC - New
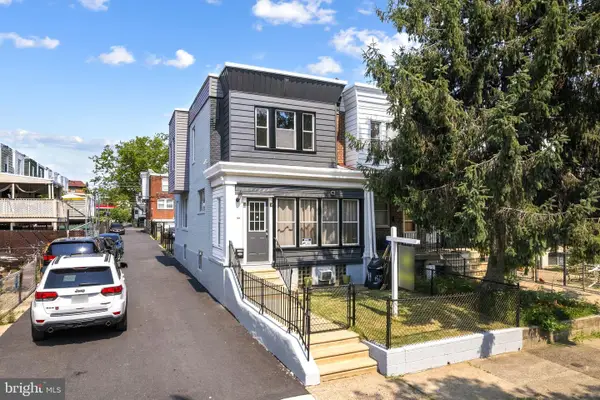 $297,998Active5 beds -- baths1,292 sq. ft.
5214 Sylvester St, PHILADELPHIA, PA 19124
MLS# PAPH2653226Listed by: OCF REALTY LLC - PHILADELPHIA - New
 $315,000Active3 beds 2 baths1,616 sq. ft.
1606 Pennington Rd, PHILADELPHIA, PA 19151
MLS# PAPH2653542Listed by: ELFANT WISSAHICKON-CHESTNUT HILL - New
 $260,000Active4 beds 2 baths2,460 sq. ft.
6216 Vine Street St, PHILADELPHIA, PA 19139
MLS# PAPH2653914Listed by: HOMESMART REALTY ADVISORS - Coming Soon
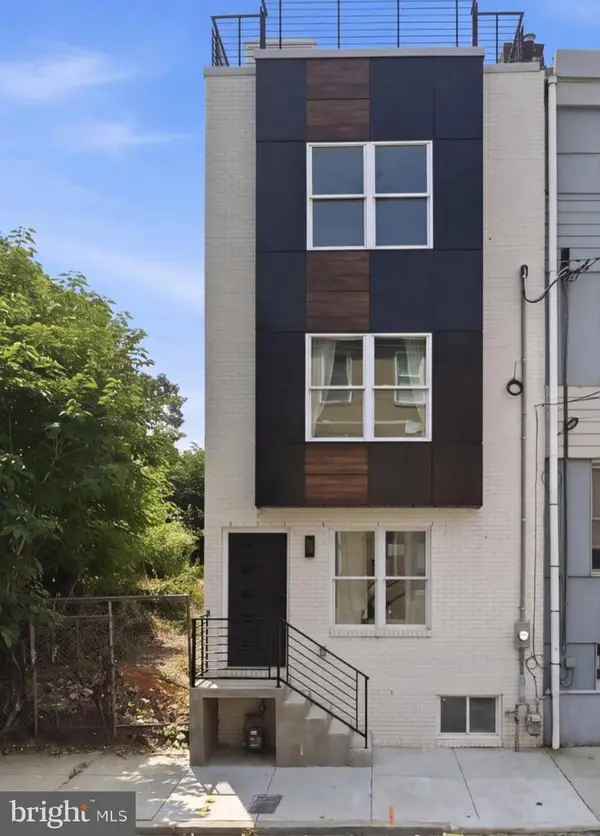 $539,900Coming Soon4 beds 3 baths
2727 E Thompson St, PHILADELPHIA, PA 19134
MLS# PAPH2653934Listed by: COMPASS PENNSYLVANIA, LLC - Coming Soon
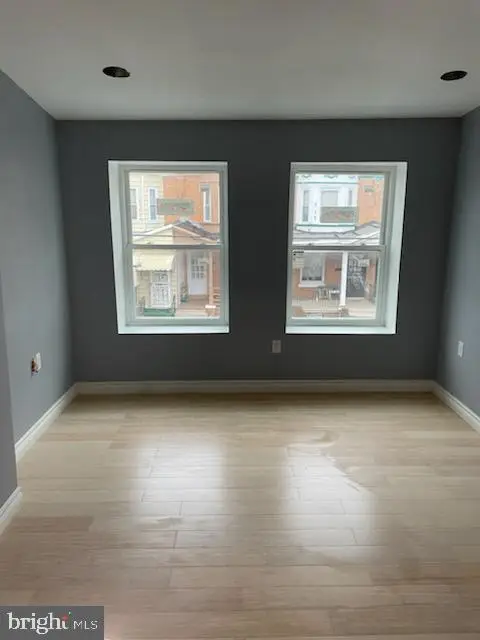 $230,000Coming Soon3 beds 3 baths
1538 N Peach St, PHILADELPHIA, PA 19131
MLS# PAPH2628766Listed by: COMPASS - Coming Soon
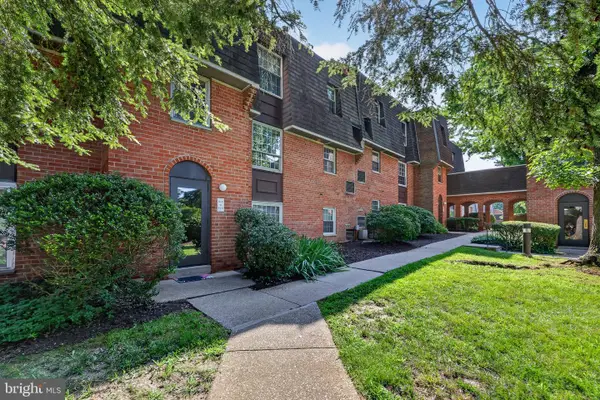 $189,000Coming Soon1 beds 1 baths
4000 Gypsy Ln #618f2, PHILADELPHIA, PA 19129
MLS# PAPH2640570Listed by: BHHS FOX & ROACH-HAVERFORD - New
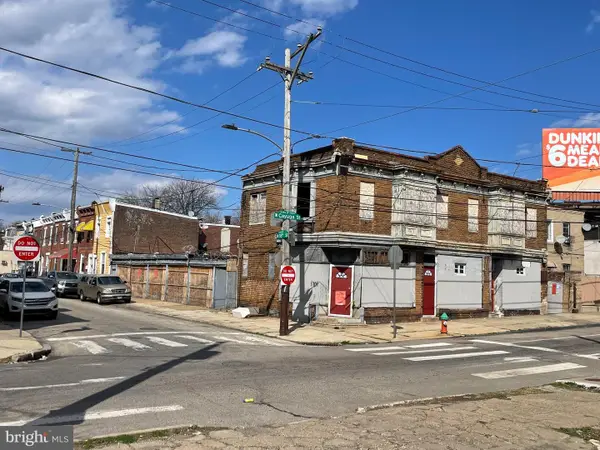 $275,000Active3 beds 2 baths5,484 sq. ft.
1729-33 W Cayuga St, PHILADELPHIA, PA 19140
MLS# PAPH2652800Listed by: NOBLE REALTY GROUP - Coming SoonOpen Sat, 12 to 2pm
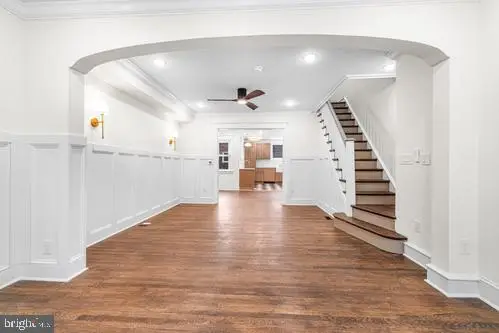 $389,000Coming Soon3 beds 3 baths
309 E Meehan Ave, PHILADELPHIA, PA 19119
MLS# PAPH2653408Listed by: ELFANT WISSAHICKON-CHESTNUT HILL


Protect your home and budget from life's surprises with an Assurant Home Warranty, backed by a partner that supports you through every step of homeownership. Explore Plans.
©2026 Century 21 Real Estate LLC. All rights reserved. CENTURY 21®, the CENTURY 21 Logo and C21® are service marks owned by Century 21 Real Estate LLC. Century 21 Real Estate LLC fully supports the principles of the Fair Housing Act and the Equal Opportunity Act. Each office is independently owned and operated. Listing information is deemed reliable but not guaranteed accurate.