
4139 Markland St, Philadelphia, PA 19124
Local realty services provided by:CENTURY 21 Ryon Real Estate
4139 Markland St,Philadelphia, PA 19124
$292,000
- 3 Beds
- 2 Baths
- 1,140 sq. ft.
- Townhouse
- Active
Listed by: catherine wurtzbacher
Office: heritage homes realty
MLS#:PAPH2651858
Source:BRIGHTMLS
Price summary
- Price:$292,000
- Price per sq. ft.:$256.14
About this home
This charming interior row townhouse, nestled in the Juniata neighborhood, offers a perfect blend of classic character and modern convenience. Just underwent a major renovation, this home is poised to meet the needs of today's discerning buyers. Step inside to discover an inviting open floor plan that seamlessly connects the living and dining areas, creating a warm atmosphere for gatherings. The well-appointed kitchen features a dishwasher, making meal prep and cleanup a breeze. The home boasts three spacious bedrooms and two full bathrooms, including a luxurious walk-in shower in one and a tub shower in the other, ensuring comfort for everyone. The full basement, with garage access, is a versatile space that can be transformed to suit your lifestyle-whether it's a cozy family room, a home gym, or additional storage. Enjoy the convenience of an attached garage for parking, making coming home a pleasure. The property is in excellent condition, ready for you to move in and make it your own. This home is not just a place to live; it's a sanctuary where memories are made. Experience the perfect blend of comfort, style, and potential in this delightful townhouse. Don't miss the opportunity to call this gem your own!...
Contact an agent
Home facts
- Year built:1926
- Subdivision & Development:JUNIATA
- Listing ID #:PAPH2651858
- Added:27 day(s) ago
- Updated:August 21, 2026 at 01:53 PM
Rooms and interior
- Bedrooms:3
- Total bathrooms:2
- Full bathrooms:2
- Dining Description:Dining Area
- Kitchen Description:Dishwasher
- Basement:Yes
- Basement Description:Full, Garage Access, Heated, Improved, Interior Access, Walkout Level
- Living area:1,140 sq. ft.
Heating and cooling
- Cooling:Window Unit(s)
- Heating:Electric, Natural Gas, Radiator
Structure and exterior
- Roof:Shingle
- Year built:1926
- Building area:1,140 sq. ft.
- Lot area:0.02 Acres
- Architectural Style:Traditional
- Construction Materials:Masonry
- Foundation Description:Block
- Levels:2 Stories
Utilities
- Water:Public
- Sewer:Public Sewer
Finances and disclosures
- Price:$292,000
- Price per sq. ft.:$256.14
- Tax amount:$1,986 (2026)
Features and amenities
- Laundry features:Hookup
Parking
- Parking description:Attached Garage, Basement Garage, Garage - Rear Entry, Inside Access, On Street
- Garage:Yes
- Garage spaces:1
New listings near 4139 Markland St
- Coming Soon
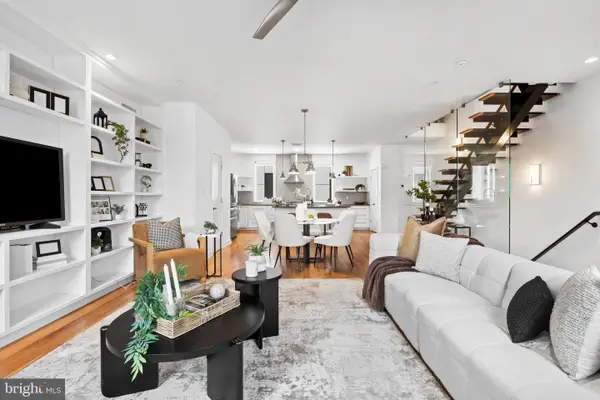 $775,000Coming Soon3 beds 3 baths2,639 sq. ft.
412-24 Moyer St #11, PHILADELPHIA, PA 19125
MLS# PAPH2659518Listed by: KW EMPOWER - Coming Soon
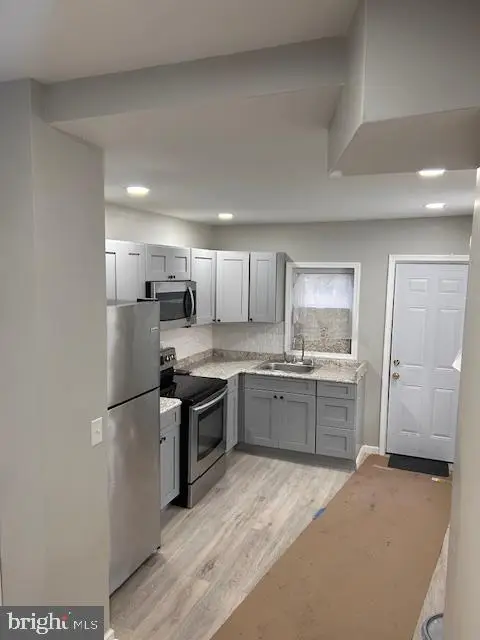 $154,900Coming Soon3 beds 2 baths840 sq. ft.
2544 W Silver St, PHILADELPHIA, PA 19132
MLS# PAPH2662448Listed by: BHHS FOX & ROACH-HAVERFORD - Coming Soon
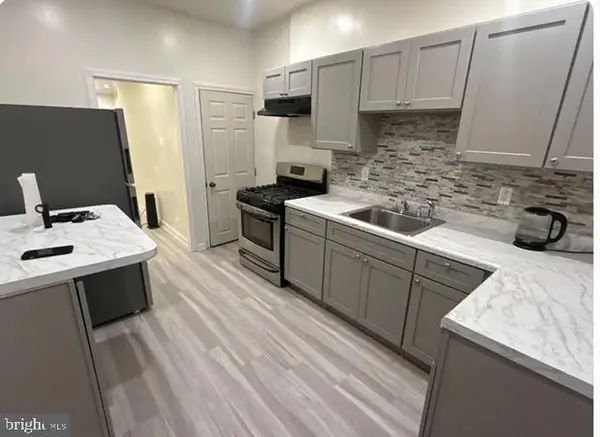 $189,900Coming Soon3 beds 2 baths1,000 sq. ft.
5232 Harlan St, PHILADELPHIA, PA 19131
MLS# PAPH2662420Listed by: BHHS FOX & ROACH-HAVERFORD - Coming Soon
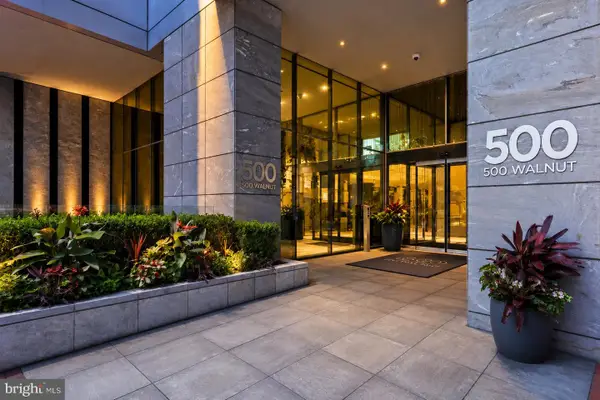 $16,995,000Coming Soon5 beds 7 baths6,200 sq. ft.
500 Walnut St #1101/02, PHILADELPHIA, PA 19106
MLS# PAPH2661738Listed by: RE/MAX ACCESS - Coming Soon
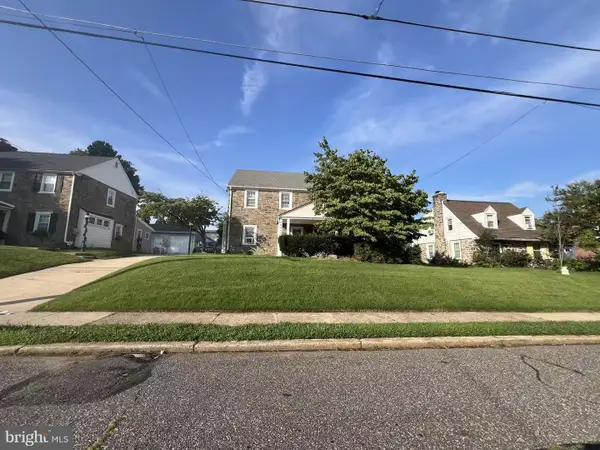 $425,000Coming Soon3 beds 3 baths1,698 sq. ft.
1829 Loney St, PHILADELPHIA, PA 19111
MLS# PAPH2662382Listed by: CANAAN REALTY SERVICES INC - Coming Soon
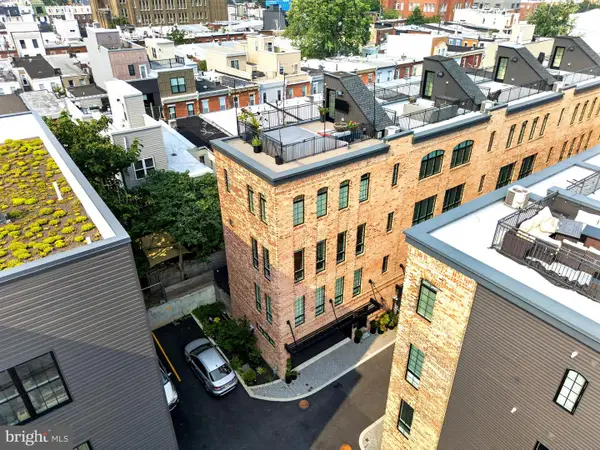 $1,199,999Coming Soon4 beds 4 baths2,847 sq. ft.
2431 Innovator Way, PHILADELPHIA, PA 19146
MLS# PAPH2662298Listed by: COMPASS PENNSYLVANIA, LLC - Coming Soon
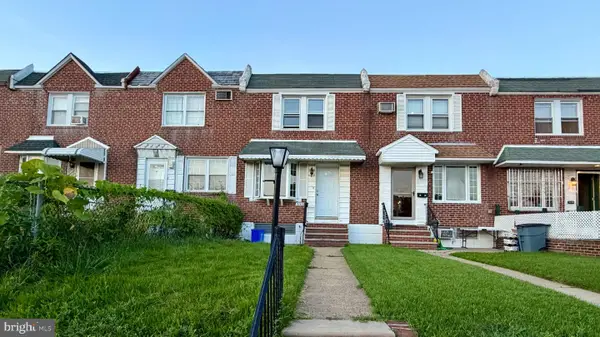 $270,000Coming Soon3 beds 1 baths1,110 sq. ft.
3145 Wellington St, PHILADELPHIA, PA 19149
MLS# PAPH2662348Listed by: TESLA REALTY GROUP, LLC - Coming Soon
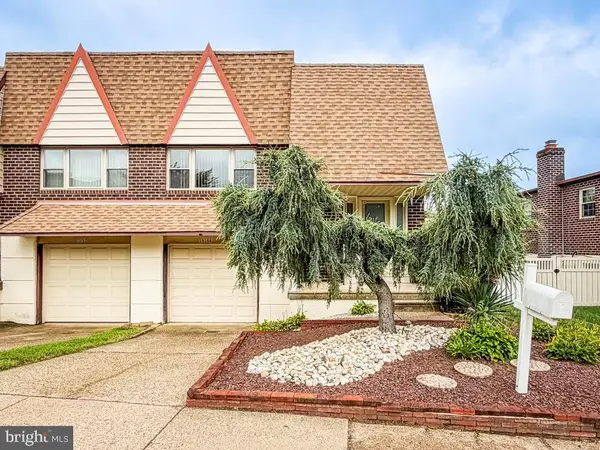 $374,900Coming Soon2 beds 2 baths1,176 sq. ft.
15154 Kallaste Dr, PHILADELPHIA, PA 19116
MLS# PAPH2662022Listed by: KELLER WILLIAMS REAL ESTATE-LANGHORNE - Coming Soon
 $85,000Coming Soon2 beds 1 baths648 sq. ft.
2242 S 56th St, PHILADELPHIA, PA 19143
MLS# PAPH2661172Listed by: KELLER WILLIAMS MAIN LINE - Coming SoonOpen Sun, 11am to 2pm
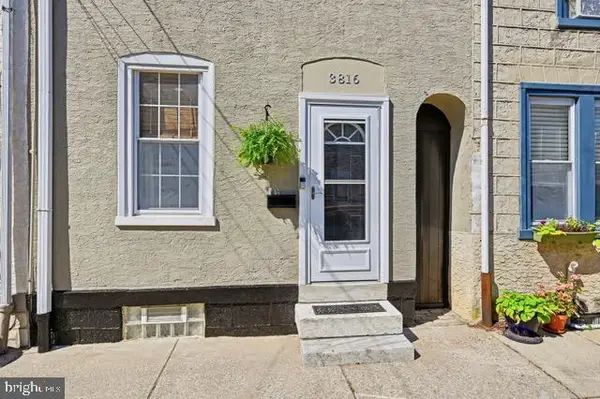 $489,000Coming Soon3 beds 3 baths1,839 sq. ft.
3816 Sharp St, PHILADELPHIA, PA 19127
MLS# PAPH2661758Listed by: KELLER WILLIAMS REAL ESTATE-BLUE BELL


Protect your home and budget from life's surprises with an Assurant Home Warranty, backed by a partner that supports you through every step of homeownership. Explore Plans.
©2026 Century 21 Real Estate LLC. All rights reserved. CENTURY 21®, the CENTURY 21 Logo and C21® are service marks owned by Century 21 Real Estate LLC. Century 21 Real Estate LLC fully supports the principles of the Fair Housing Act and the Equal Opportunity Act. Each office is independently owned and operated. Listing information is deemed reliable but not guaranteed accurate.