
422-24 N Simpson St, Philadelphia, PA 19151
Local realty services provided by:CENTURY 21 Rauh & Johns
422-24 N Simpson St,Philadelphia, PA 19151
$289,000
- 3 Beds
- 2 Baths
- 1,438 sq. ft.
- Single family
- Pending
Listed by: tom delcolle
Office: coldwell banker realty
MLS#:PAPH2619312
Source:BRIGHTMLS
Price summary
- Price:$289,000
- Price per sq. ft.:$200.97
About this home
Exceptional Opportunity in West Philadelphia’s Thriving Haddington Neighborhood!
Welcome to this beautifully renovated twin home, ideally located in one of Philadelphia’s fastest-growing communities. Offering an impressive combination of indoor comfort and rare outdoor space, this move-in ready property stands out from the rest. Enjoy the convenience of a private two-car driveway, a sprawling 1,100+ sq. ft. backyard, and an additional 500 sq. ft. side yard—perfect for entertaining, gardening, pets, or simply enjoying extra room to unwind.
Inside, you’ll find a thoughtfully updated 3-bedroom, 2-bath home designed for modern living. The bright and inviting interior features durable vinyl plank flooring, ceiling fans throughout, and spacious living areas that create a warm, welcoming atmosphere. The renovated kitchen is equipped with custom cabinetry and newer appliances, blending style and functionality for everyday living and hosting alike.
Additional highlights include a new boiler for year-round comfort and a full basement with front walkout access, offering excellent storage potential and added versatility. Step outside to the charming covered front porch and patio—the perfect spot for morning coffee or relaxing evenings.
Ideally situated just minutes from the exciting new Cobbs Creek Golf & Education Campus, with easy access to City Line Avenue and the Market-Frankford Line, this home offers a seamless commute to Center City, University City, and surrounding areas.
Don’t miss your chance to own a spacious, updated home with exceptional outdoor living in a rapidly growing Philadelphia neighborhood!...
Contact an agent
Home facts
- Year built:1925
- Listing ID #:PAPH2619312
- Added:17 day(s) ago
- Updated:May 26, 2026 at 07:33 AM
Rooms and interior
- Bedrooms:3
- Total bathrooms:2
- Full bathrooms:2
- Flooring:Hardwood
- Kitchen Description:Built-In Microwave, Dishwasher, Refrigerator
- Basement:Yes
- Basement Description:Connecting Stairway, Front Entrance, Walkout Stairs, Windows
- Living area:1,438 sq. ft.
Heating and cooling
- Cooling:Wall Unit
- Heating:Hot Water, Natural Gas
Structure and exterior
- Year built:1925
- Building area:1,438 sq. ft.
- Lot area:0.08 Acres
- Architectural Style:Straight Thru
- Construction Materials:Masonry
- Foundation Description:Brick/Mortar
- Levels:2 Stories
Utilities
- Water:Public
- Sewer:Public Sewer
Finances and disclosures
- Price:$289,000
- Price per sq. ft.:$200.97
- Tax amount:$2,456 (2025)
Features and amenities
- Laundry features:Dryer - Gas, Washer
- Amenities:Natural Gas Available
Parking
- Parking description:Paved Driveway
New listings near 422-24 N Simpson St
- New
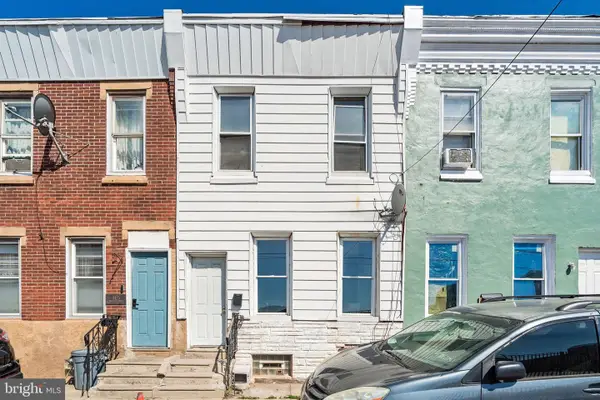 $110,000Active3 beds 1 baths1,292 sq. ft.
3428 Braddock St, PHILADELPHIA, PA 19134
MLS# PAPH2624872Listed by: KW EMPOWER - Coming SoonOpen Sat, 11am to 12:30pm
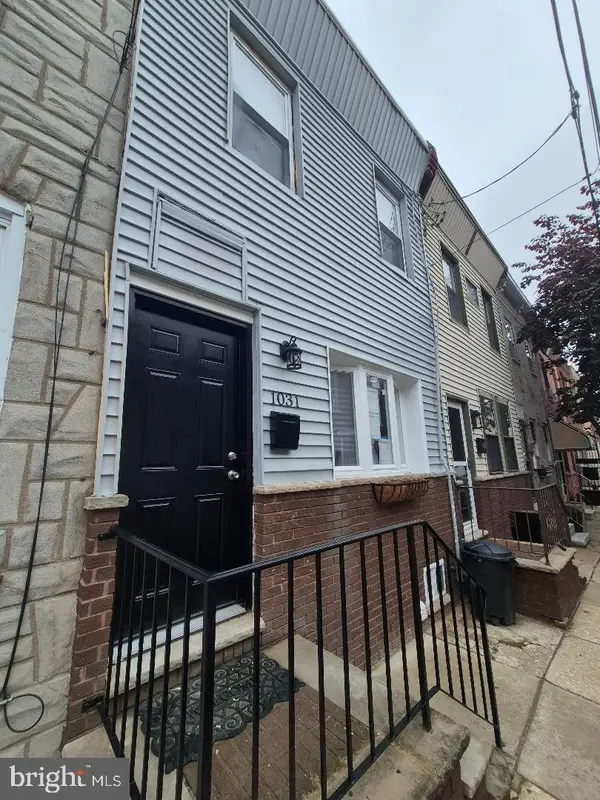 $329,900Coming Soon2 beds 2 baths
1031 Winton St, PHILADELPHIA, PA 19148
MLS# PAPH2625588Listed by: ALPHA REALTY GROUP - Coming SoonOpen Sat, 11am to 1pm
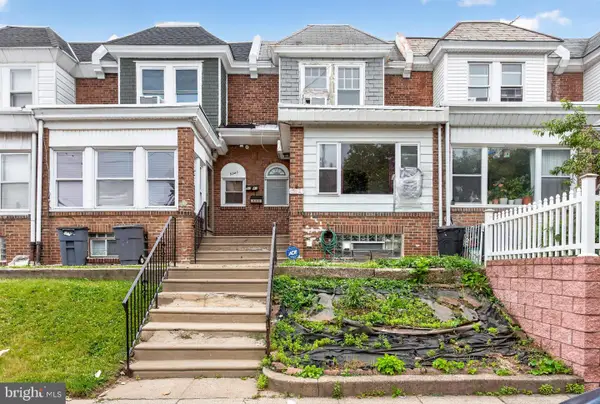 $195,000Coming Soon3 beds 2 baths
5341 Large St, PHILADELPHIA, PA 19124
MLS# PAPH2625596Listed by: EXP REALTY, LLC - New
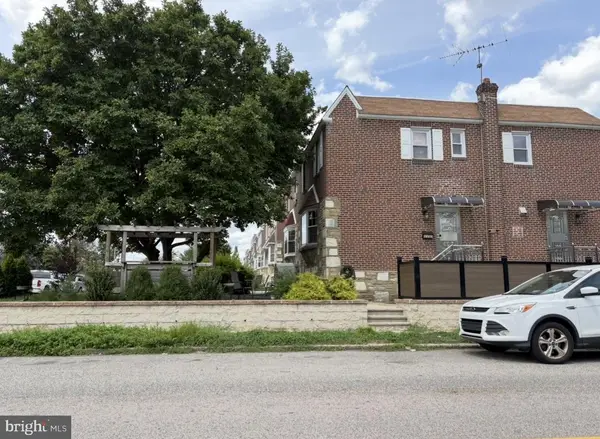 $412,500Active3 beds 4 baths1,488 sq. ft.
2327 Shelmire Ave, PHILADELPHIA, PA 19152
MLS# PAPH2625814Listed by: LEGACY LANDMARK REALTY LLC - New
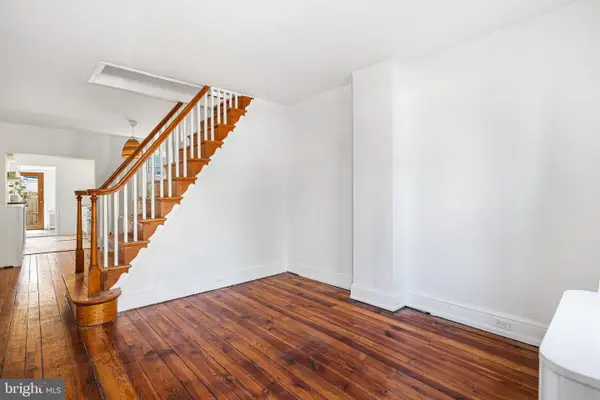 $375,000Active2 beds 2 baths949 sq. ft.
2331 Almond St, PHILADELPHIA, PA 19125
MLS# PAPH2625916Listed by: OCF REALTY LLC - PHILADELPHIA - New
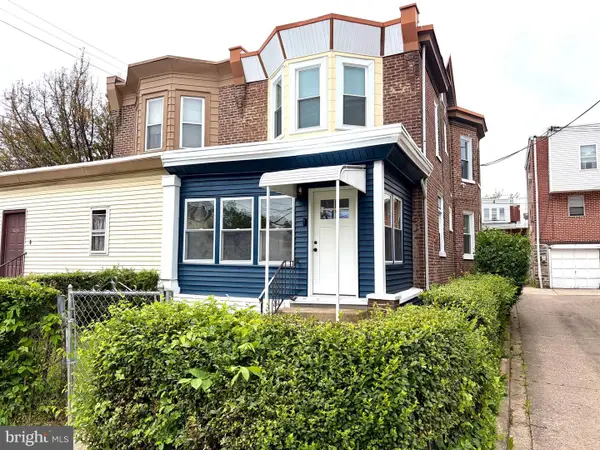 $350,000Active3 beds 3 baths1,440 sq. ft.
4248 Rhawn St, PHILADELPHIA, PA 19136
MLS# PAPH2625906Listed by: SOVEREIGN HOME REALTY - Coming Soon
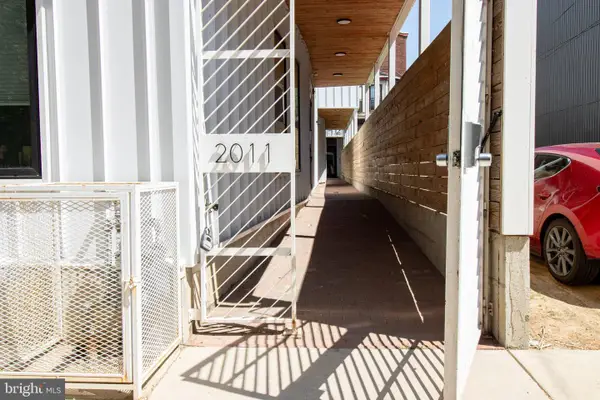 $435,000Coming Soon2 beds 2 baths
2011 Cambridge St #k, PHILADELPHIA, PA 19130
MLS# PAPH2625622Listed by: LYL REALTY GROUP - New
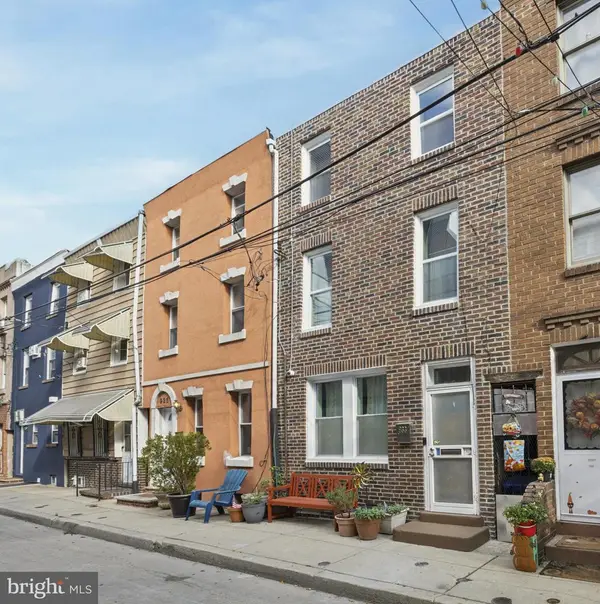 $470,000Active2 beds 1 baths1,236 sq. ft.
933 League St, PHILADELPHIA, PA 19147
MLS# PAPH2625632Listed by: ELFANT WISSAHICKON-CHESTNUT HILL - Coming Soon
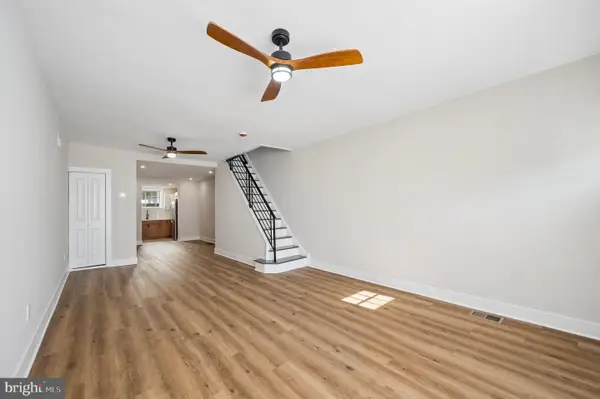 $319,000Coming Soon3 beds 2 baths
2602 S 10th St, PHILADELPHIA, PA 19148
MLS# PAPH2625650Listed by: BHHS FOX & ROACH-CENTER CITY WALNUT - Coming Soon
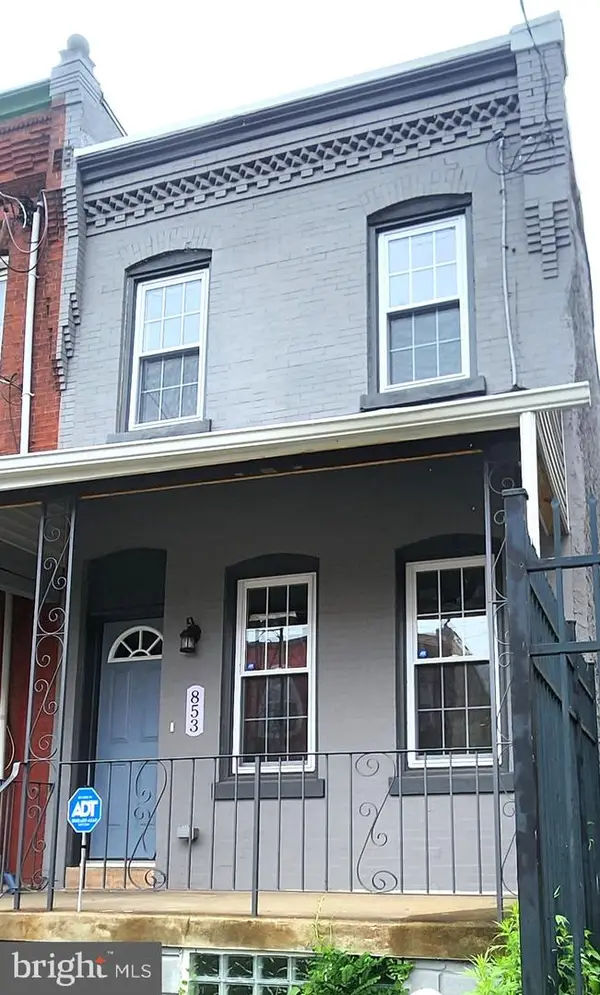 $270,000Coming Soon3 beds 2 baths
853 N 45th St, PHILADELPHIA, PA 19104
MLS# PAPH2625866Listed by: COLDWELL BANKER REALTY


Protect your home and budget from life's surprises with an Assurant Home Warranty, backed by a partner that supports you through every step of homeownership. Explore Plans.
©2026 Century 21 Real Estate LLC. All rights reserved. CENTURY 21®, the CENTURY 21 Logo and C21® are service marks owned by Century 21 Real Estate LLC. Century 21 Real Estate LLC fully supports the principles of the Fair Housing Act and the Equal Opportunity Act. Each office is independently owned and operated. Listing information is deemed reliable but not guaranteed accurate.