4231 Markland St, Philadelphia, PA 19124
Local realty services provided by:CENTURY 21 Harris Hawkins & Co.
4231 Markland St,Philadelphia, PA 19124
$170,000
- 3 Beds
- 1 Baths
- - sq. ft.
- Townhouse
- Sold
Listed by: david j leipert, cheryl o'neill
Office: city & suburban real estate
MLS#:PAPH2653864
Source:BRIGHTMLS
Sorry, we are unable to map this address
Price summary
- Price:$170,000
About this home
Are you starting out? or Looking for a great Investment? Then this is the home for you!!! This 2-story row home starts with a fenced front patio which is perfect to sit and have your morning coffee, BBQ or just enjoy reading a book. The 1st flr gives you a nice size LR with closet & 2 built in alcoves, formal DR & full kitchen with ceramic tile backsplash, plenty of counter space & the stove has a built in griller + pantry side shelving as you enter the basement. The 2nd flr offers a main bedroom with 2 closets, 2 addtl bedrooms w/closets, hall linen closet & 3pc c/t bth. In addition, this home has hardwood flrs in the bedrooms, hardwood floors under the 1st flr carpeting, newer hot water heater (2022), heater last serviced in 2025, updated windows, full basement with glass block windows, laundry area + exit to 1-car garage with shelving & side driveway parking. This home is convenient to schools, shopping & Piccoli Playground which is only a 3 minute walk & has been renovated with new sport courts, pool. after school programs + much more. Make your appt today!!! Property is being sold in it's present "as is" condition. No warranties are expressed or implied....
Contact an agent
Home facts
- Year built:1950
- Subdivision & Development:JUNIATA
- Listing ID #:PAPH2653864
- Added:76 day(s) ago
- Updated:October 19, 2026 at 05:58 AM
Rooms and interior
- Bedrooms:3
- Total bathrooms:1
- Full bathrooms:1
- Rooms Total:6
- Flooring:Carpet, Ceramic Tile, Hardwood
- Dining Description:Dining Room
- Kitchen Description:Carpet, Oven/Range - Gas, Refrigerator
- Bedroom Description:Carpet
- Basement:Yes
- Basement Description:Full, Outside Entrance, Unfinished, Walkout Level
Heating and cooling
- Cooling:Ceiling Fan(s), Window Unit(s)
- Heating:Oil, Radiator
Structure and exterior
- Roof:Flat
- Year built:1950
- Architectural Style:AirLite
- Construction Materials:Brick, Masonry
- Exterior Features:Exterior Lighting, Sidewalks, Street Lights
- Foundation Description:Permanent
- Levels:2 Stories
Utilities
- Water:Public
- Sewer:Public Sewer
Finances and disclosures
- Price:$170,000
- Tax amount:$2,438 (2026)
Features and amenities
- Laundry features:Dryer, Washer
- Amenities:Carpet, Ceiling Fan(s)
Parking
- Parking description:Attached Garage, Basement Garage, Garage - Rear Entry, On Street
- Garage:Yes
- Garage spaces:1
New listings near 4231 Markland St
- Coming Soon
 $65,000Coming Soon3 beds 1 baths800 sq. ft.
3718 N Darien, PHILADELPHIA, PA 19140
MLS# PAPH2682070Listed by: IRON VALLEY TRI-STATE REALTY LLC - Coming SoonOpen Sun, 12 to 2pm
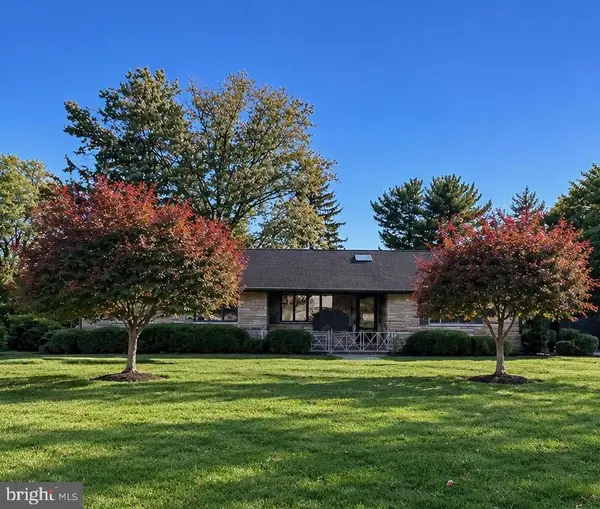 $599,900Coming Soon3 beds 2 baths1,950 sq. ft.
714 Stratford Dr, PHILADELPHIA, PA 19115
MLS# PAPH2665756Listed by: SOVEREIGN HOME REALTY - Coming Soon
 $289,000Coming Soon3 beds 1 baths1,152 sq. ft.
4543 Pennypack St, PHILADELPHIA, PA 19136
MLS# PAPH2682042Listed by: MIS REALTY - Coming Soon
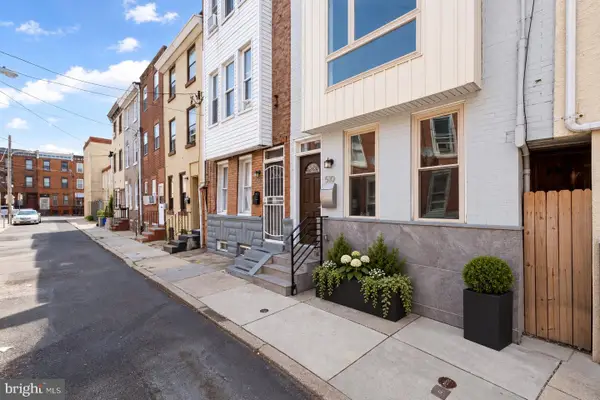 $549,900Coming Soon3 beds 3 baths2,033 sq. ft.
510 Mountain St, PHILADELPHIA, PA 19148
MLS# PAPH2681640Listed by: RE/MAX ONE REALTY - TCDT - Coming Soon
 $139,900Coming Soon2 beds 1 baths800 sq. ft.
3383 Agate St, PHILADELPHIA, PA 19134
MLS# PAPH2680726Listed by: BHHS FOX & ROACH-CENTER CITY WALNUT - Coming Soon
 $325,000Coming Soon4 beds 2 baths1,824 sq. ft.
4142 Freeland Ave, PHILADELPHIA, PA 19128
MLS# PAPH2681938Listed by: RESIDENT PHILLY LLC - Coming SoonOpen Sat, 12 to 2pm
 $500,000Coming Soon6 beds 6 baths2,100 sq. ft.
1644 N 29th St, PHILADELPHIA, PA 19121
MLS# PAPH2681390Listed by: BELIEVE REALTY GROUP - Coming Soon

 $79,900Coming Soon3 beds 1 baths1,140 sq. ft.
815 E Hilton St, PHILADELPHIA, PA 19134
MLS# PAPH2681904Listed by: CENTURY 21 ADVANTAGE GOLD-CASTOR - Coming Soon
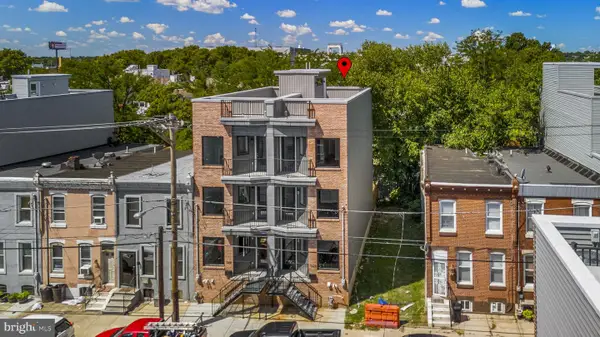 $515,900Coming Soon5 beds 4 baths2,850 sq. ft.
1328 S 31st St, PHILADELPHIA, PA 19146
MLS# PAPH2681908Listed by: KELLER WILLIAMS REAL ESTATE -EXTON - Coming Soon
 $299,000Coming Soon3 beds 2 baths1,230 sq. ft.
2233 S Colorado St, PHILADELPHIA, PA 19145
MLS# PAPH2675268Listed by: KELLER WILLIAMS REALTY DEVON-WAYNE


Protect your home and budget from life's surprises with an Assurant Home Warranty, backed by a partner that supports you through every step of homeownership. Explore Plans.
©2026 Century 21 Real Estate LLC. All rights reserved. CENTURY 21®, the CENTURY 21 Logo and C21® are service marks owned by Century 21 Real Estate LLC. Century 21 Real Estate LLC fully supports the principles of the Fair Housing Act and the Equal Opportunity Act. Each office is independently owned and operated. Listing information is deemed reliable but not guaranteed accurate.