
4362 Bermuda St, Philadelphia, PA 19124
Local realty services provided by:CENTURY 21 A Better Way
4362 Bermuda St,Philadelphia, PA 19124
$169,999
- 3 Beds
- 1 Baths
- 994 sq. ft.
- Single family
- Active
Listed by: gary f dydak
Office: dydak realty
MLS#:PAPH2675310
Source:BRIGHTMLS
Price summary
- Price:$169,999
- Price per sq. ft.:$171.03
About this home
Spacious Two-Story Semi-Detached Twin in Frankford
Built in the 1950s, this spacious semi-detached twin is located in Philadelphia’s Frankford section and offers approximately 1,160 square feet of living space. The first floor features a covered sun porch, a large living room, and an extra-large semi-modern eat-in kitchen with wood cabinetry, Formica countertops and backsplash, vinyl tile flooring, gas range, Marlite wall panels, and a dropped ceiling. The kitchen provides convenient exits to the rear and side yards, both of which are fully cemented.
The second floor has a semi-modern three-piece bathroom with a vinyl tub enclosure, vinyl tile flooring, and vinyl tile walls. The home offers three bedrooms, each with ample closet space. The semi-finished basement includes paneled walls and a dropped ceiling, providing additional space for storage, recreation, or future use.
Bring your offer today and make this Frankford twin your next home!
Contact an agent
Home facts
- Year built:1940
- Subdivision & Development:FRANKFORD
- Listing ID #:PAPH2675310
- Added:1 day(s) ago
- Updated:September 30, 2026 at 04:46 AM
Rooms and interior
- Bedrooms:3
- Total bathrooms:1
- Full bathrooms:1
- Basement:Yes
- Basement Description:Partially Finished
- Living area:994 sq. ft.
Heating and cooling
- Cooling:Central A/C
- Heating:Central
Structure and exterior
- Year built:1940
- Building area:994 sq. ft.
- Lot area:0.02 Acres
- Architectural Style:Straight Thru
- Construction Materials:Brick
- Foundation Description:Concrete Perimeter
- Levels:2 Stories
Utilities
- Water:Public
- Sewer:Public Sewer
Finances and disclosures
- Price:$169,999
- Price per sq. ft.:$171.03
- Tax amount:$2,171 (2026)
Parking
- Parking description:Off Street
New listings near 4362 Bermuda St
- Coming Soon
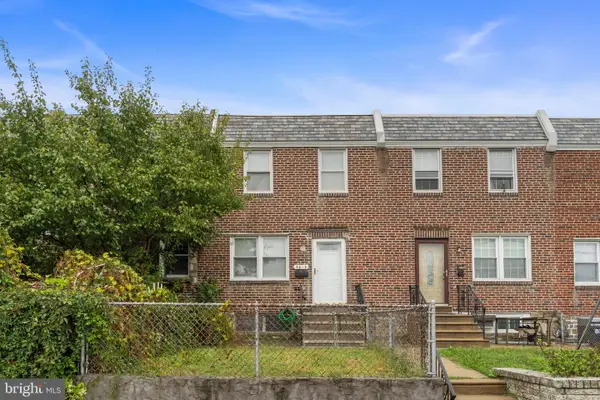 $250,000Coming Soon2 beds 1 baths914 sq. ft.
8038 Moro St, PHILADELPHIA, PA 19136
MLS# PAPH2675696Listed by: HOME VISTA REALTY - Coming SoonOpen Sat, 11am to 1pm
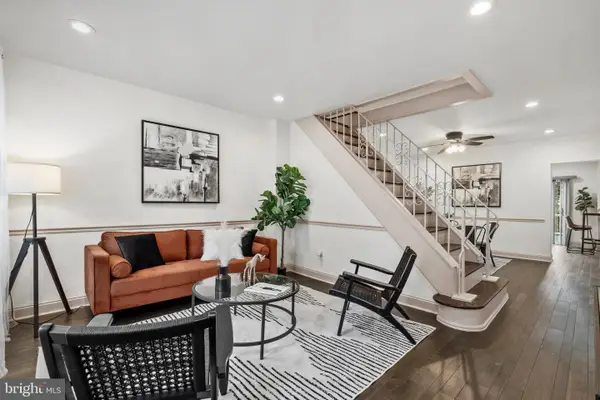 $315,000Coming Soon2 beds 1 baths1,254 sq. ft.
4716 Mansion St, PHILADELPHIA, PA 19127
MLS# PAPH2675510Listed by: KW EMPOWER - Coming SoonOpen Sat, 11am to 1pm
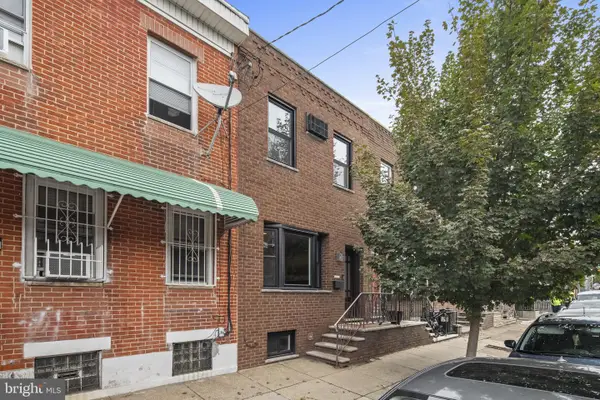 $399,000Coming Soon3 beds 2 baths1,242 sq. ft.
809 Moore St, PHILADELPHIA, PA 19148
MLS# PAPH2671582Listed by: SPACE & COMPANY - Coming Soon
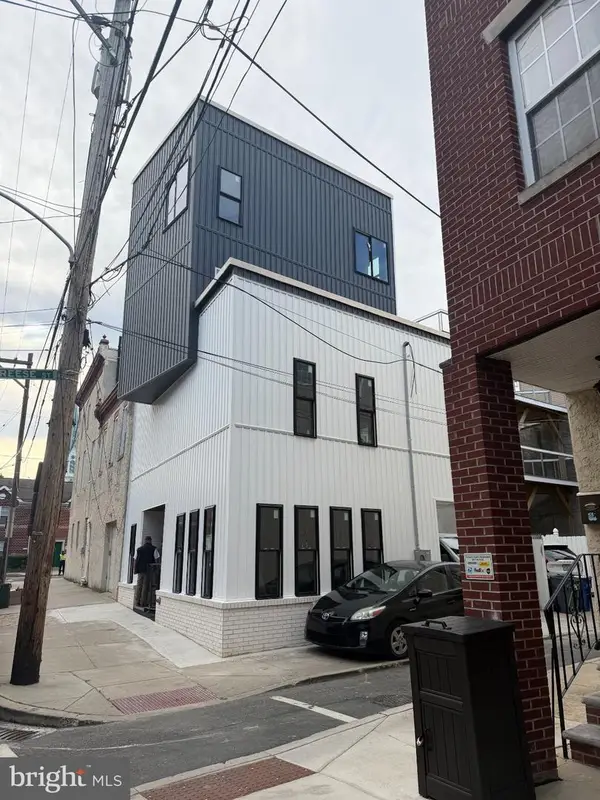 $990,000Coming Soon4 beds 4 baths2,230 sq. ft.
504 Carpenter St, PHILADELPHIA, PA 19147
MLS# PAPH2674796Listed by: KW EMPOWER - Coming Soon
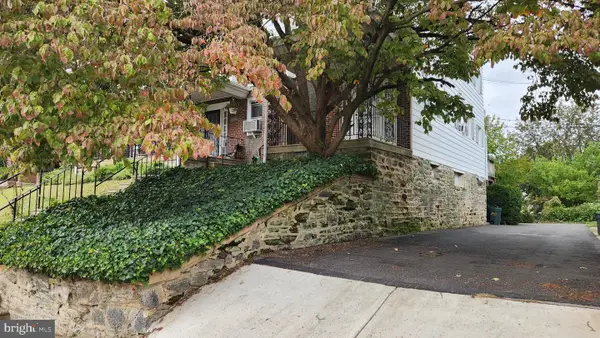 $359,900Coming Soon3 beds 1 baths1,184 sq. ft.
3413 Bowman St, PHILADELPHIA, PA 19129
MLS# PAPH2633320Listed by: LONG & FOSTER REAL ESTATE, INC. - Coming Soon
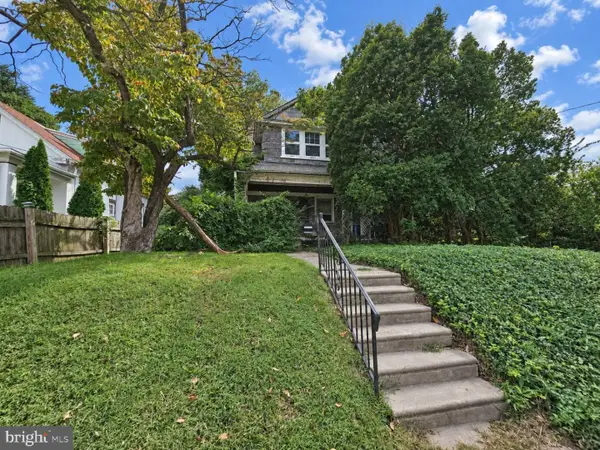 $225,000Coming Soon4 beds 3 baths1,950 sq. ft.
533 Hermit St, PHILADELPHIA, PA 19128
MLS# PAPH2675208Listed by: COLDWELL BANKER REALTY - Coming SoonOpen Sat, 11am to 1pm
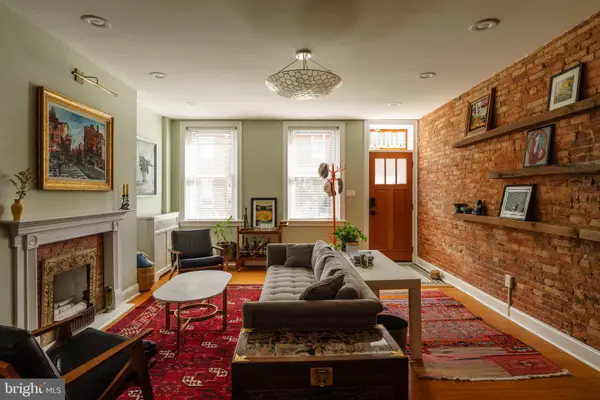 $825,000Coming Soon5 beds 3 baths1,920 sq. ft.
1330 S 10th St, PHILADELPHIA, PA 19147
MLS# PAPH2675242Listed by: COMPASS PENNSYLVANIA, LLC - Coming SoonOpen Sat, 11:30am to 1pm
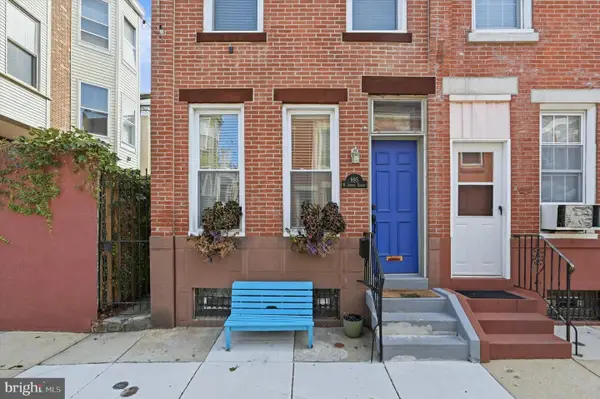 $375,000Coming Soon2 beds 1 baths840 sq. ft.
895 N Judson St, PHILADELPHIA, PA 19130
MLS# PAPH2675326Listed by: SPACE & COMPANY - Coming Soon
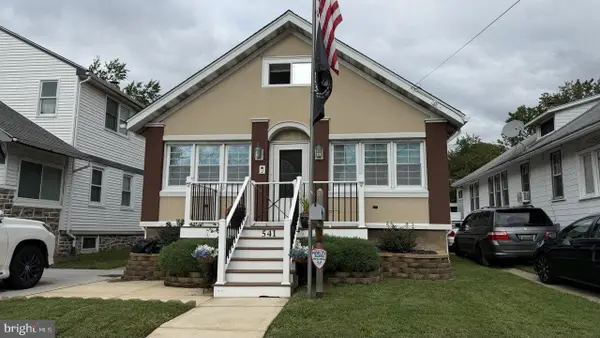 $332,000Coming Soon3 beds 2 baths2,000 sq. ft.
541 Tyson Ave, PHILADELPHIA, PA 19111
MLS# PAPH2675616Listed by: NEW CENTURY REAL ESTATE - Coming Soon
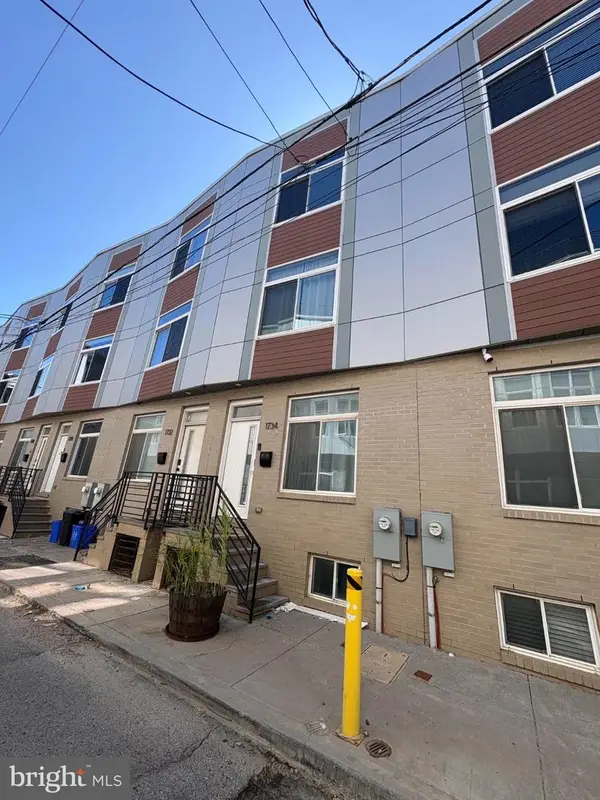 $399,000Coming Soon4 beds 3 baths1,595 sq. ft.
1734 Ingersoll St, PHILADELPHIA, PA 19121
MLS# PAPH2670420Listed by: COLDWELL BANKER REALTY


Protect your home and budget from life's surprises with an Assurant Home Warranty, backed by a partner that supports you through every step of homeownership. Explore Plans.
©2026 Century 21 Real Estate LLC. All rights reserved. CENTURY 21®, the CENTURY 21 Logo and C21® are service marks owned by Century 21 Real Estate LLC. Century 21 Real Estate LLC fully supports the principles of the Fair Housing Act and the Equal Opportunity Act. Each office is independently owned and operated. Listing information is deemed reliable but not guaranteed accurate.