
44 E Abington Ave, Philadelphia, PA 19118
Local realty services provided by:CENTURY 21 Rauh & Johns
44 E Abington Ave,Philadelphia, PA 19118
$570,000
- 3 Beds
- 2 Baths
- 1,168 sq. ft.
- Townhouse
- Pending
Listed by: james mcfadden
Office: kurfiss sotheby's international realty
MLS#:PAPH2645260
Source:BRIGHTMLS
Price summary
- Price:$570,000
- Price per sq. ft.:$488.01
About this home

Beautifully maintained 3BR/1.1 bath stone home overlooking a picturesque, tree-lined street. The first floor features a welcoming living room, dining room, and the true heart of the home — a stunningly updated kitchen. Highlights include crisp white cabinetry, Quartz countertops, stainless steel appliances, a large island, and a walk-in pantry, plus French doors that open to the rear deck.
Upstairs, three generously sized bedrooms and an updated hall bath complete the second floor. The finished, walk-out basement adds even more living space, along with a convenient powder room, laundry, and ample storage. You'll also appreciate the off-street parking.
There's so much to love here, from the charming interior to its unbeatable proximity to life on the avenue, SEPTA's Regional Rail, and the beloved Wissahickon Trails.
Contact an agent
Home facts
- Year built:1925
- Listing ID #:PAPH2645260
- Added:22 day(s) ago
- Updated:July 30, 2026 at 07:59 AM
Rooms and interior
- Bedrooms:3
- Total bathrooms:2
- Full bathrooms:1
- Half bathrooms:1
- Flooring:Ceramic Tile, Hardwood
- Bathrooms Description:Bathroom 3
- Kitchen Description:Built-In Microwave, Dishwasher, Oven/Range - Gas, Stainless Steel Appliances, Water Heater - Tankless
- Bedroom Description:Primary Bedroom
- Basement:Yes
- Basement Description:Full
- Living area:1,168 sq. ft.
Heating and cooling
- Cooling:Central A/C, Ductless/Mini-Split, Zoned
- Heating:Natural Gas, Radiator
Structure and exterior
- Year built:1925
- Building area:1,168 sq. ft.
- Lot area:0.03 Acres
- Architectural Style:Traditional
- Construction Materials:Stone
- Foundation Description:Brick/Mortar
- Levels:3 Story
Utilities
- Water:Public
- Sewer:Public Sewer
Finances and disclosures
- Price:$570,000
- Price per sq. ft.:$488.01
- Tax amount:$7,053 (2026)
Features and amenities
- Laundry features:Dryer - Front Loading, Washer - Front Loading
- Amenities:200+ Amp Service
Parking
- Parking description:On Street
New listings near 44 E Abington Ave
- New
 $539,000Active2 beds 1 baths1,092 sq. ft.
2438 Meredith St, PHILADELPHIA, PA 19130
MLS# PAPH2627574Listed by: BHHS FOX & ROACH THE HARPER AT RITTENHOUSE SQUARE - New
 $179,900Active4 beds 2 baths1,800 sq. ft.
7109 Tulip St, PHILADELPHIA, PA 19135
MLS# PAPH2651376Listed by: LEGAL REAL ESTATE LLC - New
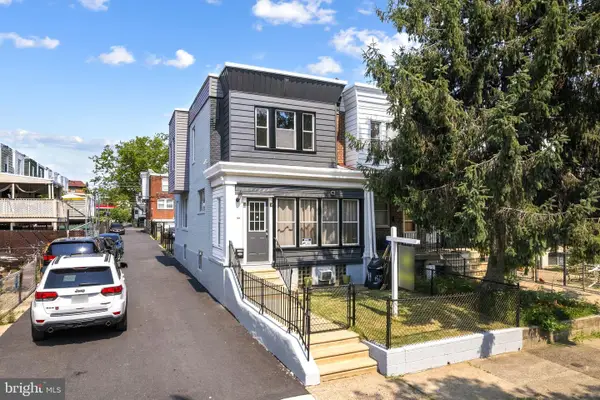 $297,998Active5 beds -- baths1,292 sq. ft.
5214 Sylvester St, PHILADELPHIA, PA 19124
MLS# PAPH2653226Listed by: OCF REALTY LLC - PHILADELPHIA - New
 $315,000Active3 beds 2 baths1,616 sq. ft.
1606 Pennington Rd, PHILADELPHIA, PA 19151
MLS# PAPH2653542Listed by: ELFANT WISSAHICKON-CHESTNUT HILL - New
 $260,000Active4 beds 2 baths2,460 sq. ft.
6216 Vine Street St, PHILADELPHIA, PA 19139
MLS# PAPH2653914Listed by: HOMESMART REALTY ADVISORS - Coming Soon
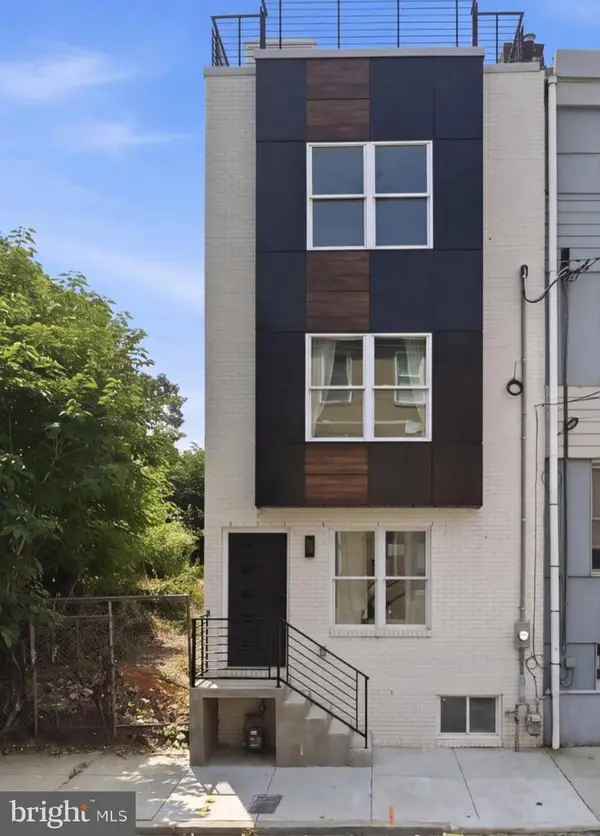 $539,900Coming Soon4 beds 3 baths
2727 E Thompson St, PHILADELPHIA, PA 19134
MLS# PAPH2653934Listed by: COMPASS PENNSYLVANIA, LLC - Coming Soon
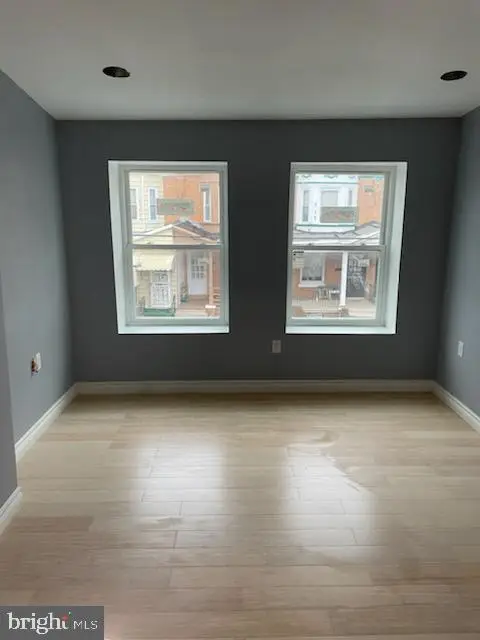 $230,000Coming Soon3 beds 3 baths
1538 N Peach St, PHILADELPHIA, PA 19131
MLS# PAPH2628766Listed by: COMPASS - Coming Soon
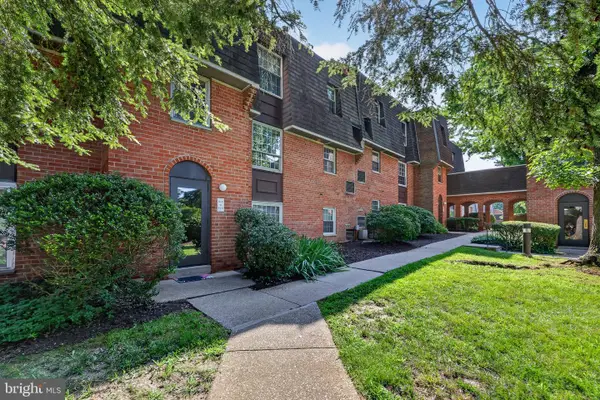 $189,000Coming Soon1 beds 1 baths
4000 Gypsy Ln #618f2, PHILADELPHIA, PA 19129
MLS# PAPH2640570Listed by: BHHS FOX & ROACH-HAVERFORD - New
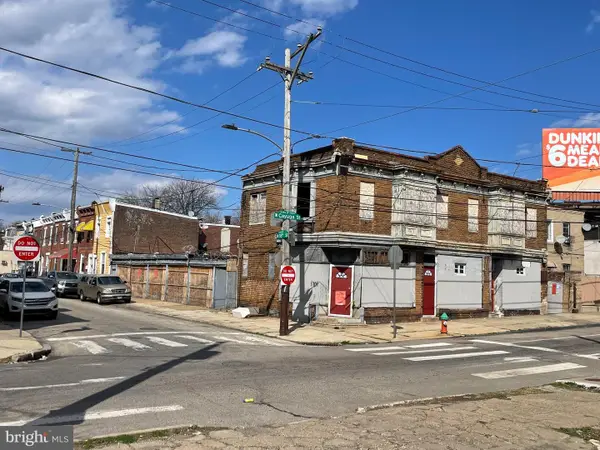 $275,000Active3 beds 2 baths5,484 sq. ft.
1729-33 W Cayuga St, PHILADELPHIA, PA 19140
MLS# PAPH2652800Listed by: NOBLE REALTY GROUP - Coming SoonOpen Sat, 12 to 2pm
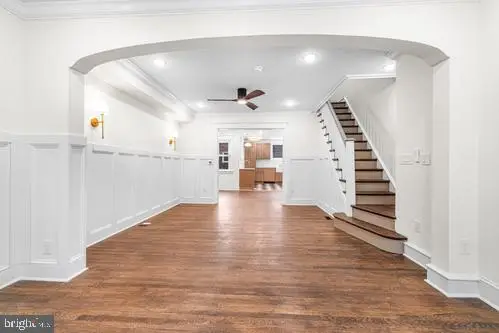 $389,000Coming Soon3 beds 3 baths
309 E Meehan Ave, PHILADELPHIA, PA 19119
MLS# PAPH2653408Listed by: ELFANT WISSAHICKON-CHESTNUT HILL


Protect your home and budget from life's surprises with an Assurant Home Warranty, backed by a partner that supports you through every step of homeownership. Explore Plans.
©2026 Century 21 Real Estate LLC. All rights reserved. CENTURY 21®, the CENTURY 21 Logo and C21® are service marks owned by Century 21 Real Estate LLC. Century 21 Real Estate LLC fully supports the principles of the Fair Housing Act and the Equal Opportunity Act. Each office is independently owned and operated. Listing information is deemed reliable but not guaranteed accurate.