
4429 Larchwood Ave, Philadelphia, PA 19104
Local realty services provided by:CENTURY 21 Reilly Realtors
4429 Larchwood Ave,Philadelphia, PA 19104
$1,180,000
- 5 Beds
- 3 Baths
- - sq. ft.
- Single family
- Sold
Listed by: carrie s waterman
Office: compass pennsylvania, llc.
MLS#:PAPH2637294
Source:BRIGHTMLS
Sorry, we are unable to map this address
Price summary
- Price:$1,180,000
About this home
Welcome to 4429 Larchwood Avenue! This beautiful 5 bedroom, 2.5 bath Victorian porch-front twin with excellent outdoor space has all of the historic character and charm, modern upgrades, extra space and light you've been looking for! As you pass the lush front garden and spacious porch, you'll be greeted by a bespoke vestibule featuring custom hand-painted wallpaper. Once you cross the threshold, you know you're in one of Spruce Hill's loveliest homes.
The living room features two decorative fireplaces, built-in bookshelves, stained glass windows, bay window seating, and a handy coat closet to help keep things tidy. The original hardwood floors flow into a spacious dining room perfect for hosting friends and family. A swing door welcomes you to an expansive eat-in kitchen with a warm terracotta tile floor, a grand oven that is vented to the outside, dishwasher, generous counter space and storage, and an original floor-to-ceiling wooden cupboard. The kitchen extends into a convenient laundry area with a good-sized powder room, and an additional pantry and bonus prep space so you can easily whisk your goodies outside to the tranquil backyard space, perfect for summer barbecues and low maintenance gardening.
Head back inside to make your way upstairs and enjoy a built-in M.C. Escheresque woodwork piece on the way up, just one of the many charming details that abounds throughout this home. On the 2nd level you'll find three bedrooms and an updated bathroom with a stall shower. The 3rd floor boasts two more bedrooms, plus another full bathroom with a clawfoot soaking tub. A custom made walk-in closet completes this level.
Bonus storage space awaits in the upstairs attic, along with future potential to convert to more livable space if ever needed. The full and deep basement is 70% finished with closets galore and excellent ceiling height. Additional home highlights include air conditioning, ceiling fans, updated windows and coverings, porch swing, and established plantings in both front and back gardens.
This West Philly winner sits on a tree lined block that is on the beloved Spruce Hill Halloween Parade route, and this block recently celebrated its 40th annual block party which this family home steward helped get started! Close to universities, Baltimore Avenue's amenities, public transportation, multiple playgrounds, hospitals, grocers, University Swim Club, Mariposa CoOp, Cobbs Creek Nature Center, and Clark Park with its year-round farmer’s market.
You'll love being in an area that has significant architectural and historical significance, exciting development activity, and great walkability. Plus you’ll enjoy an easy commute to Center City by car or bike, with plenty of convenient bus, trolley, and regional rail options. All in the award-winning Penn Alexander School catchment. Welcome home!...
Contact an agent
Home facts
- Year built:1902
- Subdivision & Development:UNIVERSITY CITY
- Listing ID #:PAPH2637294
- Added:62 day(s) ago
- Updated:August 17, 2026 at 05:57 AM
Rooms and interior
- Bedrooms:5
- Total bathrooms:3
- Full bathrooms:2
- Half bathrooms:1
- Flooring:Hardwood
- Kitchen Description:Built-Ins
- Basement:Yes
- Basement Description:Full, Partially Finished
Heating and cooling
- Cooling:Central A/C
- Heating:Forced Air, Natural Gas
Structure and exterior
- Year built:1902
- Lot Features:Front Yard, Rear Yard
- Architectural Style:Victorian
- Construction Materials:Brick
- Foundation Description:Stone
- Levels:3.5 Story
Schools
- Middle school:PENN ALEXANDER SCHOOL
- Elementary school:PENN ALEXANDER SCHOOL
Utilities
- Water:Public
- Sewer:Public Sewer
Finances and disclosures
- Price:$1,180,000
- Tax amount:$9,415 (2026)
Features and amenities
- Amenities:Bay/Bow Windows, Built-Ins, Security System
New listings near 4429 Larchwood Ave
- New
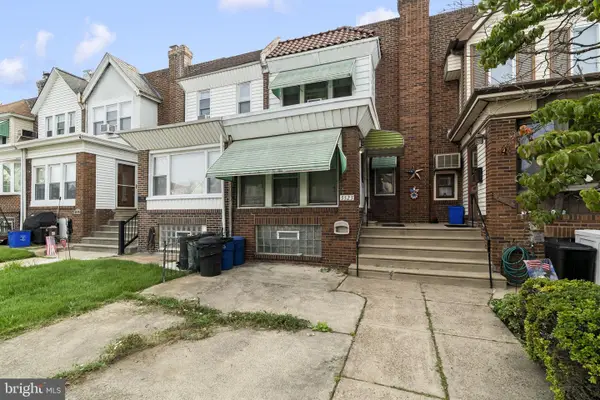 $224,900Active3 beds 1 baths1,522 sq. ft.
3523 Sheffield Ave, PHILADELPHIA, PA 19136
MLS# PAPH2660460Listed by: HOMESMART REALTY ADVISORS - Coming SoonOpen Sat, 10am to 12pm
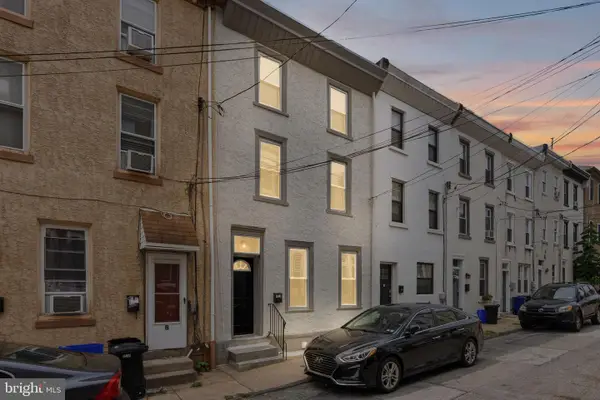 $439,900Coming Soon4 beds 2 baths
4518 Ritchie St, PHILADELPHIA, PA 19127
MLS# PAPH2659214Listed by: KELLER WILLIAMS REAL ESTATE-HORSHAM - New
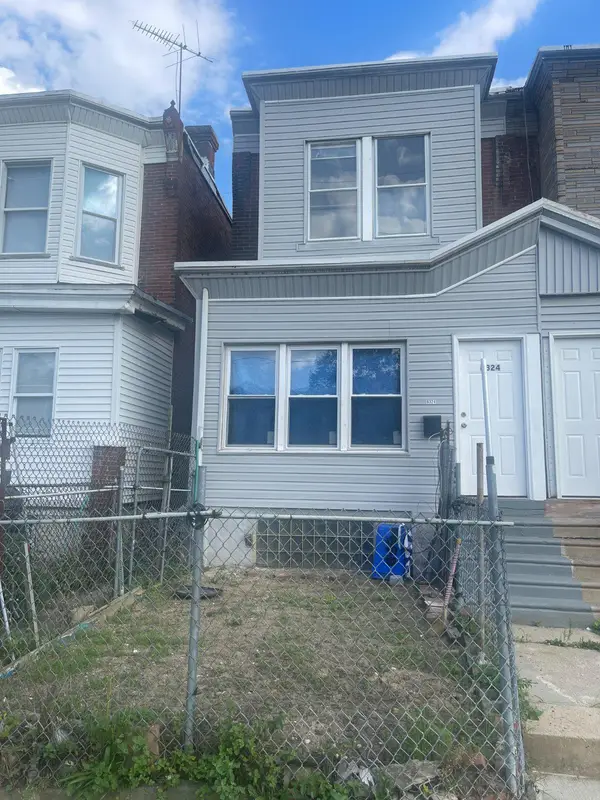 $245,000Active3 beds 2 baths1,200 sq. ft.
6324 Kingsessing Ave, PHILADELPHIA, PA 19142
MLS# PAPH2660406Listed by: KELLER WILLIAMS MAIN LINE - New
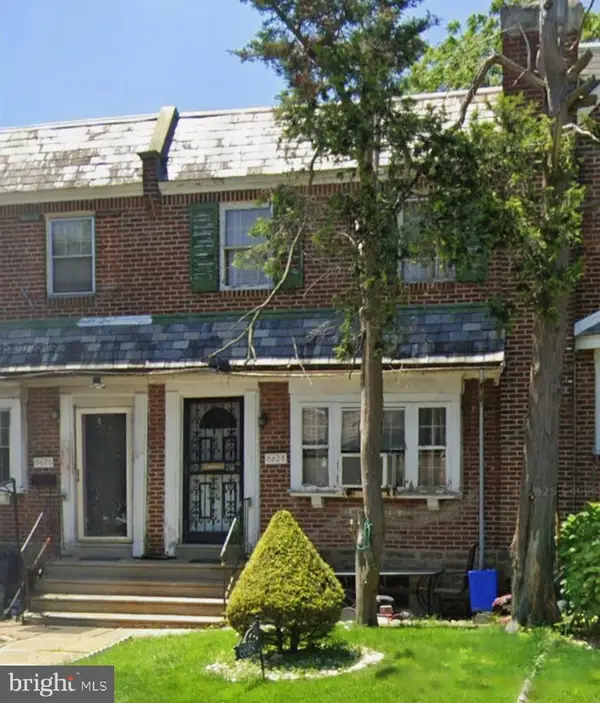 $150,000Active3 beds 1 baths1,188 sq. ft.
6628 Hollis St, PHILADELPHIA, PA 19138
MLS# PAPH2660408Listed by: KELLER WILLIAMS MAIN LINE - New
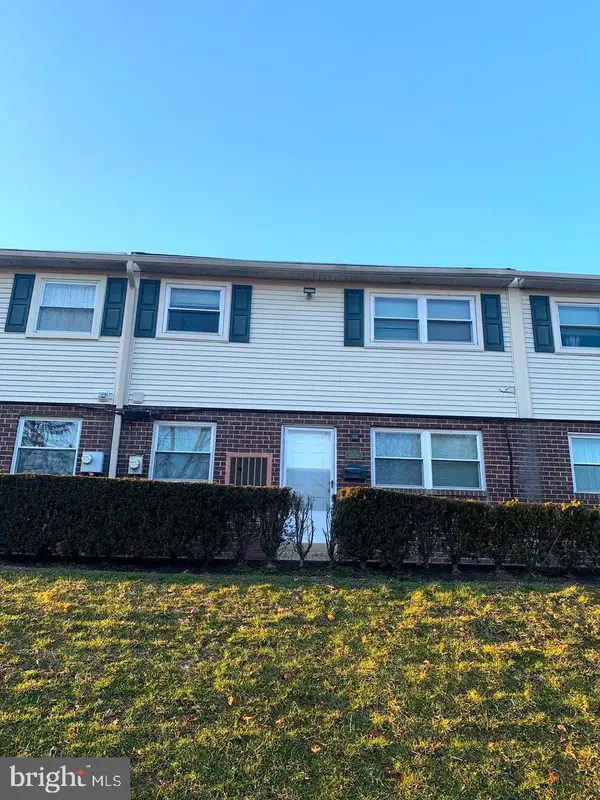 $269,900Active2 beds 2 baths1,040 sq. ft.
607 Edison Ave #607h, PHILADELPHIA, PA 19116
MLS# PAPH2660442Listed by: OPUS ELITE REAL ESTATE - New
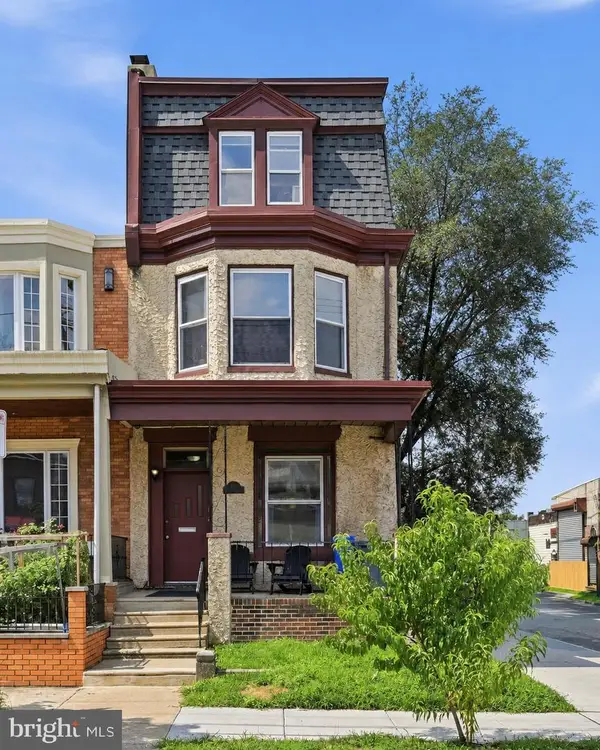 $550,000Active4 beds -- baths2,336 sq. ft.
824 S 51st St, PHILADELPHIA, PA 19143
MLS# PAPH2659044Listed by: KW EMPOWER - New
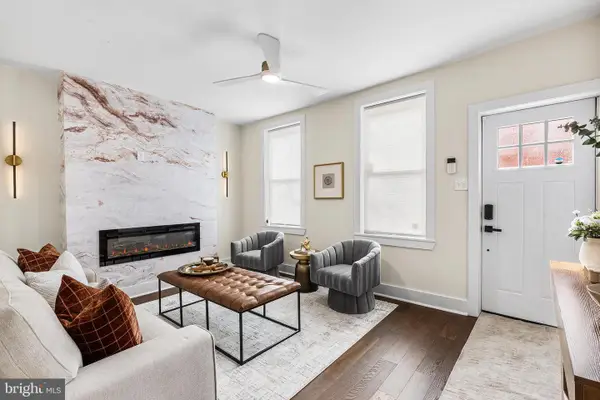 $290,000Active2 beds 1 baths1,000 sq. ft.
2542 Jasper St, PHILADELPHIA, PA 19125
MLS# PAPH2660412Listed by: ELFANT WISSAHICKON REALTORS - New
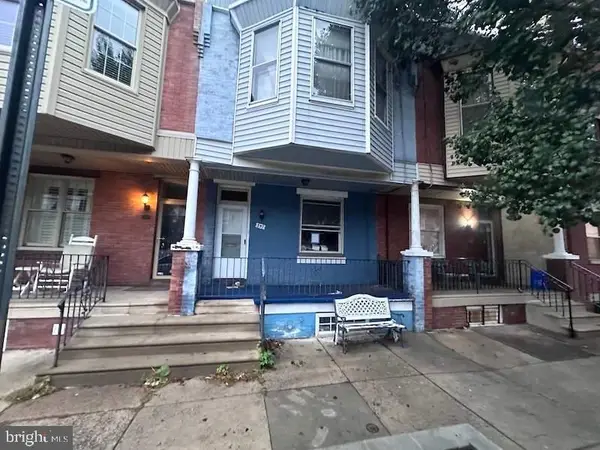 $199,000Active3 beds 1 baths1,316 sq. ft.
357 Jackson St, PHILADELPHIA, PA 19148
MLS# PAPH2660416Listed by: GENSTONE REALTY - New
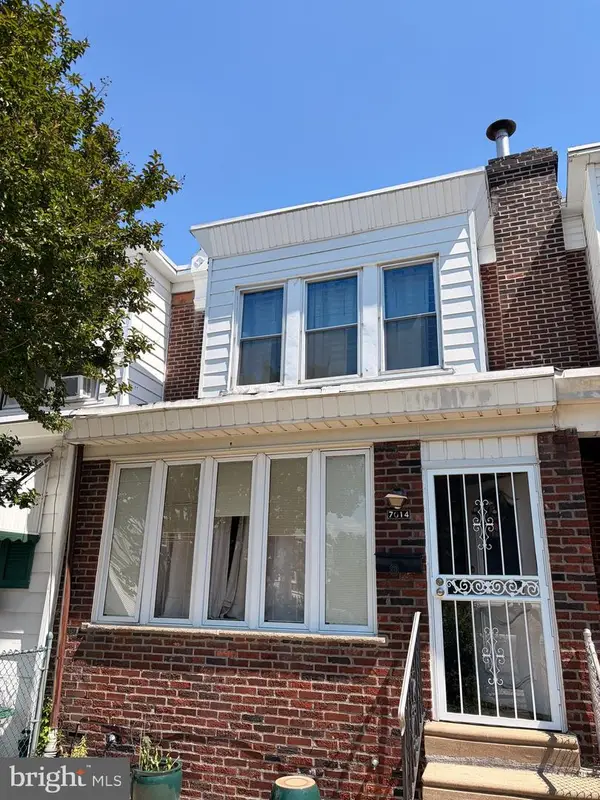 $160,000Active3 beds 1 baths992 sq. ft.
7014 Grays Ave, PHILADELPHIA, PA 19142
MLS# PAPH2660402Listed by: KELLER WILLIAMS REAL ESTATE - MEDIA - New
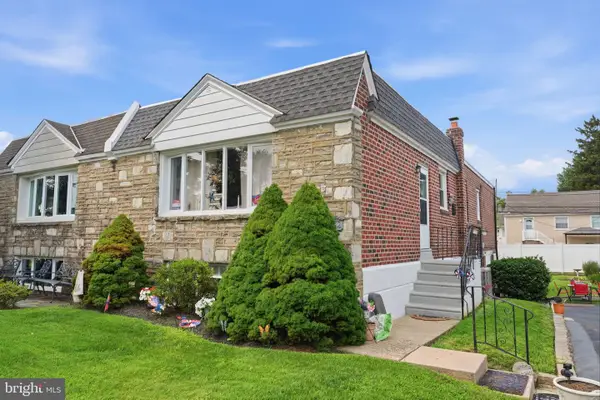 $389,999Active3 beds 2 baths1,230 sq. ft.
2012 Tomlinson, PHILADELPHIA, PA 19116
MLS# PAPH2660232Listed by: HOMESTARR REALTY


Protect your home and budget from life's surprises with an Assurant Home Warranty, backed by a partner that supports you through every step of homeownership. Explore Plans.
©2026 Century 21 Real Estate LLC. All rights reserved. CENTURY 21®, the CENTURY 21 Logo and C21® are service marks owned by Century 21 Real Estate LLC. Century 21 Real Estate LLC fully supports the principles of the Fair Housing Act and the Equal Opportunity Act. Each office is independently owned and operated. Listing information is deemed reliable but not guaranteed accurate.