
4437 Mitchell St, Philadelphia, PA 19128
Local realty services provided by:CENTURY 21 Ryon Real Estate
4437 Mitchell St,Philadelphia, PA 19128
$275,000
- 3 Beds
- 2 Baths
- 1,272 sq. ft.
- Townhouse
- Active
Listed by: thomas toole iii
Office: re/max main line - west chester
MLS#:PAPH2680908
Source:BRIGHTMLS
Price summary
- Price:$275,000
- Price per sq. ft.:$216.19
About this home
This charming 1935 traditional townhouse in the desirable Roxborough neighborhood offers a perfect blend of classic elegance and modern comfort. The exterior features a beautifully maintained brick façade, complemented by additional beautiful homes on this street. Enjoy leisurely afternoons on the cozy front porch! Inside, the residence boasts three spacious bedrooms and well-appointed bathrooms, providing ample space. The full bath has been renovated for your modern look boasting a walk-in shower. The updated, eat-in kitchen comes equipped with essential appliances, including a refrigerator, dishwasher, electric cooking oven and range hood. The bay window invites natural light for your primary bedroom, creating a bright and airy atmosphere. Washer and dryer ensure convenience for everyday living. The property offers a privacy fenced back patio, perfect for outdoor gatherings. Your basement is unfinished for all of your additional storage needs. With on-street parking and a security system for peace of mind, this home embodies an exclusive lifestyle in a vibrant community. Experience the charm and comfort of this delightful residence today!...
Contact an agent
Home facts
- Year built:1935
- Subdivision & Development:ROXBOROUGH
- Listing ID #:PAPH2680908
- Added:7 day(s) ago
- Updated:October 23, 2026 at 11:46 PM
Rooms and interior
- Bedrooms:3
- Total bathrooms:2
- Full bathrooms:1
- Half bathrooms:1
- Dining Description:Dining Area, Dining Room
- Bathrooms Description:Full Bath, Half Bath
- Kitchen Description:Carpet, Dishwasher, Kitchen - Eat-In, Oven/Range - Electric, Range Hood, Recessed Lighting, Refrigerator, Water Heater
- Bedroom Description:Carpet, Primary Bedroom
- Basement:Yes
- Basement Description:Full, Unfinished, Windows
- Living area:1,272 sq. ft.
Heating and cooling
- Heating:Hot Water, Natural Gas, Radiator
Structure and exterior
- Roof:Flat
- Year built:1935
- Building area:1,272 sq. ft.
- Lot area:0.03 Acres
- Lot Features:Front Yard, Level, Rear Yard
- Architectural Style:Traditional
- Construction Materials:Brick
- Exterior Features:Exterior Lighting, Patio(s), Porch(es), Sidewalks, Street Lights
- Foundation Description:Concrete Perimeter
- Levels:2 Stories
Utilities
- Water:Public
- Sewer:Public Sewer
Finances and disclosures
- Price:$275,000
- Price per sq. ft.:$216.19
- Tax amount:$4,161 (2026)
Features and amenities
- Laundry features:Dryer, Washer
- Amenities:Bay/Bow Windows, Carpet, Recessed Lighting, Security System, Transom Windows
Parking
- Parking description:On Street
New listings near 4437 Mitchell St
- Coming Soon
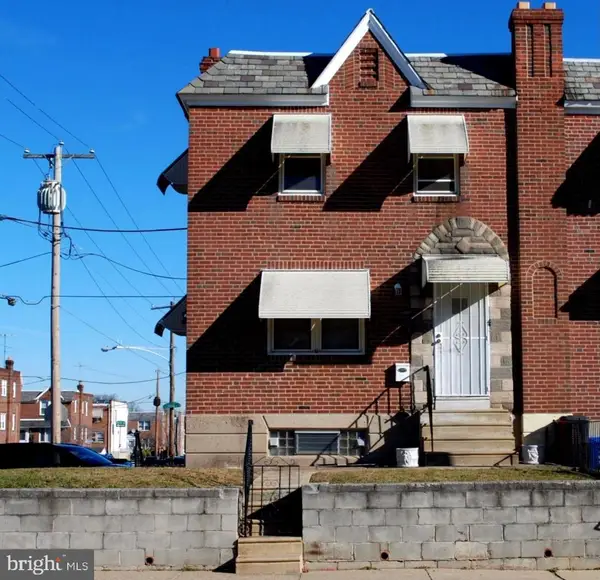 $314,900Coming Soon2 beds -- baths1,384 sq. ft.
4401 Bleigh Ave, PHILADELPHIA, PA 19136
MLS# PAPH2683640Listed by: CITY & SUBURBAN REAL ESTATE - Coming Soon
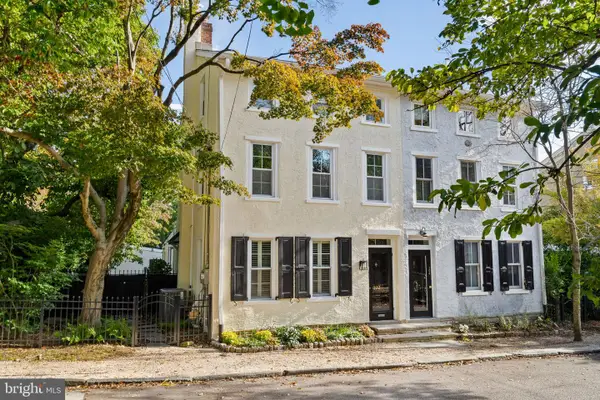 $999,900Coming Soon3 beds 3 baths2,193 sq. ft.
102 W Gravers Ln, PHILADELPHIA, PA 19118
MLS# PAPH2683748Listed by: COMPASS PENNSYLVANIA, LLC - Coming Soon
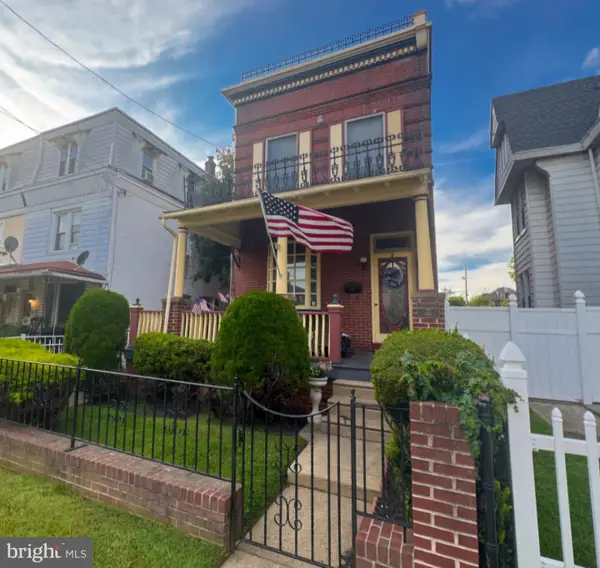 $525,000Coming Soon4 beds 4 baths2,875 sq. ft.
6940 Hegerman St, PHILADELPHIA, PA 19135
MLS# PAPH2684012Listed by: BHHS FOX & ROACH-CENTER CITY WALNUT - Coming Soon
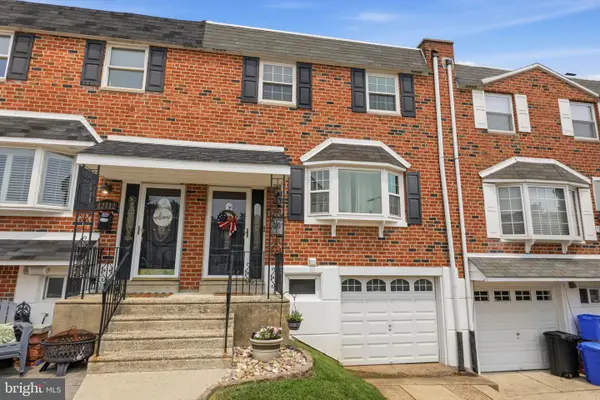 $360,000Coming Soon3 beds 2 baths1,360 sq. ft.
12714 Cabell Rd, PHILADELPHIA, PA 19154
MLS# PAPH2682760Listed by: KELLER WILLIAMS REAL ESTATE-LANGHORNE - Coming Soon
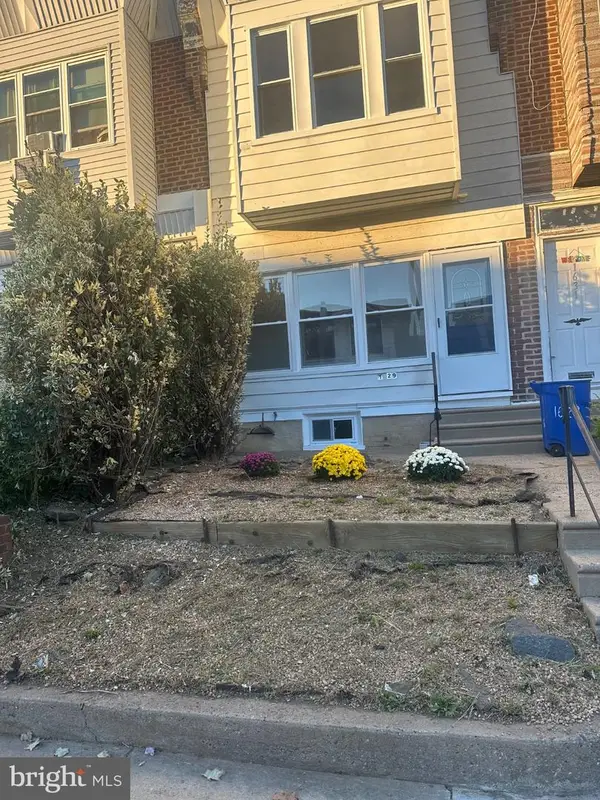 $219,900Coming Soon4 beds 2 baths1,700 sq. ft.
1629 Worrell St, PHILADELPHIA, PA 19124
MLS# PAPH2683976Listed by: RE/MAX ACCESS - Coming Soon
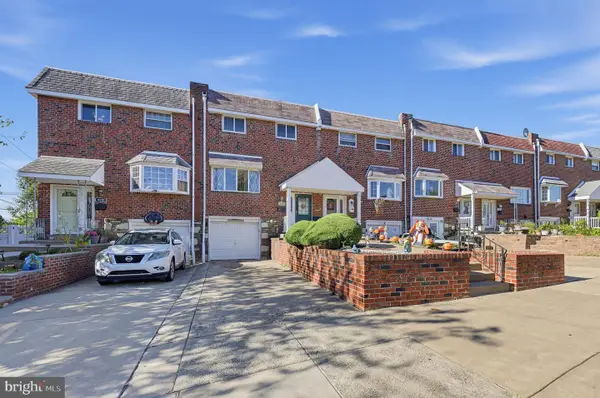 $320,000Coming Soon4 beds 2 baths1,440 sq. ft.
4210 Fairdale Rd, PHILADELPHIA, PA 19154
MLS# PAPH2683996Listed by: HONEST REAL ESTATE - Coming Soon
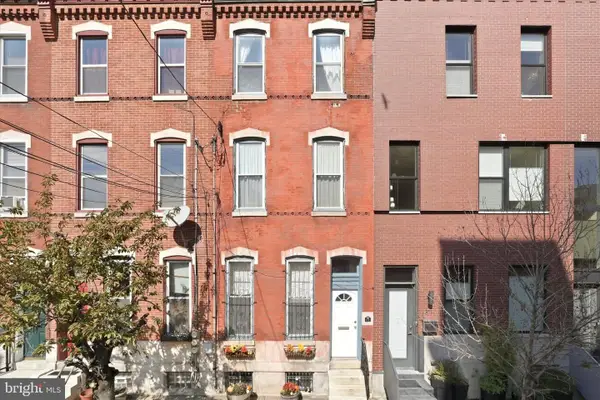 $650,000Coming Soon3 beds 3 baths2,521 sq. ft.
Address Withheld By Seller, PHILADELPHIA, PA 19123
MLS# PAPH2663038Listed by: COMPASS PENNSYLVANIA, LLC - Coming Soon
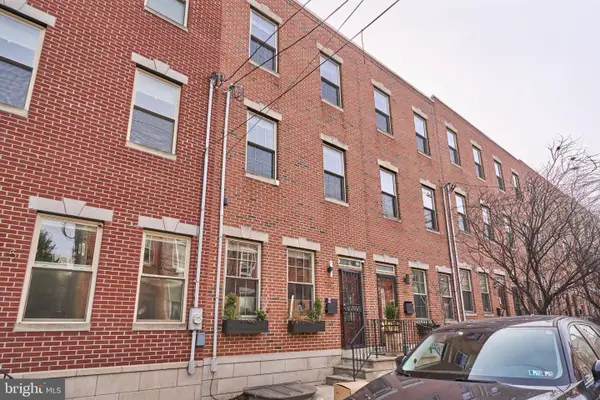 $699,000Coming Soon3 beds 4 baths1,952 sq. ft.
1802 Ginnodo St, PHILADELPHIA, PA 19130
MLS# PAPH2675104Listed by: BHHS FOX & ROACH-HAVERFORD - Coming SoonOpen Sat, 11am to 1pm
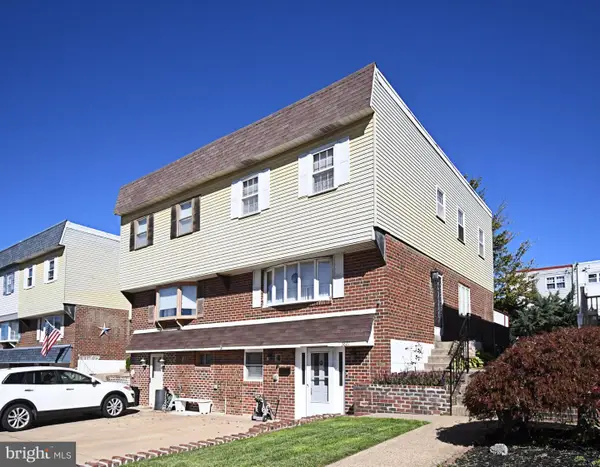 $399,000Coming Soon3 beds 3 baths1,575 sq. ft.
3827 Violet Dr, PHILADELPHIA, PA 19154
MLS# PAPH2683760Listed by: KELLER WILLIAMS REAL ESTATE - NEWTOWN - Coming Soon
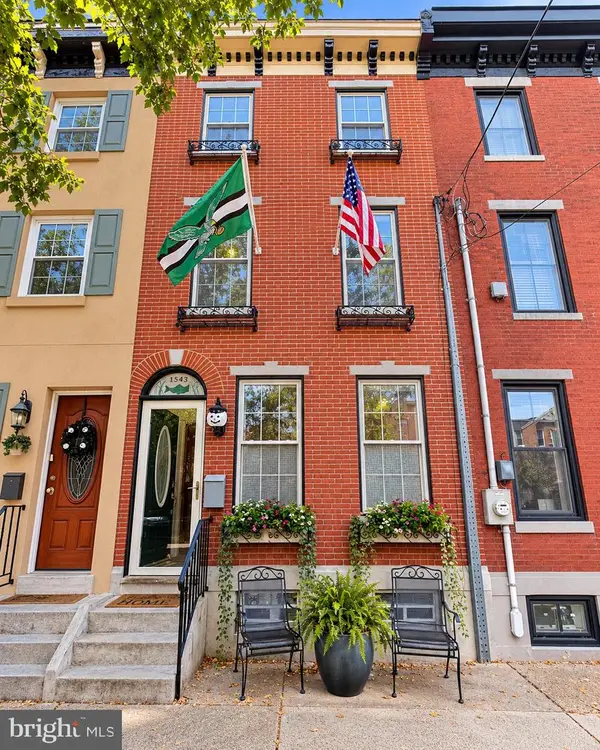 $599,999Coming Soon4 beds 2 baths1,980 sq. ft.
1543 E Berks St, PHILADELPHIA, PA 19125
MLS# PAPH2683790Listed by: HONEST REAL ESTATE


Protect your home and budget from life's surprises with an Assurant Home Warranty, backed by a partner that supports you through every step of homeownership. Explore Plans.
©2026 Century 21 Real Estate LLC. All rights reserved. CENTURY 21®, the CENTURY 21 Logo and C21® are service marks owned by Century 21 Real Estate LLC. Century 21 Real Estate LLC fully supports the principles of the Fair Housing Act and the Equal Opportunity Act. Each office is independently owned and operated. Listing information is deemed reliable but not guaranteed accurate.