
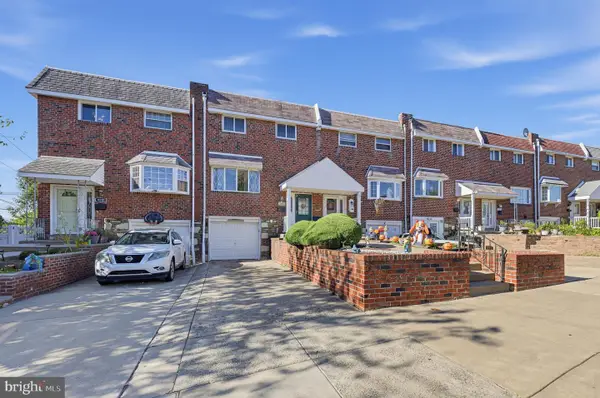
4441 N Orianna St, Philadelphia, PA 19140
Local realty services provided by:CENTURY 21 Gold
4441 N Orianna St,Philadelphia, PA 19140
$165,000
- 3 Beds
- 2 Baths
- 1,022 sq. ft.
- Townhouse
- Active
Listed by: jacqueline e pearson
Office: keller williams real estate-langhorne
MLS#:PAPH2660346
Source:BRIGHTMLS
Price summary
- Price:$165,000
- Price per sq. ft.:$161.45
About this home
This home offers a great opportunity for buyers looking for a blank canvas with key updates already in place. Featuring a clean, modern aesthetic in the main living areas, the home boasts light-toned luxury vinyl plank flooring, fresh neutral paint, and recessed lighting throughout, creating a bright and airy atmosphere.
The newly renovated kitchen is a highlight, featuring crisp white cabinetry, elegant marble countertops, and stainless steel appliances. A custom railing anchors the staircase, adding a sophisticated, contemporary touch that sets this home apart. The home also features a stunning, fully renovated main bathroom, complete with luxurious marble-style tiling, a walk-in shower with a modern black-and-white hex tile floor, and a skylight that shines with natural light. With a functional layout and a versatile, unfinished basement providing ample storage or potential for future expansion, this property is a must-see for anyone seeking a home with solid bones and updated, stylish finishes!...
Contact an agent
Home facts
- Year built:1945
- Subdivision & Development:HUNTING PARK
- Listing ID #:PAPH2660346
- Added:69 day(s) ago
- Updated:October 25, 2026 at 01:07 PM
Rooms and interior
- Bedrooms:3
- Total bathrooms:2
- Full bathrooms:1
- Half bathrooms:1
- Flooring:Vinyl
- Kitchen Description:Built-In Microwave, Stainless Steel Appliances
- Basement:Yes
- Basement Description:Unfinished
- Living area:1,022 sq. ft.
Heating and cooling
- Cooling:Central A/C
- Heating:Natural Gas, Radiator
Structure and exterior
- Year built:1945
- Building area:1,022 sq. ft.
- Lot area:0.02 Acres
- Architectural Style:Straight Thru
- Construction Materials:Brick
- Foundation Description:Concrete Perimeter
- Levels:2 Stories
Utilities
- Water:Public
- Sewer:Public Sewer
Finances and disclosures
- Price:$165,000
- Price per sq. ft.:$161.45
- Tax amount:$1,469 (2026)
Parking
- Parking description:On Street
New listings near 4441 N Orianna St
- Coming Soon
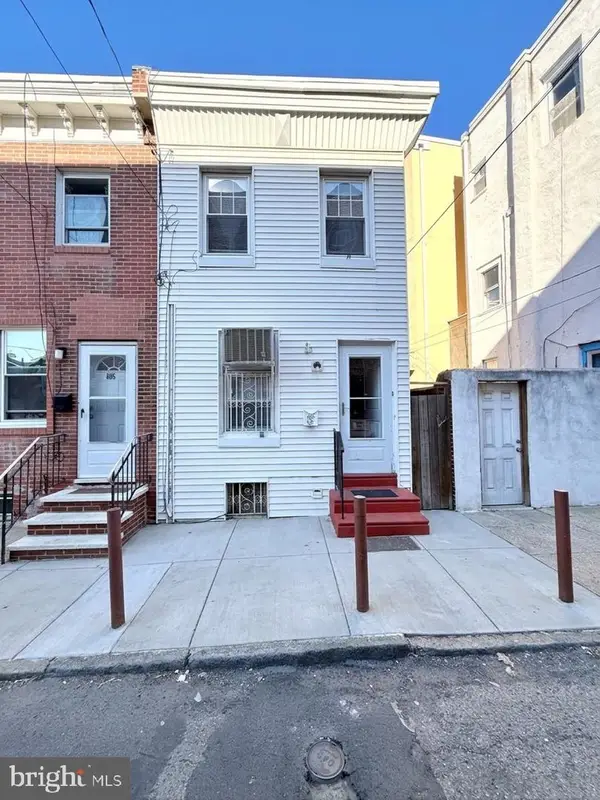 $299,000Coming Soon3 beds 1 baths1,040 sq. ft.
803 Latona St, PHILADELPHIA, PA 19147
MLS# PAPH2684150Listed by: KW EMPOWER - Coming Soon
 $235,000Coming Soon3 beds 3 baths1,084 sq. ft.
121 N Conestoga St, PHILADELPHIA, PA 19139
MLS# PAPH2684154Listed by: SPRINGER REALTY GROUP - Coming Soon
 $250,000Coming Soon3 beds 2 baths1,476 sq. ft.
1329 W Wingohocking St, PHILADELPHIA, PA 19140
MLS# PAPH2675832Listed by: COLDWELL BANKER REALTY - Coming Soon
 $155,000Coming Soon2 beds 1 baths815 sq. ft.
3600-00 Conshohocken Ave #1001, PHILADELPHIA, PA 19131
MLS# PAPH2679602Listed by: BHHS FOX & ROACH-COLLEGEVILLE - Coming Soon
 $285,900Coming Soon3 beds 2 baths1,216 sq. ft.
620 E Sanger St, PHILADELPHIA, PA 19120
MLS# PAPH2684074Listed by: HOUSE2HOME REAL ESTATE - Coming Soon
 $350,000Coming Soon2 beds 1 baths1,023 sq. ft.
148 E Hartwell Ln, PHILADELPHIA, PA 19118
MLS# PAPH2683686Listed by: BHHS FOX & ROACH-COLLEGEVILLE - Coming Soon
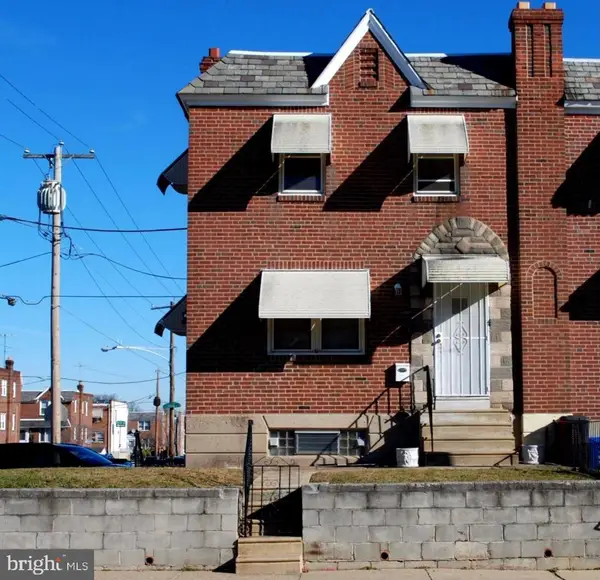 $314,900Coming Soon2 beds -- baths1,384 sq. ft.
4401 Bleigh Ave, PHILADELPHIA, PA 19136
MLS# PAPH2683640Listed by: CITY & SUBURBAN REAL ESTATE - Coming Soon
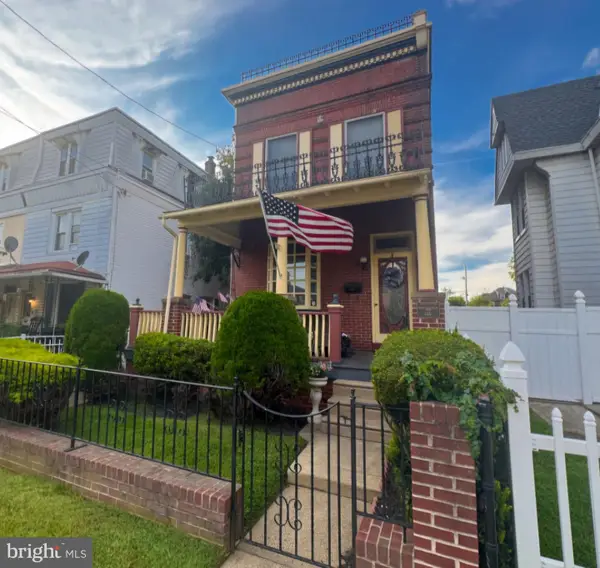 $525,000Coming Soon4 beds -- baths2,875 sq. ft.
6940 Hegerman St, PHILADELPHIA, PA 19135
MLS# PAPH2684016Listed by: BHHS FOX & ROACH-CENTER CITY WALNUT - Coming Soon
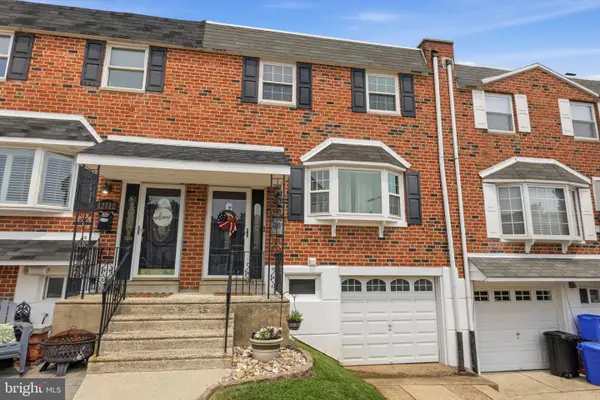 $360,000Coming Soon3 beds 2 baths1,360 sq. ft.
12714 Cabell Rd, PHILADELPHIA, PA 19154
MLS# PAPH2682760Listed by: KELLER WILLIAMS REAL ESTATE-LANGHORNE - Coming SoonOpen Thu, 6 to 7:30pm
 $320,000Coming Soon4 beds 2 baths1,440 sq. ft.
4210 Fairdale Rd, PHILADELPHIA, PA 19154
MLS# PAPH2683996Listed by: HONEST REAL ESTATE


Protect your home and budget from life's surprises with an Assurant Home Warranty, backed by a partner that supports you through every step of homeownership. Explore Plans.
©2026 Century 21 Real Estate LLC. All rights reserved. CENTURY 21®, the CENTURY 21 Logo and C21® are service marks owned by Century 21 Real Estate LLC. Century 21 Real Estate LLC fully supports the principles of the Fair Housing Act and the Equal Opportunity Act. Each office is independently owned and operated. Listing information is deemed reliable but not guaranteed accurate.