
4603 Conshohocken Ave, Philadelphia, PA 19131
Local realty services provided by:CENTURY 21 Home Team Realty
4603 Conshohocken Ave,Philadelphia, PA 19131
$250,000
- 5 Beds
- 3 Baths
- 1,384 sq. ft.
- Townhouse
- Active
Listed by: thomas p weeks
Office: bhhs fox & roach-haverford
MLS#:PAPH2655010
Source:BRIGHTMLS
Price summary
- Price:$250,000
- Price per sq. ft.:$180.64
About this home
This is great opportunity for an investor, contractor or DIY'er. House is tired and dated and needs some TLC. All mechanicals and utilities are in working order. Boiler and hot water heater have been updated. Kitchen is fully functional as well as bathrooms. Waste stack was jut recently replaced from 2nd Floor to basement. All of the "hard work" has been cone and this home is just waiting for a facelift. Great location just off City Ave with close access to Bala Shopping Center, St. Joseph's University and PCOM. Easy commute to Center City. Plenty of on street parking and a private alley with access to the garage.
Contact an agent
Home facts
- Year built:1925
- Subdivision & Development:BELMONT VILLAGE
- Listing ID #:PAPH2655010
- Added:2 day(s) ago
- Updated:August 04, 2026 at 02:38 AM
Rooms and interior
- Bedrooms:5
- Total bathrooms:3
- Full bathrooms:2
- Half bathrooms:1
- Basement:Yes
- Basement Description:Connecting Stairway, Full, Outside Entrance, Partially Finished, Rear Entrance
- Living area:1,384 sq. ft.
Heating and cooling
- Cooling:Window Unit(s)
- Heating:Hot Water, Natural Gas, Radiator
Structure and exterior
- Year built:1925
- Building area:1,384 sq. ft.
- Lot area:0.04 Acres
- Lot Features:Front Yard
- Architectural Style:Straight Thru
- Construction Materials:Masonry
- Exterior Features:Exterior Lighting, Sidewalks
- Foundation Description:Stone
- Levels:3 Story
Utilities
- Water:Public
- Sewer:Public Sewer
Finances and disclosures
- Price:$250,000
- Price per sq. ft.:$180.64
- Tax amount:$3,701 (2026)
Features and amenities
- Amenities:100 Amp Service
Parking
- Parking description:Alley, Attached Garage, Basement Garage
- Garage:Yes
- Garage spaces:1
New listings near 4603 Conshohocken Ave
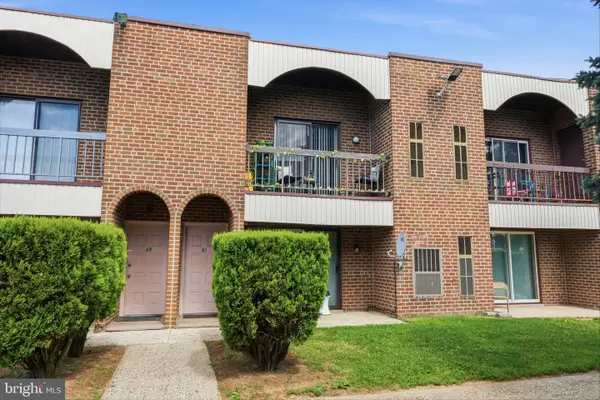 $349,900Active4 beds -- baths1,678 sq. ft.
2727 Rhawn #31ab St, PHILADELPHIA, PA 19152
MLS# PAPH2632624Listed by: KELLER WILLIAMS REAL ESTATE TRI-COUNTY- New
 $749,000Active5 beds -- baths3,330 sq. ft.
3618 Spring Garden St, PHILADELPHIA, PA 19104
MLS# PAPH2639270Listed by: LIBERTY REAL ESTATE - New
 $230,000Active3 beds 1 baths1,110 sq. ft.
4047 Teesdale St, PHILADELPHIA, PA 19136
MLS# PAPH2653436Listed by: CANAAN REALTY SERVICES INC - New
 $255,000Active4 beds 3 baths960 sq. ft.
5123 Ludlow St, PHILADELPHIA, PA 19139
MLS# PAPH2655488Listed by: CUMMINGS & CO. REALTORS - Open Thu, 5 to 7pmNew
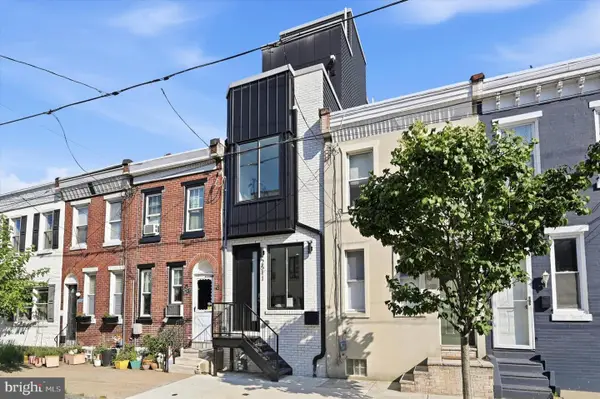 $474,999Active3 beds 3 baths1,700 sq. ft.
2511 Sepviva St, PHILADELPHIA, PA 19125
MLS# PAPH2655558Listed by: KW EMPOWER - New
 $289,000Active5 beds 1 baths1,440 sq. ft.
711 N Uber St, PHILADELPHIA, PA 19130
MLS# PAPH2655596Listed by: KELLER WILLIAMS REAL ESTATE-LANGHORNE - New
 $80,000Active3 beds 1 baths1,047 sq. ft.
524 N Allison St, PHILADELPHIA, PA 19131
MLS# PAPH2655614Listed by: AMERICAN DESTINY REAL ESTATE-PHILADELPHIA - New
 $1,350,000Active4 beds 4 baths3,050 sq. ft.
2431 Innovator Way #b8, PHILADELPHIA, PA 19146
MLS# PAPH2655630Listed by: REAL OF PENNSYLVANIA - Coming Soon
 $370,000Coming Soon3 beds 1 baths
3207 Ancona Rd, PHILADELPHIA, PA 19154
MLS# PAPH2655644Listed by: REALTY MARK CITYSCAPE - New
 $215,000Active3 beds 2 baths1,169 sq. ft.
5116 Hawthorne St, PHILADELPHIA, PA 19124
MLS# PAPH2655646Listed by: KELLER WILLIAMS REALTY DEVON-WAYNE


Protect your home and budget from life's surprises with an Assurant Home Warranty, backed by a partner that supports you through every step of homeownership. Explore Plans.
©2026 Century 21 Real Estate LLC. All rights reserved. CENTURY 21®, the CENTURY 21 Logo and C21® are service marks owned by Century 21 Real Estate LLC. Century 21 Real Estate LLC fully supports the principles of the Fair Housing Act and the Equal Opportunity Act. Each office is independently owned and operated. Listing information is deemed reliable but not guaranteed accurate.