
4730 Kingsessing Ave, Philadelphia, PA 19143
Local realty services provided by:CENTURY 21 Ryon Real Estate
4730 Kingsessing Ave,Philadelphia, PA 19143
$659,000
- 4 Beds
- - Baths
- 2,793 sq. ft.
- Single family
- Coming Soon
Listed by: melani lamond
Office: compass pennsylvania, llc.
MLS#:PAPH2668708
Source:BRIGHTMLS
Price summary
- Price:$659,000
- Price per sq. ft.:$235.95
About this home
In the Cedar Park neighborhood of West Philly's University City, this legally zoned & licensed 3-story twin duplex was an ideal home for owner-occupants - till job changes sent them elsewhere. There’s a bilevel first & second floor unit with a sweet old-fashioned living room (which could be used as a BR), open middle room, full bath, big eat-in dining/kitchen area on the 1st floor - plus 2 bedrooms, an open office/family room space, and a bath on the 2nd floor. The third floor flat is a 2 bedroom unit (including a finished attic loft space) with a private entrance. And if a new owner wants more space later on, the third floor can easily be reconnected to the lower floors. The original details West Philly residents love are all here - pocket doors, mantles, natural woodwork & hardwood flooring - combined with a recent kitchen in the owners unit, where the first floor has an open floor plan, and recent baths. The rear yard is huge, plus the location is just a few blocks from West Philly’s famous Clark Park. Baltimore Ave with its eclectic mix of shops and small restaurants is close by and the T3 trolley route is 2 blocks north on Chester Ave, arriving in center city in 15 minutes after stopping at UPenn, Drexel U and the 30th St transportation hub along the way. The apartments are currently rented at $2120 and $1480/month. Tenants pay for separate heat, hot water & electric. The leases expire June 30, 2027 & July 31, 2027....
Contact an agent
Home facts
- Year built:1892
- Subdivision & Development:UNIVERSITY CITY
- Listing ID #:PAPH2668708
- Updated:September 24, 2026 at 05:39 AM
Rooms and interior
- Bedrooms:4
- Full bathrooms:3
- Rooms Total:10
- Dining Description:Combination Kitchen/Dining
- Kitchen Description:2nd Kitchen
- Basement:Yes
- Basement Description:Connecting Stairway, Improved
- Living area:2,793 sq. ft.
Heating and cooling
- Cooling:Window Unit(s)
- Heating:Baseboard - Electric, Electric, Forced Air, Natural Gas
Structure and exterior
- Year built:1892
- Building area:2,793 sq. ft.
- Lot area:0.07 Acres
- Lot Features:Backs to Trees, Front Yard, Rear Yard
- Architectural Style:Traditional
- Construction Materials:Masonry
- Exterior Features:Deck(s), Porch(es), Sidewalks, Street Lights
- Foundation Description:Stone
- Levels:3 Story
Utilities
- Water:Public
- Sewer:Public Sewer
Finances and disclosures
- Price:$659,000
- Price per sq. ft.:$235.95
- Tax amount:$7,536 (2026)
Features and amenities
- Amenities:Attic, Curved Staircase, Spiral Staircase
Parking
- Parking description:On Street
New listings near 4730 Kingsessing Ave
- Coming SoonOpen Sat, 12 to 2pm
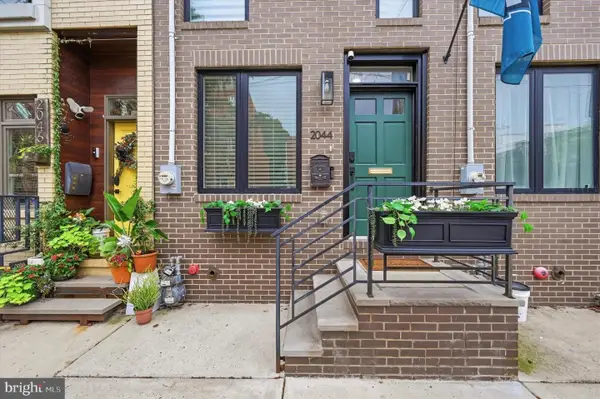 $650,000Coming Soon3 beds 4 baths2,613 sq. ft.
2044 E Susquehanna Ave, PHILADELPHIA, PA 19125
MLS# PAPH2672302Listed by: COMPASS PENNSYLVANIA, LLC - Coming Soon
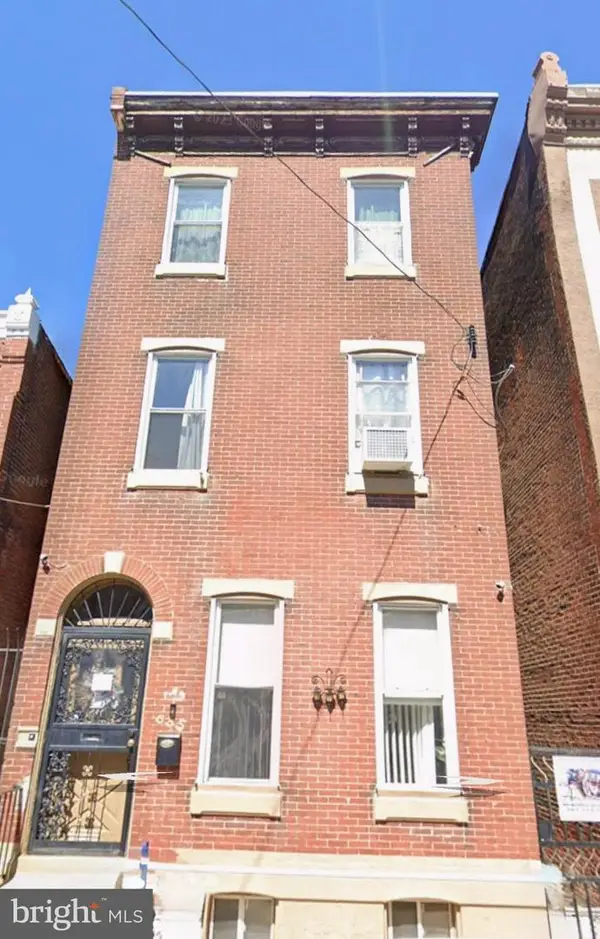 $195,000Coming Soon5 beds 2 baths2,130 sq. ft.
635 W Venango St, PHILADELPHIA, PA 19140
MLS# PAPH2672630Listed by: BETTER HOMES REALTY GROUP - Coming Soon
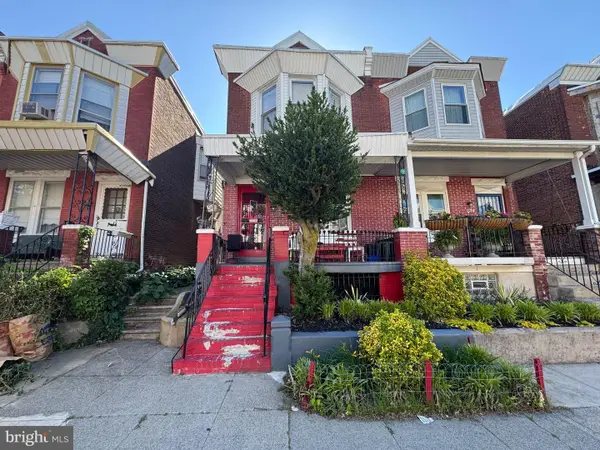 $199,999Coming Soon4 beds 2 baths1,536 sq. ft.
1332 N Frazier St, PHILADELPHIA, PA 19131
MLS# PAPH2673852Listed by: SUPER REALTY GROUP, LLC - Coming SoonOpen Sat, 11am to 1pm
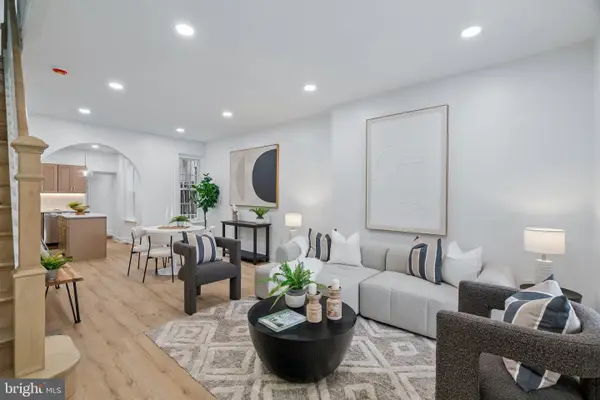 $300,000Coming Soon3 beds 3 baths1,688 sq. ft.
1736 S 24th St, PHILADELPHIA, PA 19145
MLS# PAPH2673240Listed by: KW EMPOWER - Coming Soon
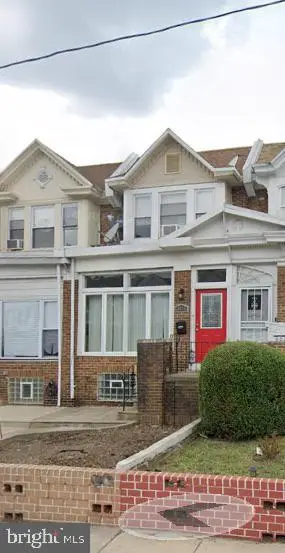 $325,000Coming Soon4 beds 2 baths1,845 sq. ft.
6033 W Oxford St, PHILADELPHIA, PA 19151
MLS# PAPH2672314Listed by: KELLER WILLIAMS MAIN LINE - Coming Soon
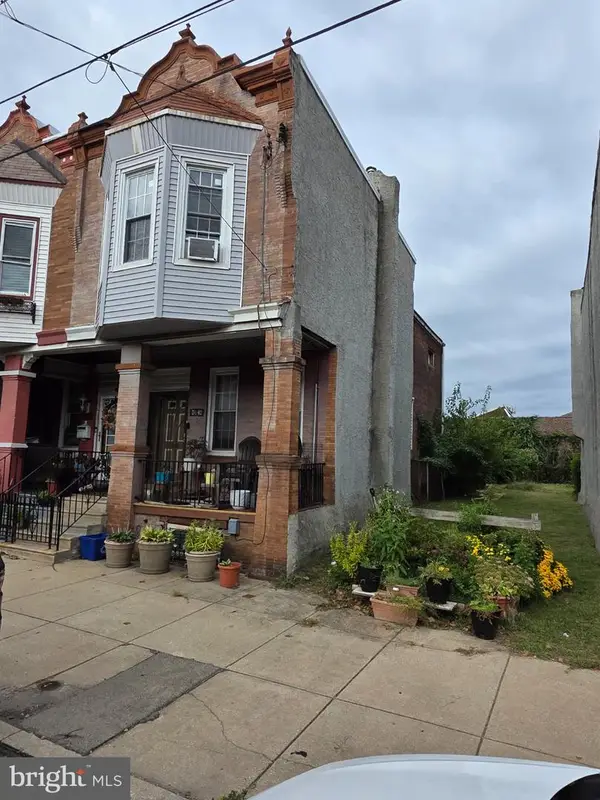 $125,000Coming Soon3 beds 1 baths1,890 sq. ft.
2648 N 33rd, PHILADELPHIA, PA 19132
MLS# PAPH2672728Listed by: TESLA REALTY GROUP, LLC - Coming Soon
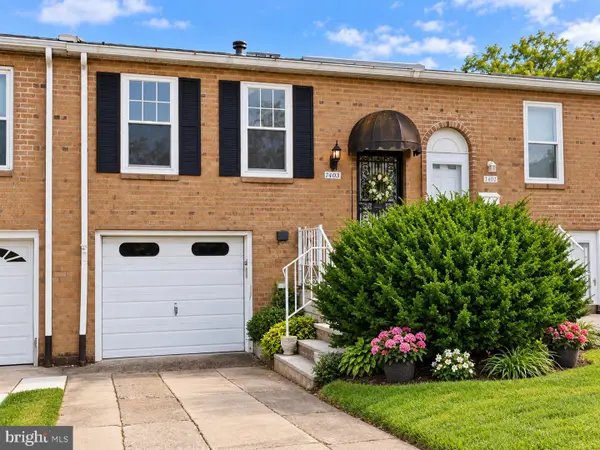 $190,000Coming Soon2 beds 2 baths860 sq. ft.
7402 Dicks Ave, PHILADELPHIA, PA 19153
MLS# PAPH2672128Listed by: LPT REALTY, LLC - Coming Soon
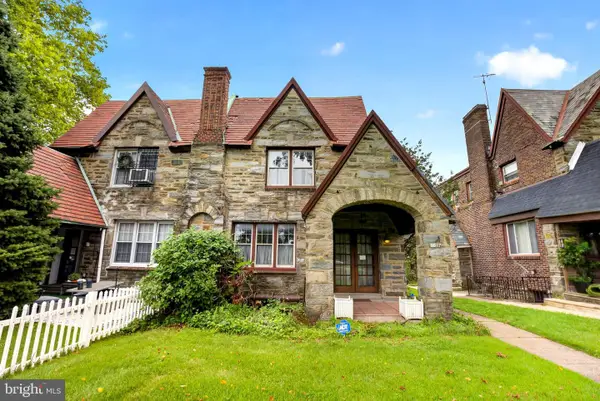 $324,900Coming Soon4 beds 3 baths2,494 sq. ft.
5017 E Roosevelt Blvd, PHILADELPHIA, PA 19124
MLS# PAPH2672698Listed by: HOWARD HANNA REAL ESTATE SERVICES - Coming Soon
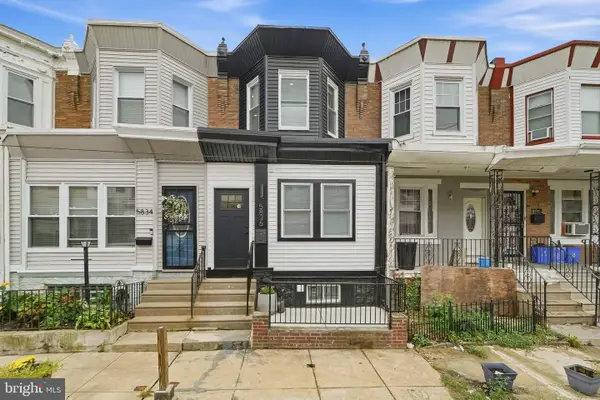 $310,000Coming Soon4 beds 4 baths1,631 sq. ft.
5836 Ellsworth St, PHILADELPHIA, PA 19143
MLS# PAPH2673142Listed by: RE/MAX TOWN & COUNTRY


Protect your home and budget from life's surprises with an Assurant Home Warranty, backed by a partner that supports you through every step of homeownership. Explore Plans.
©2026 Century 21 Real Estate LLC. All rights reserved. CENTURY 21®, the CENTURY 21 Logo and C21® are service marks owned by Century 21 Real Estate LLC. Century 21 Real Estate LLC fully supports the principles of the Fair Housing Act and the Equal Opportunity Act. Each office is independently owned and operated. Listing information is deemed reliable but not guaranteed accurate.