
4752-54 Tacony St, Philadelphia, PA 19137
Local realty services provided by:CENTURY 21 Harbor Realty
4752-54 Tacony St,Philadelphia, PA 19137
$248,999
- 3 Beds
- 1 Baths
- 1,770 sq. ft.
- Single family
- Pending
Listed by: gary f dydak
Office: dydak realty
MLS#:PAPH2658264
Source:BRIGHTMLS
Price summary
- Price:$248,999
- Price per sq. ft.:$140.68
About this home
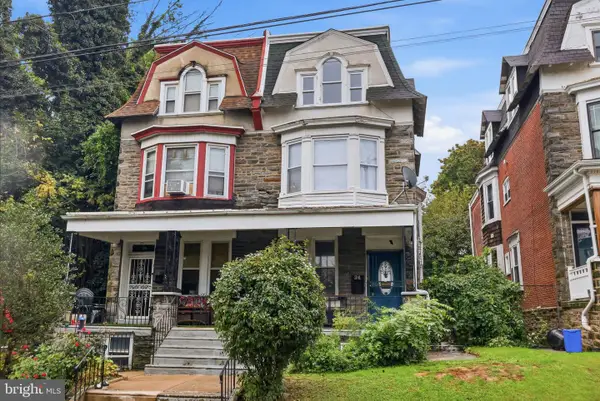
Welcome to 4752-54-56 Tacony Street!
This charming twin home sits on an exceptionally large property, offering a rare opportunity for outdoor living, gardening, and entertaining. While each individual lot measures 30 x 100 (3,000 sq. ft.), the combined property offers an impressive 50 x 100 (approximately 5,000 sq. ft.) of outdoor space.
Inside, you'll find a traditional straight-through floor plan featuring a spacious living room with new carpeting, crown molding, paneled walls, and plenty of natural light. The semi-modern eat-in kitchen offers wood cabinetry, a gas range, vinyl tile flooring, a cozy breakfast nook, decorative drop ceilings, and recessed lighting. Just beyond the kitchen is a large-heated rear storage room (mudroom) with access to the covered rear patio. The fenced backyard provides an ideal setting for relaxing or entertaining and includes a metal storage garage, a vinyl storage shed, and an additional exterior toilet located in the backyard shed. A newly installed powder-coated wrought iron railing adds to the home's curb appeal.
The second-floor features three generously sized bedrooms with ample closet space, along with a built-in hallway linen closet. The beautifully renovated three-piece bathroom includes a tub, ceramic tile surround, and durable luxury vinyl flooring. The third floor offers a spacious walk-up attic with two windows for ventilation, providing abundant storage or the potential for future use. With its expansive yard, side yards, and additional road frontage, this property offers a unique combination of privacy, open space, and versatility that's difficult to find. Conveniently located near the Bridesburg neighborhood and just minutes from the Bridesburg Train Station, this home provides easy access to transportation, shopping, dining, and major roadways. Whether you're looking for extra outdoor space, room to grow, or a home you can make your own, 4752-54-56 Tacony Street is full of potential and waiting for your personal touch....
Contact an agent
Home facts
- Year built:1910
- Subdivision & Development:BRIDESBURG
- Listing ID #:PAPH2658264
- Added:47 day(s) ago
- Updated:September 27, 2026 at 08:26 AM
Rooms and interior
- Bedrooms:3
- Total bathrooms:1
- Full bathrooms:1
- Basement:Yes
- Basement Description:Unfinished
- Living area:1,770 sq. ft.
Heating and cooling
- Heating:Hot Water, Natural Gas
Structure and exterior
- Year built:1910
- Building area:1,770 sq. ft.
- Lot area:0.07 Acres
- Architectural Style:A-Frame
- Construction Materials:Masonry
- Foundation Description:Concrete Perimeter
- Levels:2 1/2 Stories
Utilities
- Water:Public
- Sewer:Public Sewer
Finances and disclosures
- Price:$248,999
- Price per sq. ft.:$140.68
- Tax amount:$2,607 (2026)
Parking
- Parking description:Detached Garage, Garage - Front Entry
- Garage:Yes
- Garage spaces:1
New listings near 4752-54 Tacony St
- Coming Soon
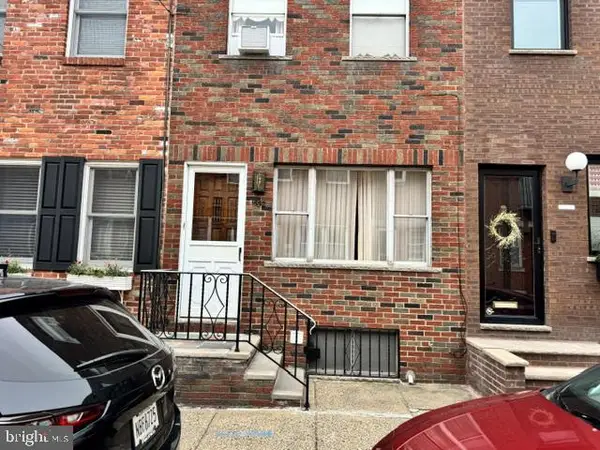 $375,000Coming Soon2 beds 1 baths806 sq. ft.
1532 S Clarion St, PHILADELPHIA, PA 19147
MLS# PAPH2674706Listed by: KW EMPOWER - Coming Soon
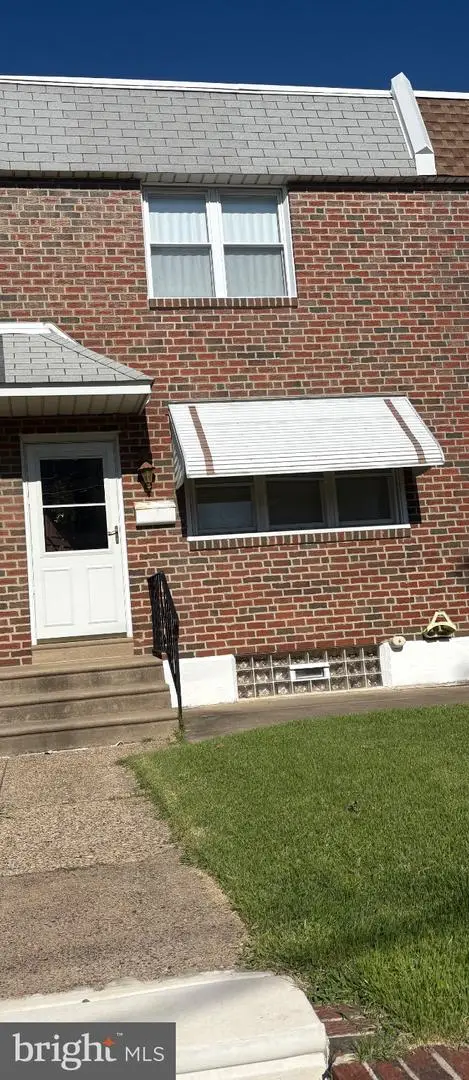 $285,000Coming Soon-- beds 1 baths1,516 sq. ft.
2609 Croydon St, PHILADELPHIA, PA 19137
MLS# PAPH2674738Listed by: HOMESMART REALTY ADVISORS - Coming Soon
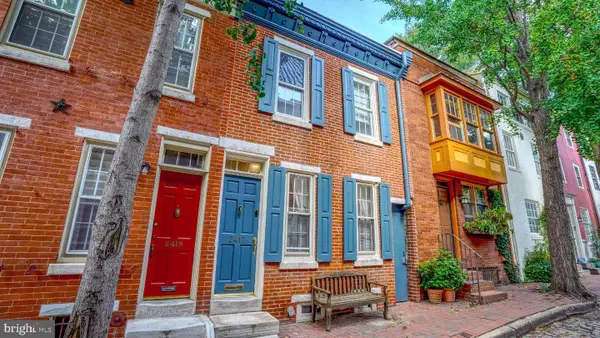 $850,000Coming Soon3 beds 2 baths1,544 sq. ft.
2417 Panama St, PHILADELPHIA, PA 19103
MLS# PAPH2674088Listed by: COMPASS PENNSYLVANIA, LLC - Coming Soon
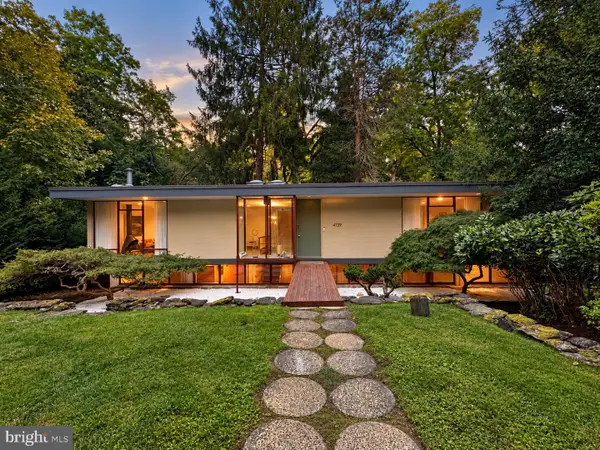 $1,200,000Coming Soon3 beds 2 baths2,000 sq. ft.
4139 Timber Lane, PHILADELPHIA, PA 19129
MLS# PAPH2666280Listed by: COLDWELL BANKER HEARTHSIDE REALTORS - Coming Soon
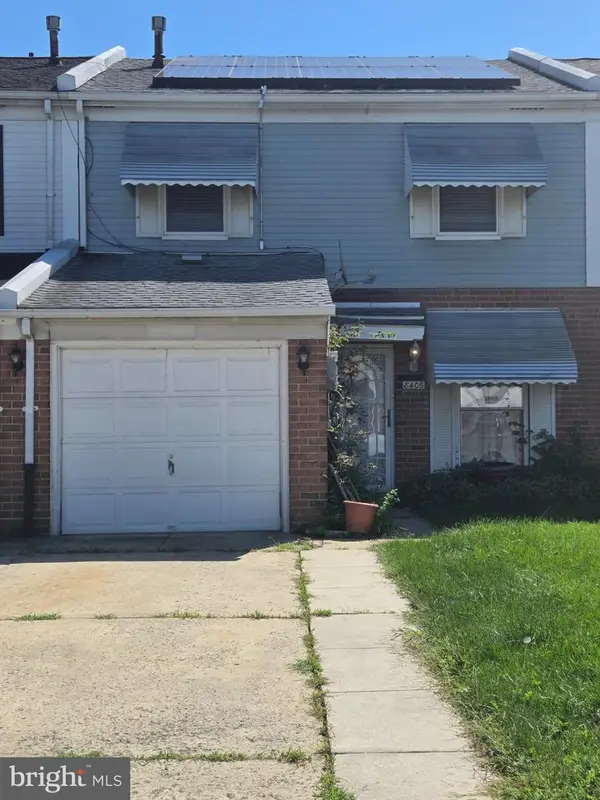 $265,000Coming Soon3 beds 2 baths1,488 sq. ft.
8406 Lyons Pl, PHILADELPHIA, PA 19153
MLS# PAPH2674648Listed by: WOLVERTON & COMPANY LLC - Coming Soon
 $145,000Coming Soon3 beds 1 baths1,362 sq. ft.
3326 W Cumberland St, PHILADELPHIA, PA 19132
MLS# PAPH2672294Listed by: LPT REALTY, LLC - Coming Soon
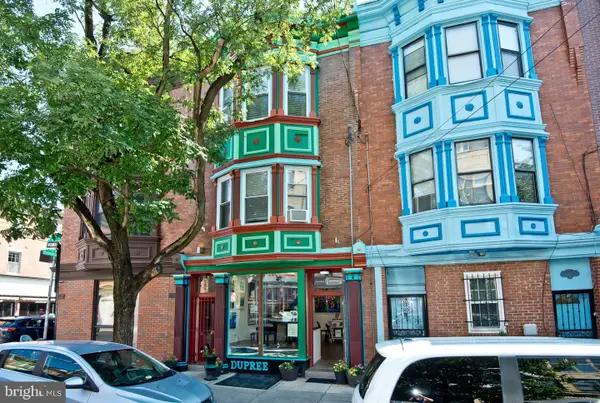 $990,000Coming Soon3 beds -- baths2,070 sq. ft.
703 S 6th St, PHILADELPHIA, PA 19147
MLS# PAPH2673410Listed by: RE/MAX PREFERRED - NEWTOWN SQUARE - Coming SoonOpen Sat, 12 to 2pm
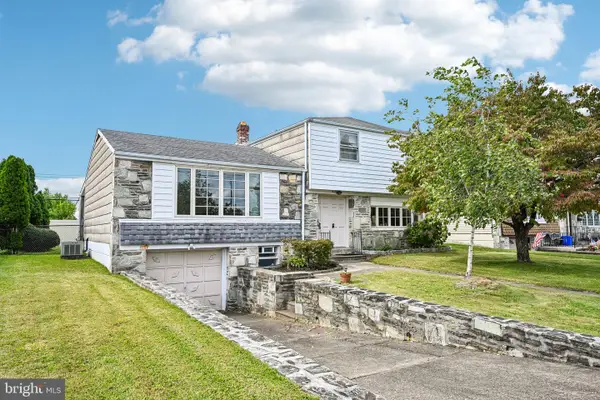 $400,000Coming Soon3 beds 3 baths1,829 sq. ft.
1008 Rennard St, PHILADELPHIA, PA 19116
MLS# PAPH2673974Listed by: KELLER WILLIAMS REAL ESTATE-MONTGOMERYVILLE - Coming Soon
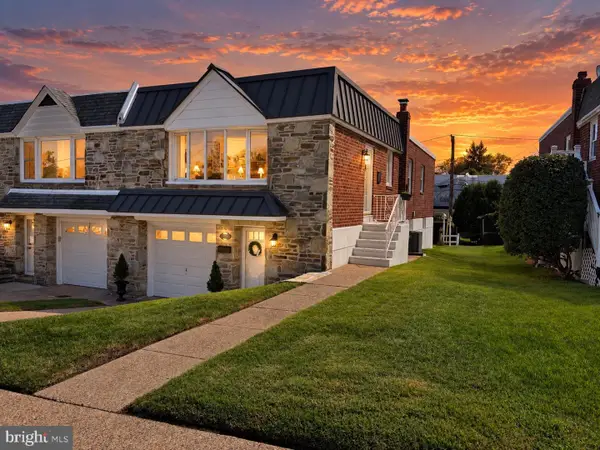 $449,900Coming Soon3 beds 2 baths1,111 sq. ft.
534 Domino Ln, PHILADELPHIA, PA 19128
MLS# PAPH2672732Listed by: HOMESTARR REALTY - Coming Soon
 $515,000Coming Soon5 beds 2 baths2,310 sq. ft.
34 E Mount Pleasant Ave, PHILADELPHIA, PA 19119
MLS# PAPH2674480Listed by: KELLER WILLIAMS MAIN LINE


Protect your home and budget from life's surprises with an Assurant Home Warranty, backed by a partner that supports you through every step of homeownership. Explore Plans.
©2026 Century 21 Real Estate LLC. All rights reserved. CENTURY 21®, the CENTURY 21 Logo and C21® are service marks owned by Century 21 Real Estate LLC. Century 21 Real Estate LLC fully supports the principles of the Fair Housing Act and the Equal Opportunity Act. Each office is independently owned and operated. Listing information is deemed reliable but not guaranteed accurate.