
4832 E Roosevelt Blvd., Philadelphia, PA 19124
Local realty services provided by:CENTURY 21 New Millennium
Listed by: michael baron
Office: wynn real estate llc.
MLS#:PAPH2639304
Source:BRIGHTMLS
Price summary
- Price:$299,500
- Price per sq. ft.:$162.07
About this home
Excellent investment opportunity! Well maintained DUPLEX with separate utilities, offering immediate rental income and strong upside potential. Spacious units with private entrances and off-street parking. Conveniently located near shopping, restaurants, schools, public transportation, and major highways. Property has the potential for increased rental income, making it an excellent addition to an investment portfolio or an ideal owner-occupant opportunity.
* NEW ROOF, * NEW KITCHENS AND BATHROOMS ,* NEW WINDOWS, * NEW FLLORS,* 2-GARAGES ,*YARD .
Contact an agent
Home facts
- Year built:1925
- Subdivision & Development:SUMMERDALE
- Listing ID #:PAPH2639304
- Added:102 day(s) ago
- Updated:September 30, 2026 at 01:57 PM
Rooms and interior
- Flooring:Ceramic Tile, Luxury Vinyl Plank
- Living area:1,848 sq. ft.
Heating and cooling
- Heating:Central, Natural Gas
Structure and exterior
- Roof:Rubber, Shingle
- Year built:1925
- Building area:1,848 sq. ft.
- Architectural Style:AirLite
- Construction Materials:Brick, Stucco
- Foundation Description:Concrete Perimeter
Utilities
- Water:Public
- Sewer:Public Sewer
Finances and disclosures
- Price:$299,500
- Price per sq. ft.:$162.07
- Tax amount:$3,626 (2026)
Parking
- Parking description:Attached Garage
- Garage:Yes
- Garage spaces:2
New listings near 4832 E Roosevelt Blvd.
- Coming SoonOpen Sat, 1:30 to 3:30pm
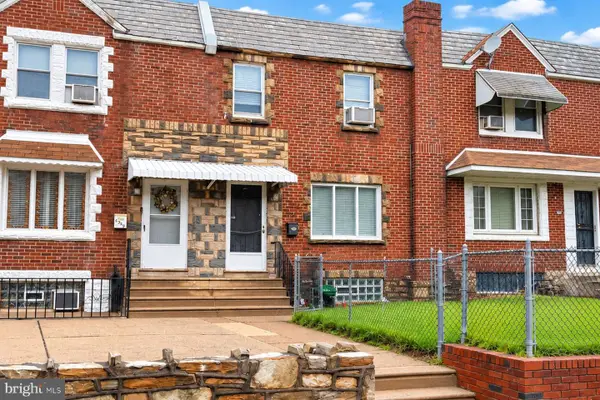 $260,000Coming Soon3 beds 2 baths1,206 sq. ft.
6358 Jackson St, PHILADELPHIA METRO AREA, PA 19135
MLS# PAPH2670852Listed by: WEICHERT REALTORS-HADDONFIELD - Coming Soon
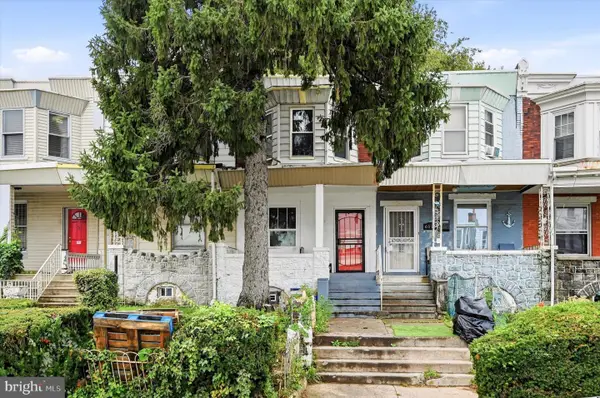 $245,000Coming Soon4 beds 1 baths1,260 sq. ft.
6114 Chestnut St, PHILADELPHIA, PA 19139
MLS# PAPH2655652Listed by: KW EMPOWER - Coming Soon
 $700,000Coming Soon3 beds 4 baths2,400 sq. ft.
2215 League St, PHILADELPHIA, PA 19146
MLS# PAPH2674546Listed by: KELLER WILLIAMS MAIN LINE - Coming SoonOpen Sun, 11am to 1pm
 $479,900Coming Soon2 beds 2 baths1,248 sq. ft.
939 S 8th St, PHILADELPHIA, PA 19147
MLS# PAPH2675434Listed by: JAY SPAZIANO REAL ESTATE - Coming SoonOpen Sat, 10am to 12pm
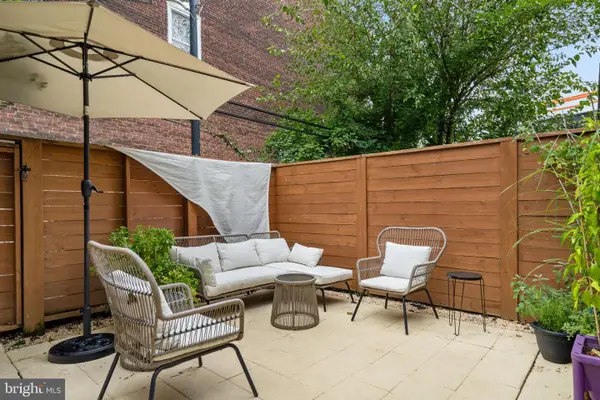 $270,000Coming Soon4 beds 2 baths1,508 sq. ft.
5346 Lena St, PHILADELPHIA, PA 19144
MLS# PAPH2675402Listed by: COMPASS PENNSYLVANIA, LLC - Coming SoonOpen Sat, 12 to 2pm
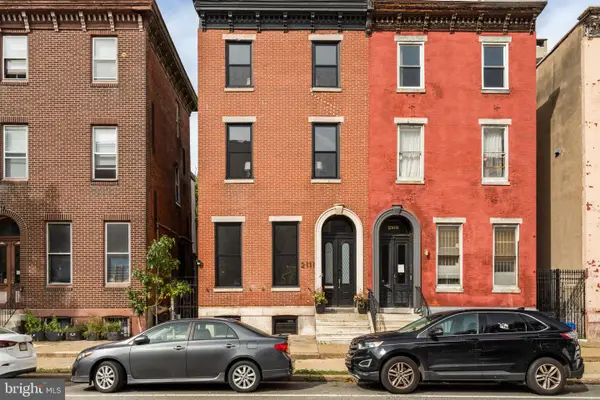 $1,175,000Coming Soon4 beds 5 baths3,933 sq. ft.
2111 Spring Garden St, PHILADELPHIA, PA 19130
MLS# PAPH2675258Listed by: COMPASS PENNSYLVANIA, LLC - Coming SoonOpen Sat, 11am to 1pm
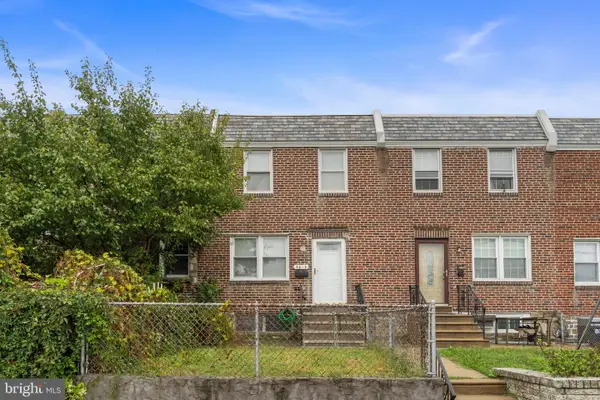 $250,000Coming Soon2 beds 1 baths914 sq. ft.
8038 Moro St, PHILADELPHIA, PA 19136
MLS# PAPH2675696Listed by: HOME VISTA REALTY - Coming SoonOpen Sat, 11am to 1pm
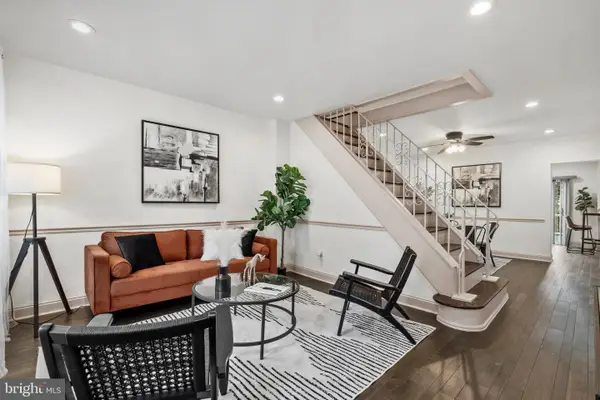 $315,000Coming Soon2 beds 1 baths1,254 sq. ft.
4716 Mansion St, PHILADELPHIA, PA 19127
MLS# PAPH2675510Listed by: KW EMPOWER - Coming SoonOpen Sat, 11am to 1pm
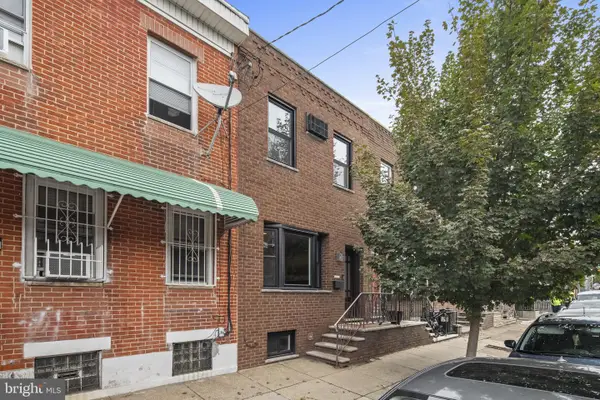 $399,000Coming Soon3 beds 2 baths1,242 sq. ft.
809 Moore St, PHILADELPHIA, PA 19148
MLS# PAPH2671582Listed by: SPACE & COMPANY - Coming Soon
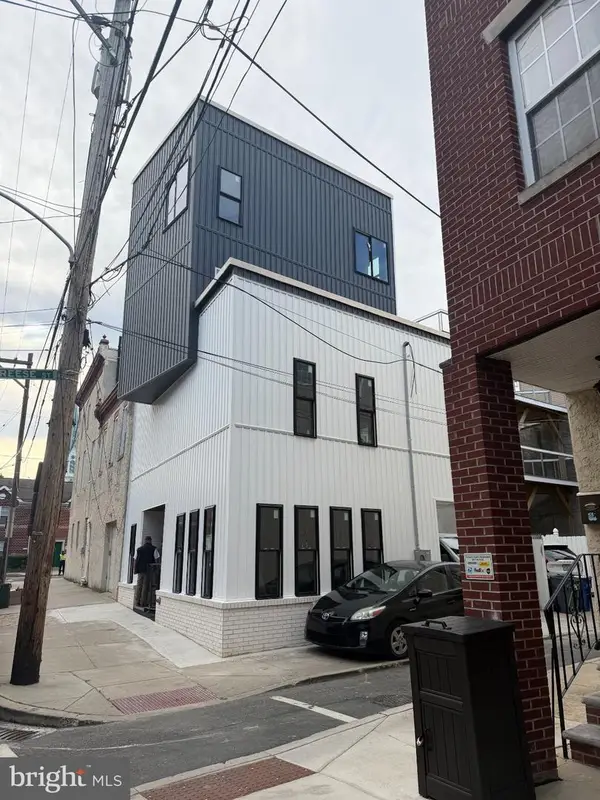 $990,000Coming Soon4 beds 4 baths2,230 sq. ft.
504 Carpenter St, PHILADELPHIA, PA 19147
MLS# PAPH2674796Listed by: KW EMPOWER


Protect your home and budget from life's surprises with an Assurant Home Warranty, backed by a partner that supports you through every step of homeownership. Explore Plans.
©2026 Century 21 Real Estate LLC. All rights reserved. CENTURY 21®, the CENTURY 21 Logo and C21® are service marks owned by Century 21 Real Estate LLC. Century 21 Real Estate LLC fully supports the principles of the Fair Housing Act and the Equal Opportunity Act. Each office is independently owned and operated. Listing information is deemed reliable but not guaranteed accurate.