
4854 C St, Philadelphia, PA 19120
Local realty services provided by:CENTURY 21 Gold
4854 C St,Philadelphia, PA 19120
$90,000
- 4 Beds
- 2 Baths
- - sq. ft.
- Townhouse
- Sold
Listed by: carol mccann
Office: re/max one realty
MLS#:PAPH2645180
Source:BRIGHTMLS
Sorry, we are unable to map this address
Price summary
- Price:$90,000
About this home
A true diamond in the rough. This super spacious straight thru home is in need of your special touch. The front fenced lawn leads into an open front porch to enter into the large living room with new flooring, a formal dining room and a large eat-in kitchen with separate room for sink and range. Exit to a small deck and a rear fenced yard. The upper level features 3 bedrooms and an updated bathroom. The lower level consists of a bonus room that was previously used as a large bedroom, and a separate laundry room. This home has great potential. Perfect investment property. Sold in as is condition
Contact an agent
Home facts
- Year built:1942
- Subdivision & Development:FELTONVILLE
- Listing ID #:PAPH2645180
- Added:25 day(s) ago
- Updated:August 02, 2026 at 06:35 AM
Rooms and interior
- Bedrooms:4
- Total bathrooms:2
- Full bathrooms:2
- Rooms Total:6
- Flooring:Carpet, Ceramic Tile, Hardwood, Laminate Plank
- Dining Description:Dining Room, Formal/Separate Dining Room
- Bathrooms Description:Bathroom 1, Bathroom 2
- Kitchen Description:Kitchen - Eat-In, Refrigerator
- Bedroom Description:Primary Bedroom
- Basement:Yes
- Basement Description:Full, Outside Entrance, Partially Finished
Heating and cooling
- Heating:Forced Air, Natural Gas
Structure and exterior
- Roof:Flat
- Year built:1942
- Architectural Style:Straight Thru
- Construction Materials:Masonry
- Exterior Features:Porch(es)
- Foundation Description:Concrete Perimeter
- Levels:2 Stories
Utilities
- Water:Public
- Sewer:Public Sewer
Finances and disclosures
- Price:$90,000
- Tax amount:$2,082 (2025)
Features and amenities
- Laundry features:Dryer, Washer
- Amenities:100 Amp Service, Ceiling Fan(s), Skylight(s)
Parking
- Parking description:On Street
New listings near 4854 C St
- New
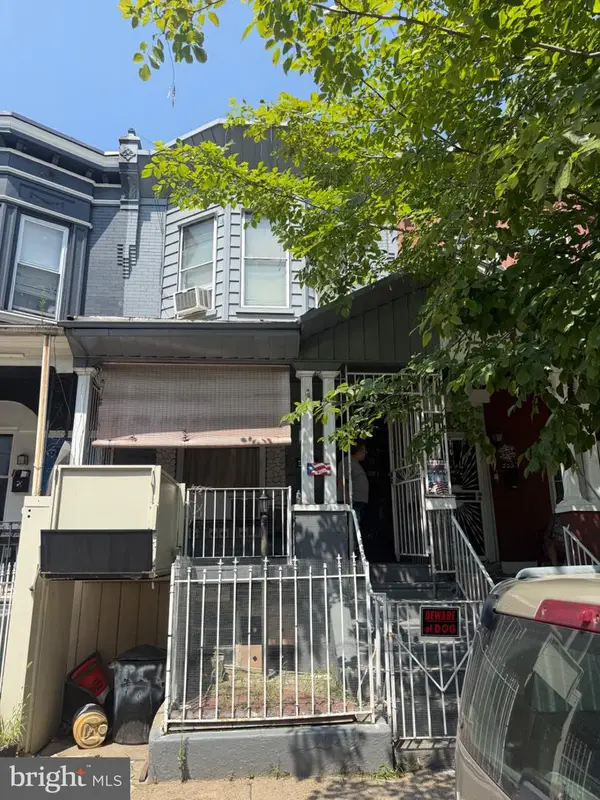 $185,000Active4 beds 1 baths1,660 sq. ft.
3550 N 11th St, PHILADELPHIA, PA 19140
MLS# PAPH2655008Listed by: CORCORAN SAWYER SMITH - PENNINGTON - New
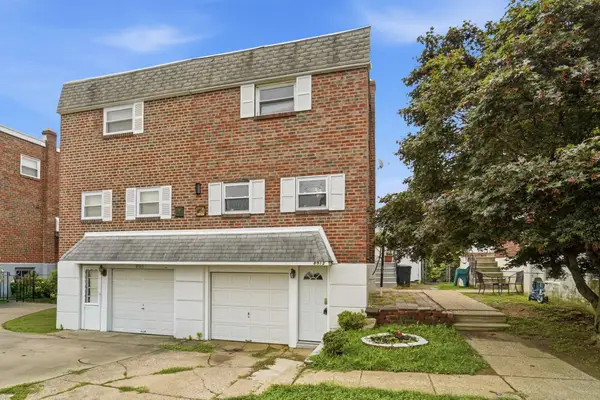 $419,900Active4 beds 4 baths1,336 sq. ft.
8913 Dewees St, PHILADELPHIA, PA 19152
MLS# PAPH2654436Listed by: KELLER WILLIAMS REAL ESTATE-BLUE BELL - New
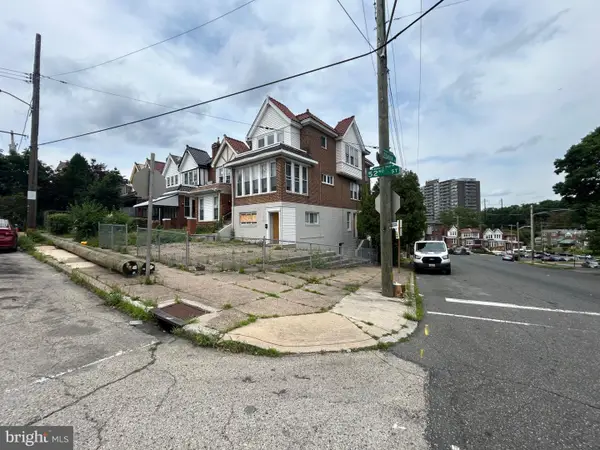 $279,900Active12 beds -- baths3,114 sq. ft.
2001 52nd St, PHILADELPHIA, PA 19131
MLS# PAPH2654526Listed by: BELIEVE REALTY GROUP - Coming Soon
 $384,999Coming Soon3 beds 2 baths
12626 Chilton Rd, PHILADELPHIA, PA 19154
MLS# PAPH2654578Listed by: ROI NATIONAL REALTY CORP - New
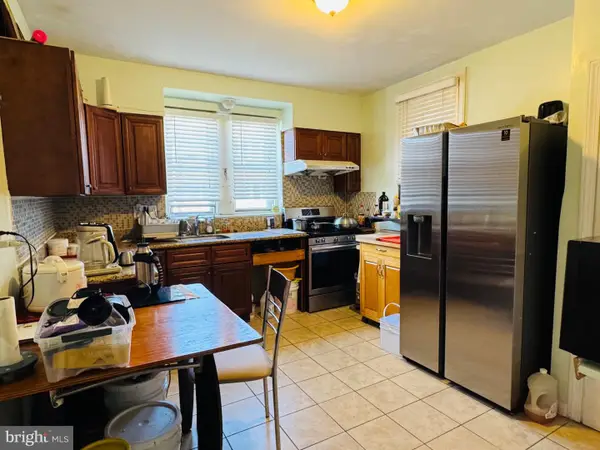 $299,900Active3 beds 3 baths1,440 sq. ft.
3352 Longshore Ave, PHILADELPHIA, PA 19149
MLS# PAPH2654982Listed by: HOMELINK REALTY - New
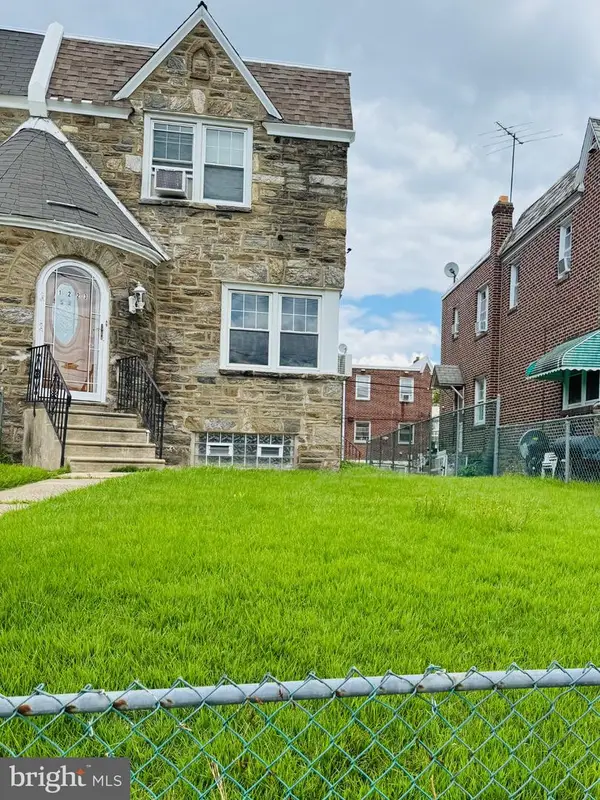 $339,000Active3 beds 2 baths1,389 sq. ft.
1223 Knorr St, PHILADELPHIA, PA 19111
MLS# PAPH2655022Listed by: HOMELINK REALTY - New
 $145,000Active3 beds 1 baths1,568 sq. ft.
4638 E Stiles St, PHILADELPHIA, PA 19137
MLS# PAPH2655114Listed by: KELLER WILLIAMS REAL ESTATE-LANGHORNE - New
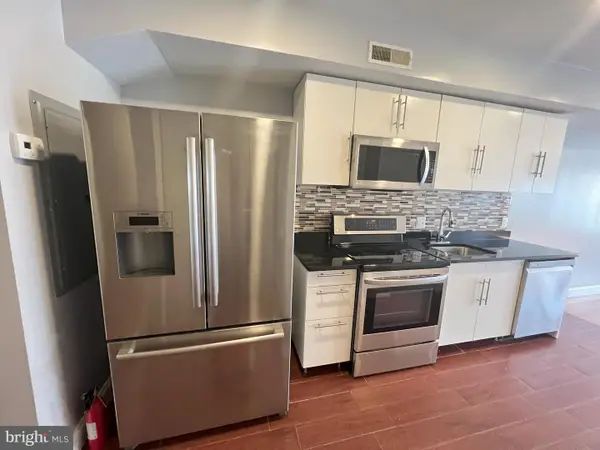 $1,050,000Active8 beds -- baths4,183 sq. ft.
617 N 11th St, PHILADELPHIA, PA 19123
MLS# PAPH2655122Listed by: REALTY MARK ASSOCIATES - KOP - Open Sun, 11am to 12pmNew
 $349,900Active4 beds 3 baths2,493 sq. ft.
523 S 55th St, PHILADELPHIA, PA 19143
MLS# PAPH2653868Listed by: KW EMPOWER - Coming Soon
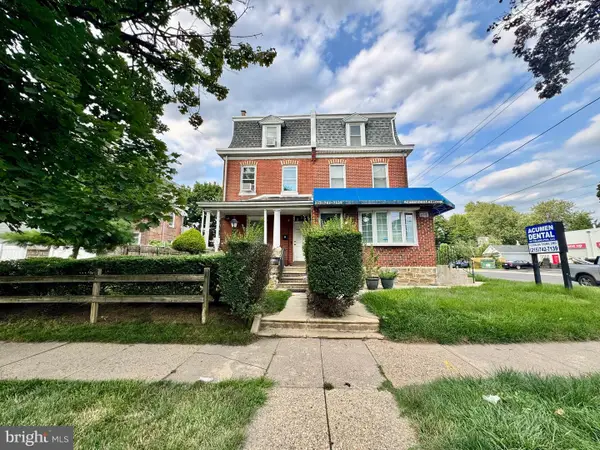 $375,000Coming Soon3 beds -- baths
1131 Cottman Ave, PHILADELPHIA, PA 19111
MLS# PAPH2655078Listed by: MERCURY REAL ESTATE GROUP


Protect your home and budget from life's surprises with an Assurant Home Warranty, backed by a partner that supports you through every step of homeownership. Explore Plans.
©2026 Century 21 Real Estate LLC. All rights reserved. CENTURY 21®, the CENTURY 21 Logo and C21® are service marks owned by Century 21 Real Estate LLC. Century 21 Real Estate LLC fully supports the principles of the Fair Housing Act and the Equal Opportunity Act. Each office is independently owned and operated. Listing information is deemed reliable but not guaranteed accurate.