
515 Glen Echo Rd, Philadelphia, PA 19119
Local realty services provided by:CENTURY 21 Ryon Real Estate
515 Glen Echo Rd,Philadelphia, PA 19119
$535,000
- 3 Beds
- 4 Baths
- - sq. ft.
- Townhouse
- Sold
Listed by: gina wherry
Office: re/max ready
MLS#:PAPH2659548
Source:BRIGHTMLS
Sorry, we are unable to map this address
Price summary
- Price:$535,000
About this home
This charming, classic rowhome in the desirable West Mt. Airy neighborhood near Weaver's Way Co-op offers a perfect blend of comfort and style. With 1,584 sq. ft. of thoughtfully designed living space, this home features three spacious bedrooms and four bathrooms, including a primary suite with a tiled, stall shower bathroom. There's a cedar closet too! The open floor plan seamlessly connects the eat-in kitchen and dining area, ideal for gatherings. Enjoy the warmth of hardwood floors, recessed lighting, and crown moldings throughout, while skylights and window treatments enhance the inviting atmosphere. The kitchen is equipped with granite countertops, stainless steel sink, energy-efficient appliances, including a built-in microwave and gas range, making meal prep a delight. The triple window provide an abundance of natural light! Real wood cabinets and stylish hardware round out the must see kitchen! A cozy non-functioning fireplace adds character to the front living space with gorgeous windows, with built-ins for ample storage. Step outside to a lovely deck and patio, perfect for outdoor relaxation, backing onto an open common area (alley). The property includes a one-car, insulated garage with inside access, an automatic opener and driveway parking, ensuring ultra convenience. Located within a vibrant community, residents enjoy easy access to public transportation, parks, and local schools. The neighborhood is known for its friendly atmosphere, with sidewalks and streetlights enhancing walkability. Explore nearby parks for recreation and leisure, central Mt. Airy and Chestnut hill shops and restaurants, making this home not just a place to live, but a place to thrive. Experience the warmth and charm of this inviting home in a community that truly feels like home....
Contact an agent
Home facts
- Year built:1950
- Subdivision & Development:MT AIRY (WEST)
- Listing ID #:PAPH2659548
- Added:63 day(s) ago
- Updated:October 16, 2026 at 06:07 AM
Rooms and interior
- Bedrooms:3
- Total bathrooms:4
- Full bathrooms:2
- Half bathrooms:2
- Rooms Total:7
- Flooring:Hardwood, Tile/Brick
- Dining Description:Combination Kitchen/Dining
- Bathrooms Description:Primary Bath(s)
- Kitchen Description:Built-In Microwave, Built-In Range, Built-Ins, Cedar Closet(s), Crown Moldings, Dishwasher, Disposal, Energy Efficient Appliances, Kitchen - Eat-In, Oven/Range - Gas, Recessed Lighting, Refrigerator
- Bedroom Description:Cedar Closet(s)
- Basement:Yes
- Basement Description:Full, Partially Finished
Heating and cooling
- Cooling:Ductless/Mini-Split, Window Unit(s)
- Heating:Natural Gas, Radiator
Structure and exterior
- Roof:Flat
- Year built:1950
- Lot Features:Backs - Open Common Area, Front Yard
- Architectural Style:Colonial
- Construction Materials:Masonry, Stone
- Exterior Features:Deck(s), Exterior Lighting, Patio(s), Sidewalks, Street Lights
- Foundation Description:Block
- Levels:2 Stories
Utilities
- Water:Public
- Sewer:Public Sewer
Finances and disclosures
- Price:$535,000
- Tax amount:$4,734 (2026)
Features and amenities
- Laundry features:Dryer
- Amenities:Built-Ins, Carbon Monoxide Detector(s), Cedar Closet(s), Ceiling Fan(s), Crown Moldings, Insulated Windows, Recessed Lighting, Replacement Windows, Skylight(s), Smoke Detector, Window Treatments
Parking
- Parking description:Attached Garage, Basement Garage, Concrete Driveway, Garage - Rear Entry, Inside Access, Limited Common Elements, On Street
- Garage:Yes
- Garage spaces:1
New listings near 515 Glen Echo Rd
- Coming Soon
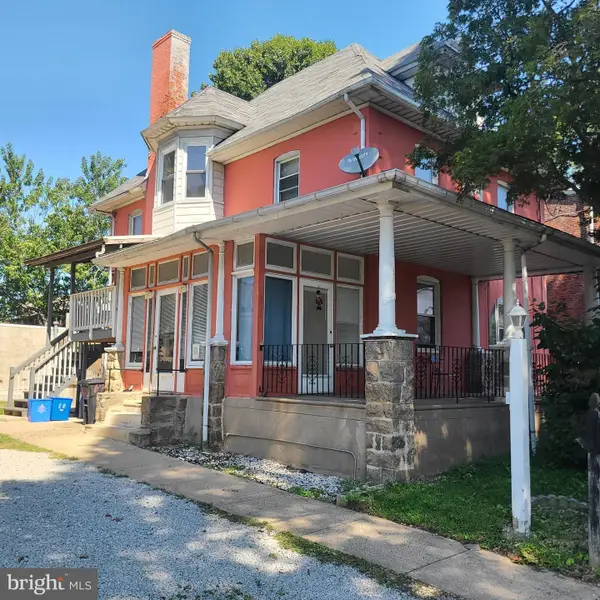 $549,900Coming Soon6 beds 3 baths2,490 sq. ft.
6704 Keystone St, PHILADELPHIA, PA 19135
MLS# PAPH2681494Listed by: KW EMPOWER - Coming SoonOpen Sun, 1 to 3pm
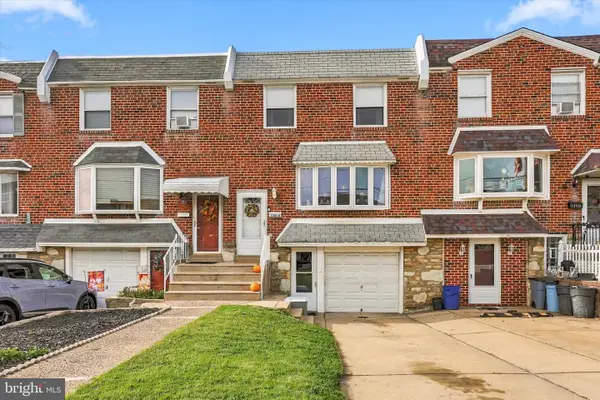 $325,000Coming Soon3 beds 2 baths1,440 sq. ft.
12018 Waldemire Dr, PHILADELPHIA, PA 19154
MLS# PAPH2681510Listed by: KELLER WILLIAMS REAL ESTATE - NEWTOWN - Coming Soon
 $199,000Coming Soon0.17 Acres
8004-06 Gilbert St, PHILADELPHIA, PA 19150
MLS# PAPH2681504Listed by: KELLER WILLIAMS MAIN LINE - Coming SoonOpen Sat, 12:30 to 2pm
 $775,000Coming Soon2 beds 2 baths1,794 sq. ft.
956 S Front St, PHILADELPHIA, PA 19147
MLS# PAPH2680066Listed by: KW EMPOWER - Coming Soon
 $464,900Coming Soon3 beds 3 baths1,548 sq. ft.
652 Hagner St, PHILADELPHIA, PA 19128
MLS# PAPH2680882Listed by: KELLER WILLIAMS REAL ESTATE-BLUE BELL - Coming Soon
 $445,000Coming Soon3 beds 2 baths1,164 sq. ft.
8428 Shawnee St, PHILADELPHIA, PA 19118
MLS# PAPH2681008Listed by: BHHS FOX & ROACH-CHESTNUT HILL - Coming Soon
 $4,400,000Coming Soon4 beds 6 baths5,167 sq. ft.
124 N 2nd St #penthouse, PHILADELPHIA, PA 19106
MLS# PAPH2681084Listed by: SERHANT PENNSYLVANIA LLC - Coming Soon
 $425,000Coming Soon3 beds 1 baths1,286 sq. ft.
332 W Mount Airy Ave, PHILADELPHIA, PA 19119
MLS# PAPH2681340Listed by: ELFANT WISSAHICKON REALTORS - Coming Soon
 $3,000,000Coming Soon2 beds 3 baths1,721 sq. ft.
Address Withheld By Seller, PHILADELPHIA, PA 19103
MLS# PAPH2681360Listed by: FUSION PHL REALTY, LLC - Coming Soon
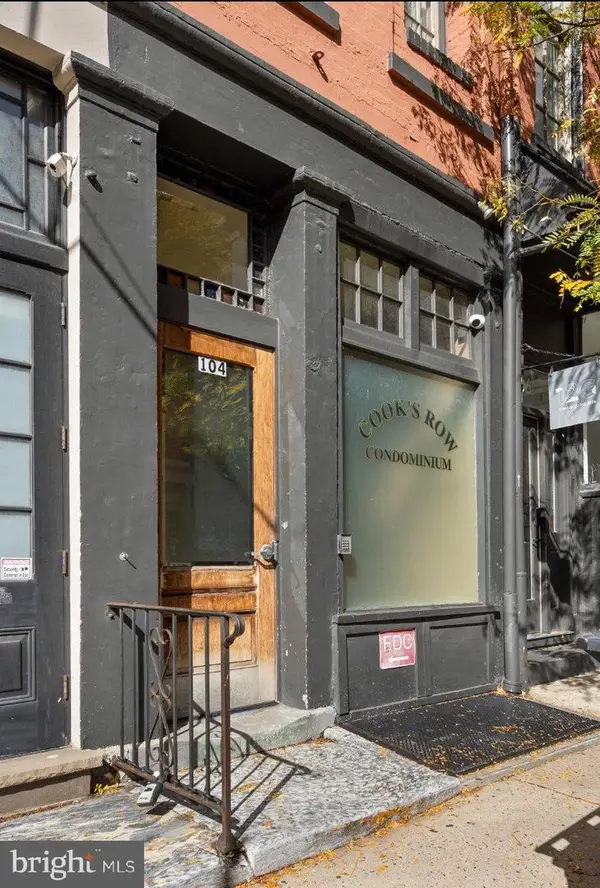 $315,000Coming Soon1 beds 1 baths960 sq. ft.
104 N 2nd St #204, PHILADELPHIA, PA 19106
MLS# PAPH2681428Listed by: KELLER WILLIAMS REALTY DEVON-WAYNE


Protect your home and budget from life's surprises with an Assurant Home Warranty, backed by a partner that supports you through every step of homeownership. Explore Plans.
©2026 Century 21 Real Estate LLC. All rights reserved. CENTURY 21®, the CENTURY 21 Logo and C21® are service marks owned by Century 21 Real Estate LLC. Century 21 Real Estate LLC fully supports the principles of the Fair Housing Act and the Equal Opportunity Act. Each office is independently owned and operated. Listing information is deemed reliable but not guaranteed accurate.