5202 3rd St, Philadelphia, PA 19120
Local realty services provided by:CENTURY 21 Gold
5202 3rd St,Philadelphia, PA 19120
$200,000
- 3 Beds
- 1 Baths
- 1,152 sq. ft.
- Townhouse
- Coming Soon
Listed by: justin moore, shawn warner
Office: cambridge select realty
MLS#:PAPH2680254
Source:BRIGHTMLS
Price summary
- Price:$200,000
- Price per sq. ft.:$173.61
About this home
Welcome to this lovely home located in the heart of Olney. This home has the perfect layout and style that is great for comfortable living and relaxation. The property sits at about 1150 sqft with three decent-sized bedrooms, a full bathroom, and a 70% or more finished basement. Furthermore, carpet is laid throughout the porch, living room, and throughout the second floor. Did I fail to mention the indoor porch that can be allocated for addtional living /entertainment space for family holidays or events? This beauty has two forms of ingress and egress: two in the front, allowing a front entrance to the basement, and a second at the main entrance, all surrounded by a white metal fence. The natural staging of the home gives you plenty of ideas for how you would design it when it becomes your new home. Then, a nice oasis in the backyard, fenced, that allows for outside grilling during good weather. Lastly, Local food marts and transportation are less than a mile away, and 5th Street is moments away, where daily shopping can be done. Be patient as we get everything nice and prepared for our market date on October 19th 2026....
Contact an agent
Home facts
- Year built:1900
- Subdivision & Development:OLNEY
- Listing ID #:PAPH2680254
- Updated:October 13, 2026 at 01:41 PM
Rooms and interior
- Bedrooms:3
- Total bathrooms:1
- Full bathrooms:1
- Flooring:Carpet
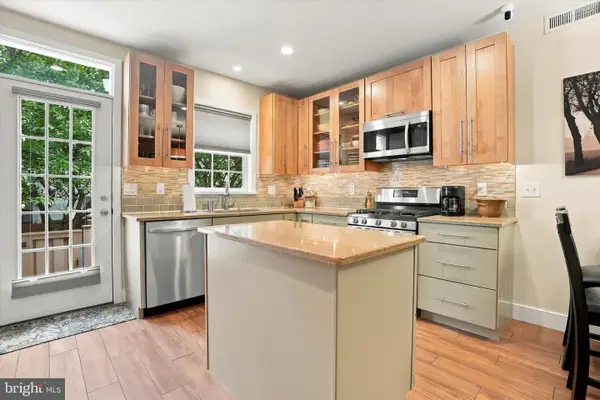
- Kitchen Description:Carpet, Dishwasher, Oven/Range - Gas
- Bedroom Description:Carpet
- Basement:Yes
- Basement Description:Front Entrance
- Living area:1,152 sq. ft.
Heating and cooling
- Heating:Natural Gas
Structure and exterior
- Roof:Flat
- Year built:1900
- Building area:1,152 sq. ft.
- Lot area:0.02 Acres
- Architectural Style:AirLite
- Construction Materials:Masonry
- Exterior Features:Exterior Lighting, Flood Lights, Porch(es), Sidewalks
- Levels:2 Stories
Utilities
- Water:Public
- Sewer:Public Sewer
Finances and disclosures
- Price:$200,000
- Price per sq. ft.:$173.61
- Tax amount:$1,881 (2027)
Features and amenities
- Amenities:Carpet, Ceiling Fan(s), Exterior Cameras
Parking
- Parking description:On Street
New listings near 5202 3rd St
- Coming Soon
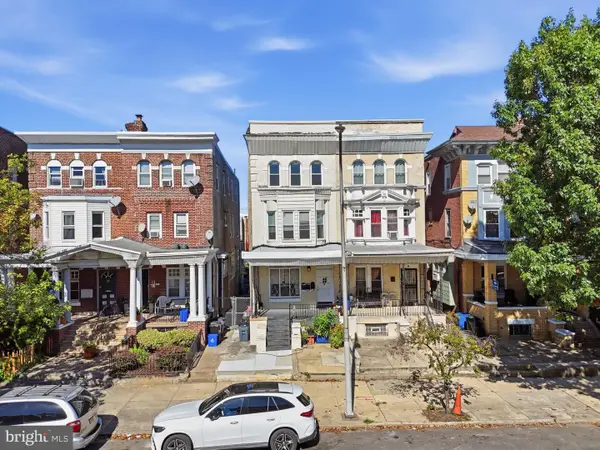 $449,900Coming Soon5 beds -- baths2,250 sq. ft.
4935 Walnut St, PHILADELPHIA, PA 19139
MLS# PAPH2667536Listed by: COMPASS PENNSYLVANIA, LLC - Coming Soon
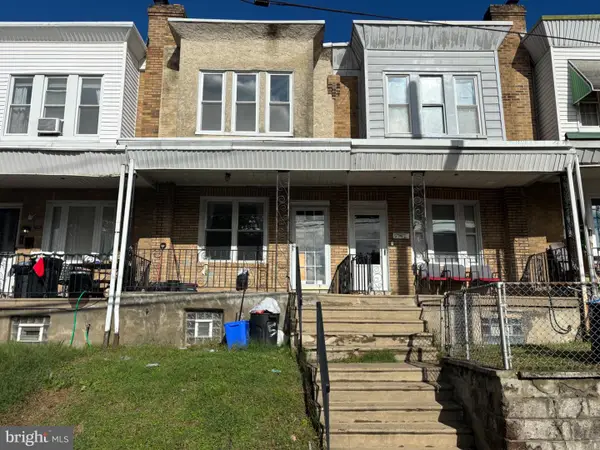 $164,900Coming Soon3 beds 1 baths946 sq. ft.
5740 Hegerman St, PHILADELPHIA, PA 19135
MLS# PAPH2679364Listed by: KELLER WILLIAMS REAL ESTATE TRI-COUNTY - Coming Soon
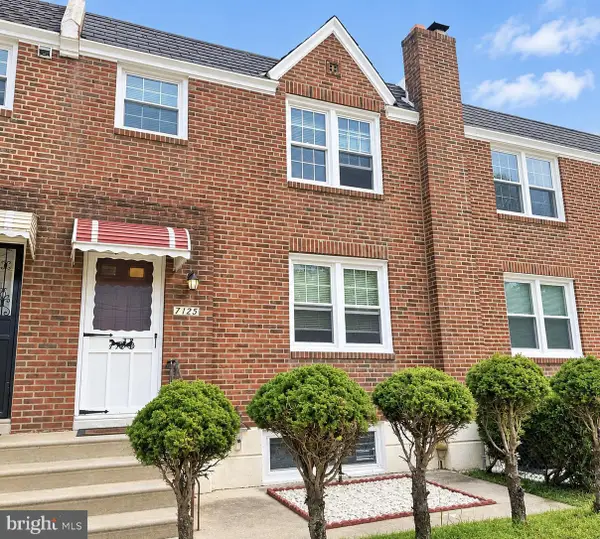 $278,000Coming Soon3 beds -- baths1,360 sq. ft.
7125 Castor Ave, PHILADELPHIA, PA 19149
MLS# PAPH2680264Listed by: REALTY ONE GROUP FOCUS - Coming Soon
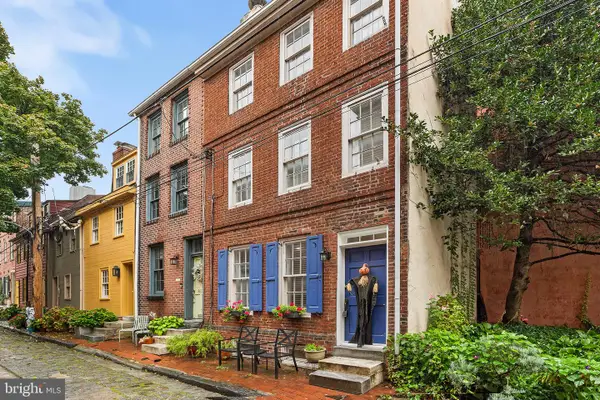 $425,000Coming Soon2 beds 1 baths998 sq. ft.
819 S Hancock St, PHILADELPHIA, PA 19147
MLS# PAPH2680174Listed by: ELFANT WISSAHICKON REALTORS - Coming SoonOpen Sat, 12 to 2pm
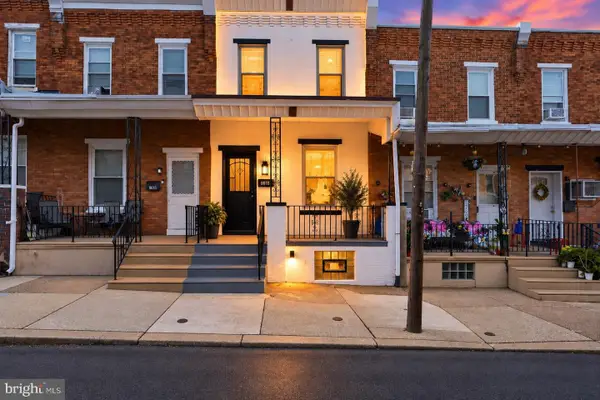 $239,900Coming Soon3 beds 1 baths1,282 sq. ft.
6618 Haddington Ln, PHILADELPHIA, PA 19151
MLS# PAPH2680212Listed by: THE BRIX COLLECTIVE LLC - Coming Soon
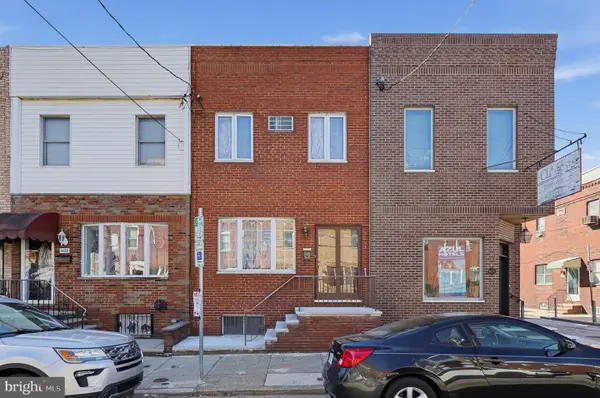
 $389,000Coming Soon4 beds 3 baths1,456 sq. ft.
1424 W Shunk St, PHILADELPHIA, PA 19145
MLS# PAPH2674640Listed by: CENTURY 21 ADVANTAGE GOLD-SOUTH PHILADELPHIA - Coming SoonOpen Sat, 11am to 1pm
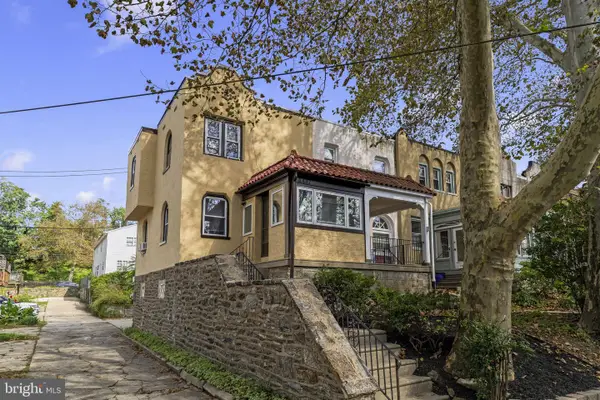 $299,000Coming Soon2 beds 1 baths1,216 sq. ft.
3437 Osmond St, PHILADELPHIA, PA 19129
MLS# PAPH2677800Listed by: COMPASS PENNSYLVANIA, LLC - Coming Soon
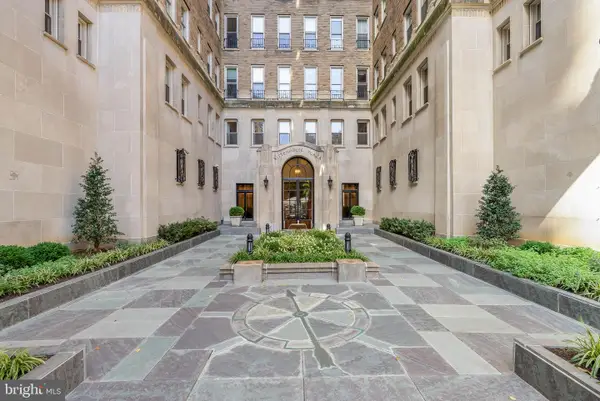 $1,595,000Coming Soon3 beds 3 baths2,200 sq. ft.
1901 Walnut St #15a, PHILADELPHIA, PA 19103
MLS# PAPH2678504Listed by: KW EMPOWER - Coming Soon
 $635,000Coming Soon3 beds 2 baths1,373 sq. ft.
251 S Warnock St, PHILADELPHIA, PA 19107
MLS# PAPH2672358Listed by: COMPASS PENNSYLVANIA, LLC


Protect your home and budget from life's surprises with an Assurant Home Warranty, backed by a partner that supports you through every step of homeownership. Explore Plans.
©2026 Century 21 Real Estate LLC. All rights reserved. CENTURY 21®, the CENTURY 21 Logo and C21® are service marks owned by Century 21 Real Estate LLC. Century 21 Real Estate LLC fully supports the principles of the Fair Housing Act and the Equal Opportunity Act. Each office is independently owned and operated. Listing information is deemed reliable but not guaranteed accurate.