
5220 N 9th St, Philadelphia, PA 19141
Local realty services provided by:CENTURY 21 Above and Beyond
Listed by: vardgas oganisean
Office: premier real estate inc
MLS#:PAPH2658838
Source:BRIGHTMLS
Price summary
- Price:$434,900
- Price per sq. ft.:$173.27
About this home
**8 Brand-New Constructions in Olney with 10-Year Tax Abatement!**
Welcome to this beautiful new construction development featuring 8 thoughtfully designed homes in the Olney neighborhood of Philadelphia. Each home offers approximately 2,500 square feet of living space across three spacious levels , combining modern design, functionality, and comfortable living.
This stunning 3-story home features 4 bedrooms and 3½ bathrooms, with an open and spacious layout perfect for both everyday living and entertaining. Enjoy modern finishes, generous living areas, and the peace of mind that comes with a brand-new home.
**Property Highlights:**
* 🏡 Brand-new construction
* 📐 Approximately **2,500 sq. ft.**
* 🛏️ **4 bedrooms**
* 🛁 **3½ bathrooms**
* 🏢 **3-story design**
* 💰 **10-year tax abatement approved**
* 📍 Convenient **Olney location**
* ✨ Modern finishes and contemporary design
* 🚗 Convenient access to transportation, shopping, restaurants, and neighborhood amenities
Whether you're looking for your next home or a smart investment opportunity, this new construction offers **modern living, excellent space, and significant tax savings with an approved 10-year tax abatement**.
Don't miss the opportunity to own one of 4 available left from 8 beautiful new construction homes in Olney!...
Contact an agent
Home facts
- Year built:2026
- Subdivision & Development:OLNEY
- Listing ID #:PAPH2658838
- Added:46 day(s) ago
- Updated:September 27, 2026 at 01:47 PM
Rooms and interior
- Bedrooms:4
- Total bathrooms:4
- Full bathrooms:3
- Half bathrooms:1
- Living area:2,510 sq. ft.
Heating and cooling
- Cooling:Central A/C
- Heating:Forced Air, Natural Gas
Structure and exterior
- Year built:2026
- Building area:2,510 sq. ft.
- Lot area:0.03 Acres
- Architectural Style:Straight Thru
- Construction Materials:Masonry
- Foundation Description:Concrete Perimeter
- Levels:3 Story
Utilities
- Water:Public
- Sewer:Public Sewer
Finances and disclosures
- Price:$434,900
- Price per sq. ft.:$173.27
- Tax amount:$412 (2026)
Features and amenities
- Amenities:Natural Gas Available
Parking
- Parking description:On Street
New listings near 5220 N 9th St
- Coming Soon
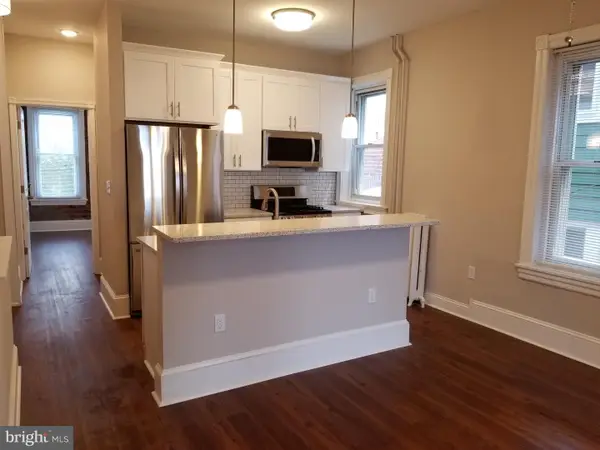 $560,000Coming Soon5 beds -- baths2,467 sq. ft.
4541 Manayunk Ave, PHILADELPHIA, PA 19128
MLS# PAPH2674398Listed by: BHHS FOX & ROACH-BLUE BELL - Coming Soon
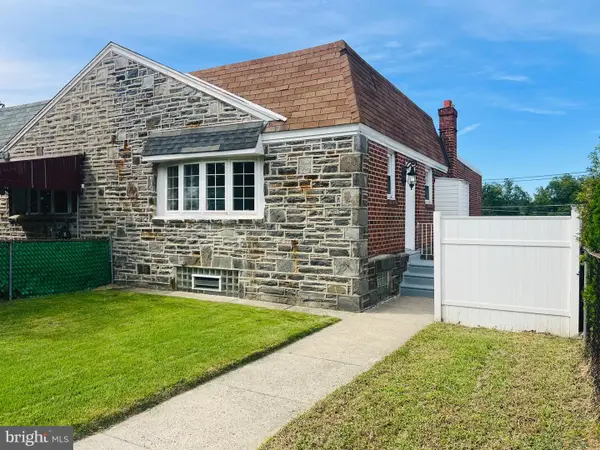 $324,900Coming Soon3 beds 3 baths1,760 sq. ft.
9106 Wooden Bridge Rd, PHILADELPHIA, PA 19136
MLS# PAPH2674660Listed by: RE/MAX REALTY SERVICES-BENSALEM - Coming Soon
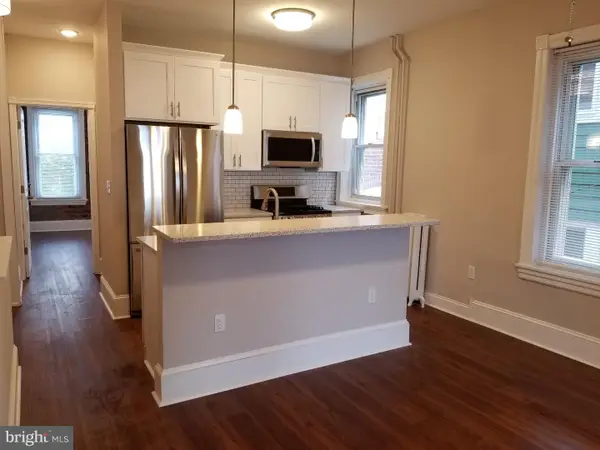 $560,000Coming Soon5 beds 3 baths2,467 sq. ft.
4541 Manayunk Ave, PHILADELPHIA, PA 19128
MLS# PAPH2674782Listed by: BHHS FOX & ROACH-BLUE BELL - Coming Soon
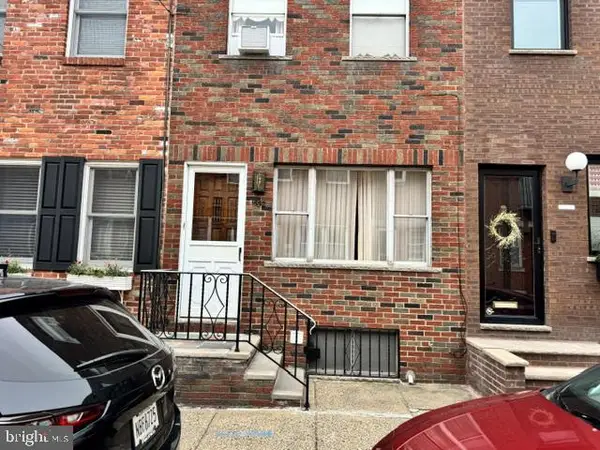 $375,000Coming Soon2 beds 1 baths806 sq. ft.
1532 S Clarion St, PHILADELPHIA, PA 19147
MLS# PAPH2674706Listed by: KW EMPOWER - Coming Soon
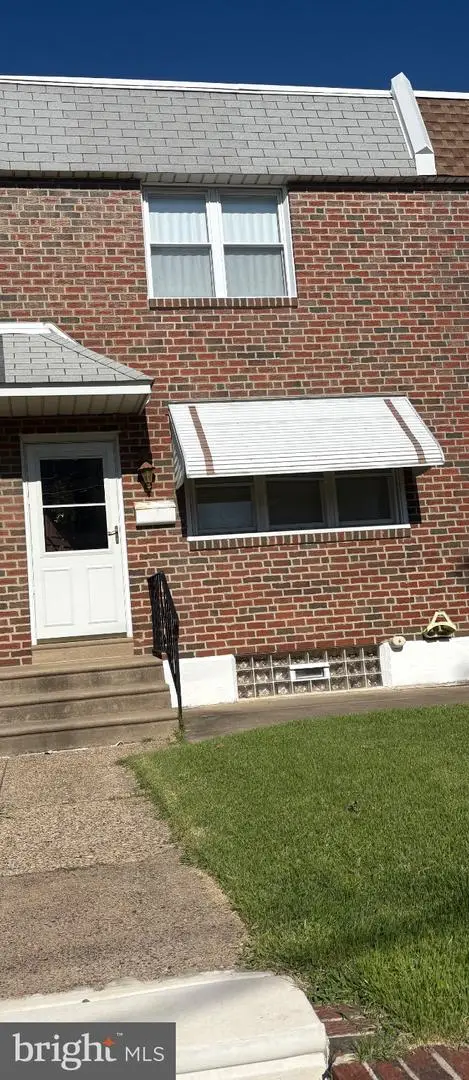 $285,000Coming Soon-- beds 1 baths1,516 sq. ft.
2609 Croydon St, PHILADELPHIA, PA 19137
MLS# PAPH2674738Listed by: HOMESMART REALTY ADVISORS - Coming Soon
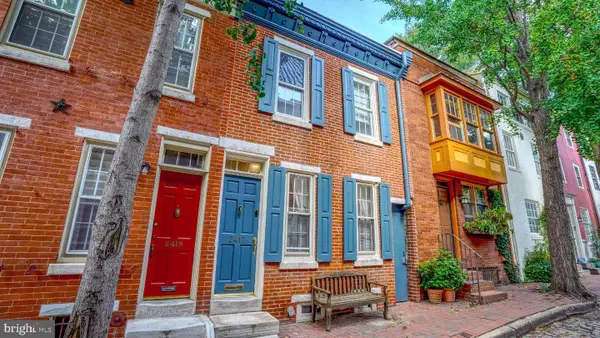 $850,000Coming Soon3 beds 2 baths1,544 sq. ft.
2417 Panama St, PHILADELPHIA, PA 19103
MLS# PAPH2674088Listed by: COMPASS PENNSYLVANIA, LLC - Coming Soon
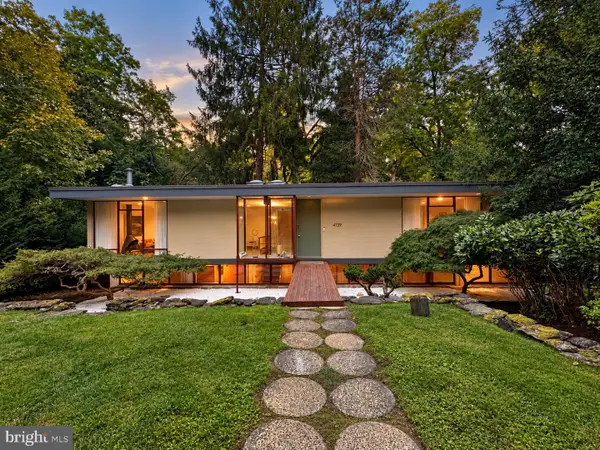 $1,200,000Coming Soon3 beds 2 baths2,000 sq. ft.
4139 Timber Lane, PHILADELPHIA, PA 19129
MLS# PAPH2666280Listed by: COLDWELL BANKER HEARTHSIDE REALTORS - Coming Soon
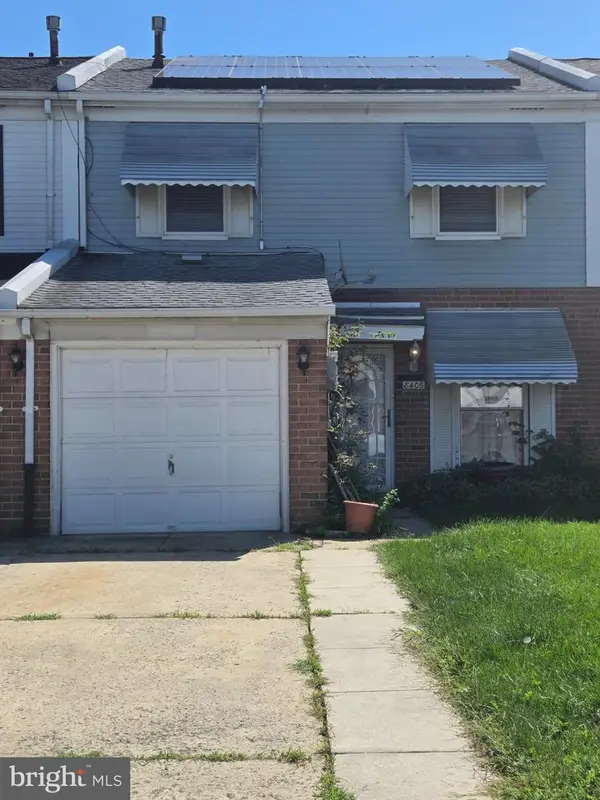 $265,000Coming Soon3 beds 2 baths1,488 sq. ft.
8406 Lyons Pl, PHILADELPHIA, PA 19153
MLS# PAPH2674648Listed by: WOLVERTON & COMPANY LLC - Coming Soon
 $145,000Coming Soon3 beds 1 baths1,362 sq. ft.
3326 W Cumberland St, PHILADELPHIA, PA 19132
MLS# PAPH2672294Listed by: LPT REALTY, LLC - Coming Soon
 $990,000Coming Soon3 beds 3 baths2,070 sq. ft.
703 S 6th St, PHILADELPHIA, PA 19147
MLS# PAPH2673410Listed by: RE/MAX PREFERRED - NEWTOWN SQUARE


Protect your home and budget from life's surprises with an Assurant Home Warranty, backed by a partner that supports you through every step of homeownership. Explore Plans.
©2026 Century 21 Real Estate LLC. All rights reserved. CENTURY 21®, the CENTURY 21 Logo and C21® are service marks owned by Century 21 Real Estate LLC. Century 21 Real Estate LLC fully supports the principles of the Fair Housing Act and the Equal Opportunity Act. Each office is independently owned and operated. Listing information is deemed reliable but not guaranteed accurate.