
5225 Larchwood Ave, Philadelphia, PA 19143
Local realty services provided by:CENTURY 21 Ryon Real Estate
5225 Larchwood Ave,Philadelphia, PA 19143
$365,000
- 3 Beds
- 3 Baths
- 1,312 sq. ft.
- Townhouse
- Active
Upcoming open houses
- Sun, Sep 2712:00 pm - 01:30 pm
Listed by: algernong allen iii
Office: kw empower
MLS#:PAPH2671138
Source:BRIGHTMLS
Price summary
- Price:$365,000
- Price per sq. ft.:$278.2
About this home
Welcome to 5225 Larchwood Avenue - a stunning 3BR 2.5 Bath home with Central Air in West Philadelphia. This home is found on a lovely street with beautiful trees, footsteps from the historic Malcolm X Park. Approaching the home, find a lovely wide porch to chat with neighbors and watch the world go by. Below, a special bonus area with a garage door for access and storage. Step inside and be pleasantly surprised by the spacious and airy feeling of the home. Original hardwood flooring spans the residence providing a calming cohesive feel to the space. Natural light streams through newer windows generously apportioned throughout the space. The combination of updated and charming character adds to the comfort of the space. An exposed brick wall harkens the industrial raw nature while the high ceilings and alabaster tiled feature wall add to the sense of space and feel. An open concept floor plan is modified with demaracated areas for dining and kitchen. Nested under the stairs before the dining area, find a guest half bath discretely tucked away. Proceeding to the kitchen discover ample natural stone countertops, a stainless steel appliance suite, and authentic wood cabinetry. A convenient laundry center on the first level leads to a wonderful rear yard deck - perfect for potted planting, raised beds, or backyard barbeques. The second level provides 3 total bedrooms and two full bathrooms each with generous closet space. The ensuite bedroom and bath is in the rear of the home, a spacious place to retreat at the end of the day.
The basement is a place for storage, and houses the central air system, a french drain and sump pump and a garage. Newer roof and hot water tank recently replaced. The large garage is most suitable for storage of bikes, motorcycles, or equipment rather than car parking.
This homes' Malcolm X Park location is walkable, bikeable, and close to the vibrant energy of 52nd streets retail. Proximate to Penn, Drexel, CHOP, Baltimore Avenue, and public transportation options....
Contact an agent
Home facts
- Year built:1925
- Subdivision & Development:COBBS CREEK
- Listing ID #:PAPH2671138
- Added:2 day(s) ago
- Updated:September 23, 2026 at 01:57 PM
Rooms and interior
- Bedrooms:3
- Total bathrooms:3
- Full bathrooms:2
- Half bathrooms:1
- Rooms Total:7
- Flooring:Hardwood
- Dining Description:Combination Dining/Living, Combination Kitchen/Dining
- Bathrooms Description:Primary Bath(s)
- Kitchen Description:Breakfast Area, Dishwasher, Oven/Range - Gas, Recessed Lighting, Refrigerator, Stainless Steel Appliances, Water Heater
- Basement:Yes
- Basement Description:Unfinished
- Living area:1,312 sq. ft.
Heating and cooling
- Cooling:Central A/C
- Heating:Forced Air, Natural Gas
Structure and exterior
- Roof:Flat
- Year built:1925
- Building area:1,312 sq. ft.
- Lot area:0.03 Acres
- Architectural Style:Straight Thru
- Construction Materials:Masonry
- Exterior Features:Deck(s), Sidewalks
- Foundation Description:Stone
- Levels:2 Stories
Schools
- High school:WILLIAM L. SAYRE
Utilities
- Water:Public
- Sewer:Public Sewer
Finances and disclosures
- Price:$365,000
- Price per sq. ft.:$278.2
- Tax amount:$4,613 (2026)
Features and amenities
- Laundry features:Dryer - Gas, Washer
- Amenities:Cable TV Available, Ceiling Fan(s), Electric Available, Natural Gas Available, Recessed Lighting
Parking
- Parking description:Attached Garage, Inside Access
- Garage:Yes
- Garage spaces:1
New listings near 5225 Larchwood Ave
- Coming SoonOpen Sat, 12 to 2pm
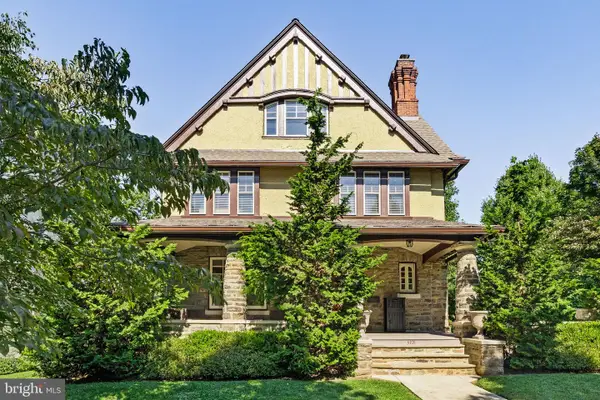 $1,200,000Coming Soon6 beds 4 baths4,197 sq. ft.
3101 Midvale Ave, PHILADELPHIA, PA 19129
MLS# PAPH2670298Listed by: COMPASS PENNSYLVANIA, LLC - Coming Soon
 $269,999Coming Soon3 beds 3 baths1,360 sq. ft.
1429 N 57th St, PHILADELPHIA, PA 19131
MLS# PAPH2671198Listed by: EXP REALTY, LLC - Coming Soon
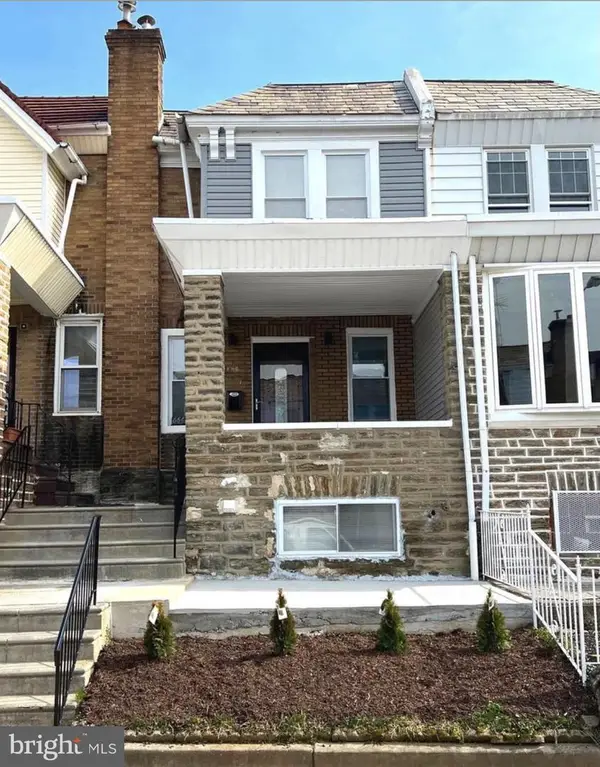 $325,000Coming Soon4 beds 3 baths1,662 sq. ft.
6647 N Bouvier St, PHILADELPHIA, PA 19126
MLS# PAPH2672960Listed by: EXP REALTY, LLC - Coming Soon
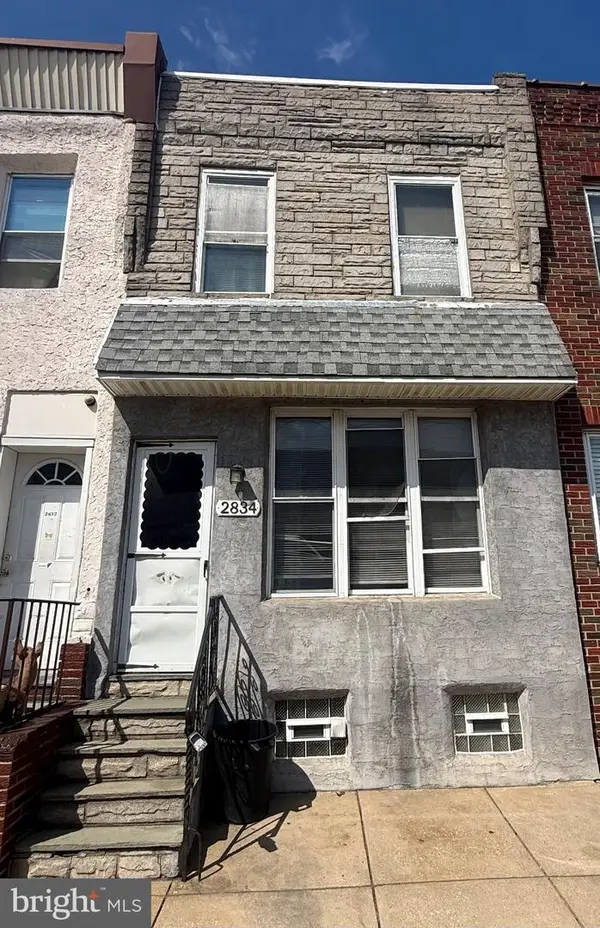 $185,000Coming Soon3 beds 1 baths1,048 sq. ft.
2834 Memphis St, PHILADELPHIA, PA 19134
MLS# PAPH2673468Listed by: KELLER WILLIAMS REAL ESTATE TRI-COUNTY - Coming Soon
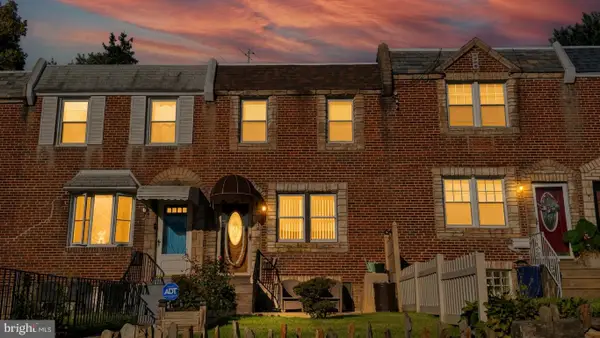 $250,000Coming Soon3 beds 2 baths1,144 sq. ft.
205 Devereaux Ave, PHILADELPHIA, PA 19111
MLS# PAPH2673470Listed by: REALTY MARK ASSOCIATES - Coming Soon
 $469,000Coming Soon3 beds 2 baths1,760 sq. ft.
1315 Ogden Ct, PHILADELPHIA, PA 19123
MLS# PAPH2669432Listed by: LYL REALTY GROUP - Coming SoonOpen Sun, 12 to 1:30pm
 $780,000Coming Soon4 beds 4 baths3,018 sq. ft.
119 Greenwich St #8, PHILADELPHIA, PA 19147
MLS# PAPH2673168Listed by: KW EMPOWER - Coming Soon
 $179,900Coming Soon2 beds 1 baths1,106 sq. ft.
6128 Walker St, PHILADELPHIA, PA 19135
MLS# PAPH2673444Listed by: HOME LINE REALTY CORP - Coming Soon
 $369,900Coming Soon5 beds -- baths1,860 sq. ft.
5633 Sansom St, PHILADELPHIA, PA 19139
MLS# PAPH2672930Listed by: KW EMPOWER - Coming Soon
 $835,000Coming Soon3 beds 5 baths2,800 sq. ft.
921 N Hancock St, PHILADELPHIA, PA 19123
MLS# PAPH2673040Listed by: UNITED REAL ESTATE


Protect your home and budget from life's surprises with an Assurant Home Warranty, backed by a partner that supports you through every step of homeownership. Explore Plans.
©2026 Century 21 Real Estate LLC. All rights reserved. CENTURY 21®, the CENTURY 21 Logo and C21® are service marks owned by Century 21 Real Estate LLC. Century 21 Real Estate LLC fully supports the principles of the Fair Housing Act and the Equal Opportunity Act. Each office is independently owned and operated. Listing information is deemed reliable but not guaranteed accurate.