
541 S 12th St #a, Philadelphia, PA 19147
Local realty services provided by:CENTURY 21 Home Team Realty
Listed by: kelly ann gorman
Office: kw empower
MLS#:PAPH2686276
Source:BRIGHTMLS
Price summary
- Price:$515,000
- Price per sq. ft.:$449.39
About this home
Every once in a while, a home comes along that feels like the one you've been waiting for—and an opportunity too special to pass up. Welcome to 541 S 12th Street, Unit A. A gorgeous bi-level condo, tucked into the heart of Washington Square West and offering 2 spacious bedrooms, 2 full bathrooms, and 1,146 square feet of living space. With an inviting private patio, dedicated one-car parking, and low HOA fees, this charming home offers some of the most sought after comforts of city living, att an incredible price. And with so much of Philadelphia right at your doorstep- including morning coffee at your favorite cafe, afternoons in the park, and dinner at some of the city's best restaurants- this can all be part of your everyday life. The location is just as convenient as it is charming, with Pennsylvania Hospital, Thomas Jefferson University Hospital, Center City, South Street, and the Italian Market all within walking distance. Beautifully maintained, this condo has seen an impressive collection of recent upgrades, including: new hardwood flooring throughout the upper level and staircase (2023), two renovated full bathrooms (2023), professionally painted kitchen cabinetry with updated hardware (2023), a new hot water heater (2024), new HVAC system (2025), and a new roof (2025). With so many updates already completed, as the new owner all you'll need to do is simply settle in, and enjoy. Inside, hardwood floors extend throughout, connecting the living and dining spaces to a classy, spacious kitchen. An oversized granite breakfast bar, globe pendant lighting, and a classic tile backsplash lend the kitchen a timeless elegance. Storage is another pleasant surprise, with far more kitchen cabinetry than you'd expect, storage space tucked beneath the stairs, and two walk-in closets! A peaceful little escape from the bustle of the city, your private patio offers plenty of room for outdoor dining and relaxation. Your dedicated parking space sits conveniently just beyond your patio, an especially welcome luxury in this neighborhood. Upstairs, both generously sized bedrooms feature spacious walk-in closets and hardwood flooring. The two renovated full bathrooms offer beautiful tilework, a glass-enclosed shower in the primary suite, and a bathtub in the second bathroom. A conveniently located second-floor washer and dryer make everyday living that much easier. Beyond your doorstep, there's so much to explore. Stop by Chapterhouse Café for coffee, stroll through Washington Square Park or Seger Park, or spend a Saturday browsing the Italian Market or Headhouse Farmers' Market. Enjoy dinner at neighborhood favorites like Mercato, Giorgio on Pine, or Vetri Cucina. Whole Foods and ACME make everyday shopping simple, while Midtown Village, the Broad Street Line, and nearby highways are all within easy reach. With stunning updates, abundant storage, private patio, dedicated parking, and exceptional walkability, 541 S 12th Street Unit A is a rare find at this price point. A unique opportunity to make a little corner of Philadelphia your own, and a home that feels just as lovely to come back to as the neighborhood is to explore....
Contact an agent
Home facts
- Year built:1990
- Subdivision & Development:WASHINGTON SQ WEST
- Listing ID #:PAPH2686276
- Updated:November 01, 2026 at 03:45 AM
Rooms and interior
- Bedrooms:2
- Total bathrooms:2
- Full bathrooms:2
- Kitchen Description:Kitchen - Eat-In, Recessed Lighting
- Bedroom Description:Walk In Closet(s)
- Living area:1,146 sq. ft.
Heating and cooling
- Cooling:Central A/C
- Heating:Electric, Forced Air
Structure and exterior
- Year built:1990
- Building area:1,146 sq. ft.
- Architectural Style:Contemporary
- Construction Materials:Masonry
- Levels:2 Stories
Utilities
- Water:Public
- Sewer:Public Septic
Finances and disclosures
- Price:$515,000
- Price per sq. ft.:$449.39
- Tax amount:$6,380 (2026)
Features and amenities
- Amenities:Recessed Lighting
Parking
- Parking description:Assigned, Parking Lot
New listings near 541 S 12th St #a
- Coming Soon
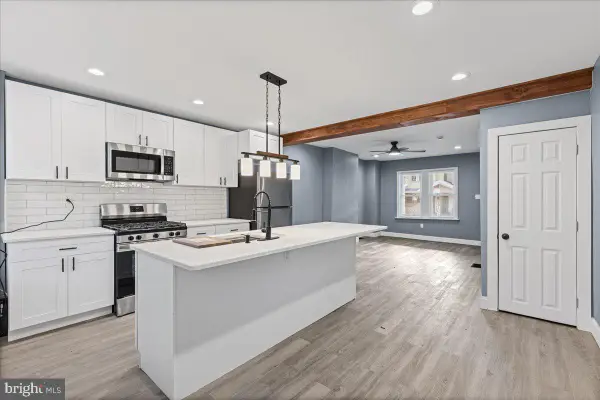 $215,000Coming Soon4 beds 2 baths992 sq. ft.
5543 Angora Ter, PHILADELPHIA, PA 19143
MLS# PAPH2686532Listed by: INTEGRITY REAL ESTATE SERVICES - Coming Soon
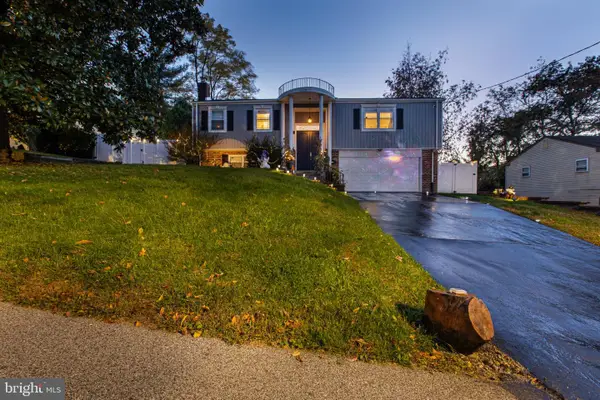 $620,000Coming Soon3 beds 3 baths1,920 sq. ft.
8738 Old Line Rd, PHILADELPHIA, PA 19128
MLS# PAPH2657080Listed by: REAL OF PENNSYLVANIA - Coming Soon
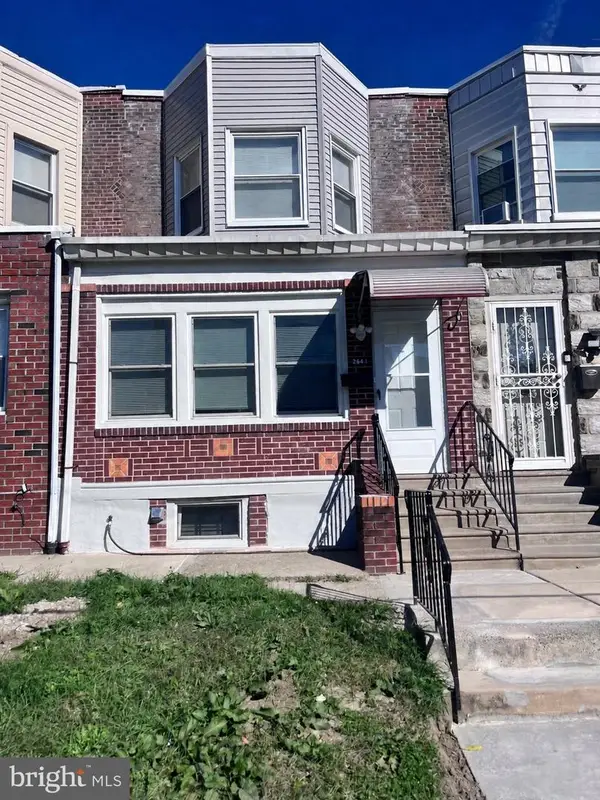 $268,000Coming Soon3 beds 2 baths960 sq. ft.
2645 S 67th St, PHILADELPHIA, PA 19142
MLS# PAPH2686514Listed by: EMPOWER REAL ESTATE, LLC - Coming Soon
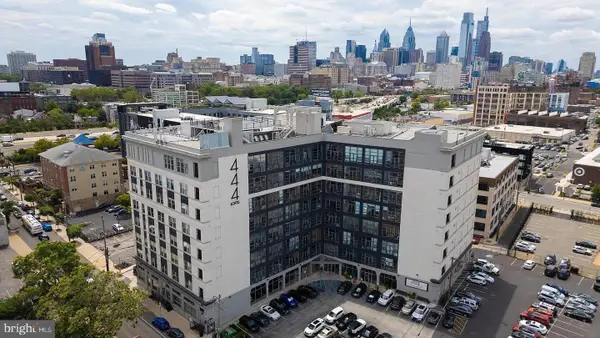 $370,000Coming Soon2 beds 1 baths1,169 sq. ft.
444 N 4th St #503, PHILADELPHIA, PA 19123
MLS# PAPH2686516Listed by: RE/MAX PROPERTIES - Coming Soon
 $599,000Coming Soon4 beds 3 baths2,034 sq. ft.
1913 Kohl St, PHILADELPHIA, PA 19115
MLS# PAPH2684944Listed by: REALTY MARK ASSOCIATES - Coming Soon
 $279,900Coming Soon4 beds 3 baths1,344 sq. ft.
3431 Brighton St, PHILADELPHIA, PA 19149
MLS# PAPH2686460Listed by: CANAAN REALTY SERVICES INC - Coming Soon
 $229,000Coming Soon2 beds 2 baths1,075 sq. ft.
3421 Mercer St, PHILADELPHIA, PA 19134
MLS# PAPH2677138Listed by: EXP REALTY, LLC - Coming Soon
 $320,000Coming Soon3 beds 2 baths1,288 sq. ft.
7123 Lawndale Ave, PHILADELPHIA, PA 19111
MLS# PAPH2682322Listed by: BETTER HOMES REALTY GROUP - Coming Soon
 $575,000Coming Soon3 beds 1 baths1,170 sq. ft.
1021 Montrose St, PHILADELPHIA, PA 19147
MLS# PAPH2685926Listed by: KW EMPOWER


Protect your home and budget from life's surprises with an Assurant Home Warranty, backed by a partner that supports you through every step of homeownership. Explore Plans.
©2026 Century 21 Real Estate LLC. All rights reserved. CENTURY 21®, the CENTURY 21 Logo and C21® are service marks owned by Century 21 Real Estate LLC. Century 21 Real Estate LLC fully supports the principles of the Fair Housing Act and the Equal Opportunity Act. Each office is independently owned and operated. Listing information is deemed reliable but not guaranteed accurate.