
5512 Blakemore St, Philadelphia, PA 19138
Local realty services provided by:CENTURY 21 Rauh & Johns
5512 Blakemore St,Philadelphia, PA 19138
$212,000
- 3 Beds
- 2 Baths
- 1,010 sq. ft.
- Townhouse
- Active
Listed by: rowena l dabney
Office: leverage incorporated real estate
MLS#:PAPH2675774
Source:BRIGHTMLS
Price summary
- Price:$212,000
- Price per sq. ft.:$209.9
About this home
Owner is a licensed real estate broker. Photos coming.This home is fully renovated, new plumbing, electric, roof, flooring, drywall, paint, bathroom, kitchen and we added skylights to the bedroom, bathroom and hallway. Front load washer and dryer on the first floor and everything is electric, so no gas bill. Dry painted basement with separate entrance to backyard.
Contact an agent
Home facts
- Year built:1925
- Subdivision & Development:WEST OAK LANE
- Listing ID #:PAPH2675774
- Added:11 day(s) ago
- Updated:October 12, 2026 at 02:02 PM
Rooms and interior
- Bedrooms:3
- Total bathrooms:2
- Full bathrooms:1
- Half bathrooms:1
- Kitchen Description:Dishwasher, Kitchen - Island, Microwave, Oven - Self Cleaning, Oven/Range - Electric, Recessed Lighting, Refrigerator, Stainless Steel Appliances, Upgraded Countertops
- Bedroom Description:Walk In Closet(s)
- Basement:Yes
- Basement Description:Improved, Outside Entrance, Poured Concrete, Walkout Level
- Living area:1,010 sq. ft.
Heating and cooling
- Cooling:Ceiling Fan(s), Window Unit(s)
- Heating:Baseboard - Electric, Electric
Structure and exterior
- Year built:1925
- Building area:1,010 sq. ft.
- Lot area:0.02 Acres
- Architectural Style:Straight Thru
- Construction Materials:Masonry
- Exterior Features:BBQ Grill, Exterior Lighting, Play Area, Porch(es), Sidewalks, Stone Retaining Walls
- Foundation Description:Slab, Stone
- Levels:2 Stories
Utilities
- Water:Public
- Sewer:Public Sewer
Finances and disclosures
- Price:$212,000
- Price per sq. ft.:$209.9
- Tax amount:$1,576 (2026)
Features and amenities
- Laundry features:Dryer, Has Laundry, Washer, Washer - Front Loading, Washer/Dryer Stacked
- Amenities:200+ Amp Service, Electric Available, Insulated Windows, Recessed Lighting, Replacement Windows
Parking
- Parking description:On Street
New listings near 5512 Blakemore St
- Coming Soon
 $1,795,000Coming Soon4 beds 4 baths2,839 sq. ft.
243 Pine St, PHILADELPHIA, PA 19106
MLS# PAPH2677300Listed by: KURFISS SOTHEBY'S INTERNATIONAL REALTY - Coming SoonOpen Sun, 1 to 3pm
 $449,900Coming Soon3 beds 2 baths2,160 sq. ft.
8427 Pembrook Rd, PHILADELPHIA, PA 19128
MLS# PAPH2679814Listed by: KELLER WILLIAMS MAIN LINE - Coming Soon
 $305,000Coming Soon6 beds 2 baths2,160 sq. ft.
528 E Johnson St, PHILADELPHIA, PA 19144
MLS# PAPH2679906Listed by: LYL REALTY GROUP - Coming Soon
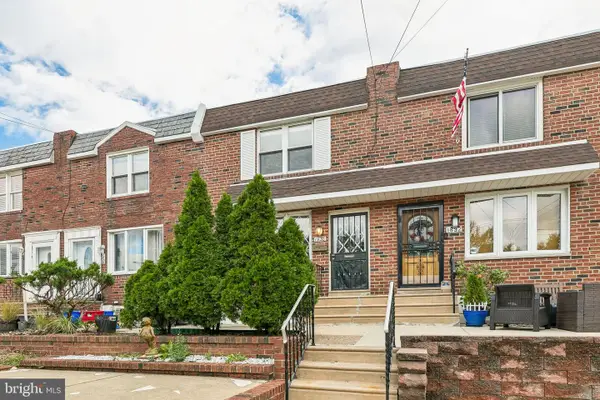 $325,000Coming Soon3 beds 2 baths1,452 sq. ft.
1830 Packer Ave, PHILADELPHIA, PA 19145
MLS# PAPH2679934Listed by: ELFANT WISSAHICKON-RITTENHOUSE SQUARE - Coming SoonOpen Sat, 11am to 1pm
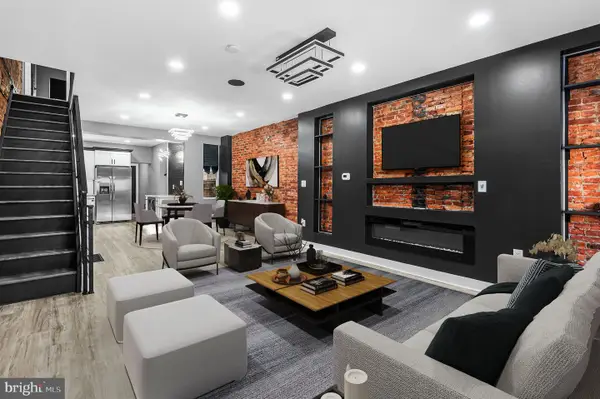 $230,000Coming Soon3 beds 3 baths1,234 sq. ft.
2537 26th St, PHILADELPHIA, PA 19132
MLS# PAPH2679748Listed by: OPUS ELITE REAL ESTATE - Coming Soon
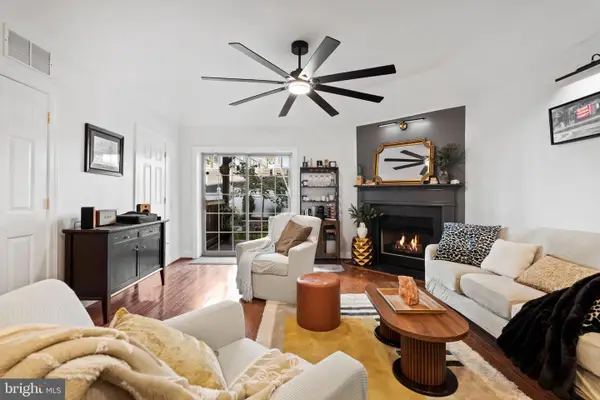 $695,000Coming Soon3 beds 3 baths2,000 sq. ft.
913 N Hancock St, PHILADELPHIA, PA 19123
MLS# PAPH2674286Listed by: KW EMPOWER - Coming Soon
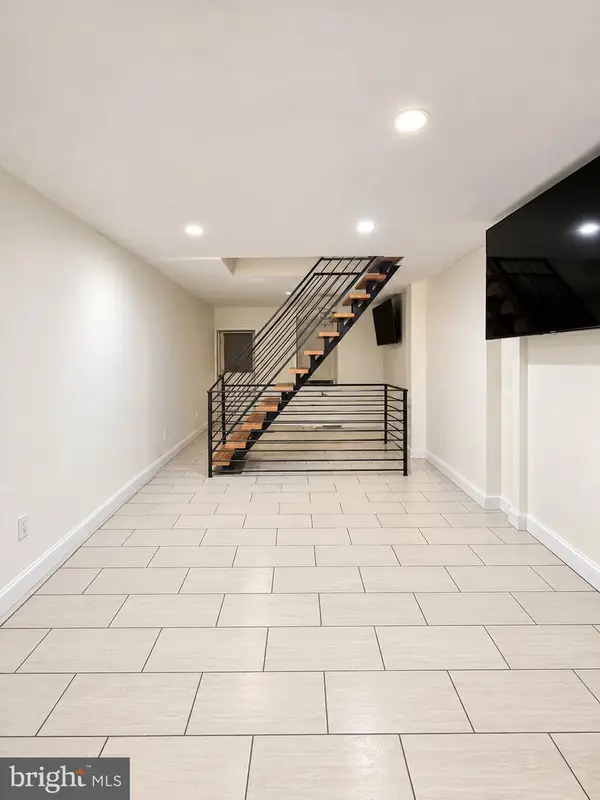 $125,000Coming Soon2 beds 1 baths1,070 sq. ft.
727 N Dekalb St, PHILADELPHIA, PA 19104
MLS# PAPH2679850Listed by: KELLER WILLIAMS PREMIER - Coming Soon
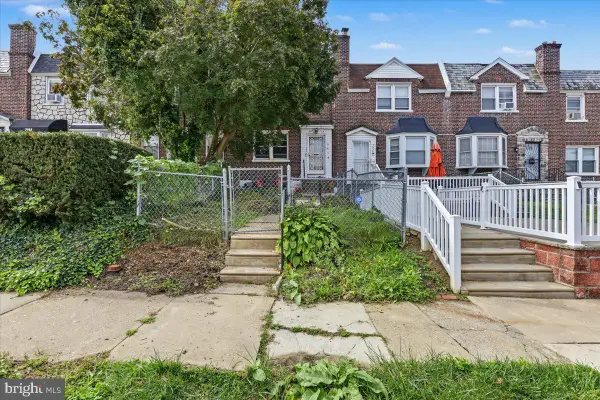 $220,000Coming Soon3 beds 1 baths1,188 sq. ft.
7918 Cedarbrook Ave, PHILADELPHIA, PA 19150
MLS# PAPH2674394Listed by: KELLER WILLIAMS REAL ESTATE-HORSHAM - Coming Soon
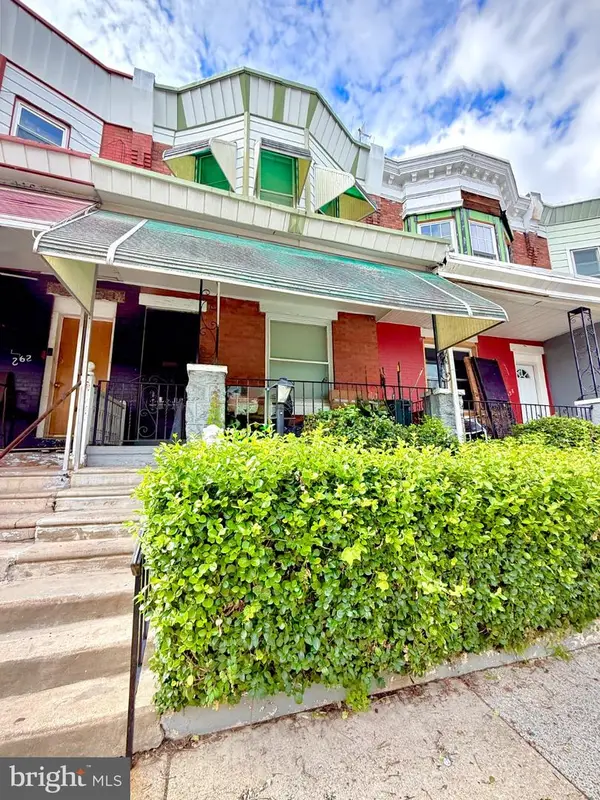 $140,000Coming Soon3 beds 2 baths1,290 sq. ft.
260 S Ithan St, PHILADELPHIA, PA 19139
MLS# PAPH2679804Listed by: ELITE LEVEL REALTY - Coming Soon
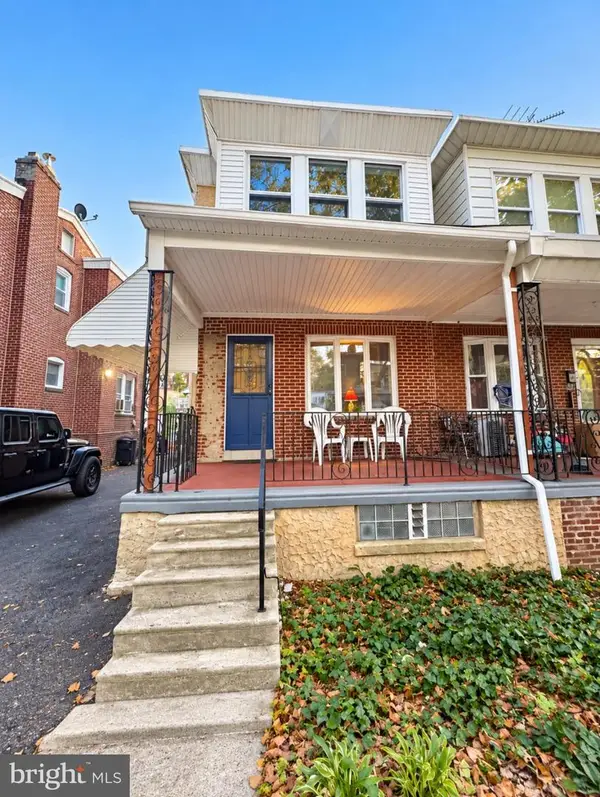 $259,999Coming Soon3 beds 2 baths1,280 sq. ft.
7035 Algard St, PHILADELPHIA, PA 19135
MLS# PAPH2679820Listed by: HOME MAX REALTY


Protect your home and budget from life's surprises with an Assurant Home Warranty, backed by a partner that supports you through every step of homeownership. Explore Plans.
©2026 Century 21 Real Estate LLC. All rights reserved. CENTURY 21®, the CENTURY 21 Logo and C21® are service marks owned by Century 21 Real Estate LLC. Century 21 Real Estate LLC fully supports the principles of the Fair Housing Act and the Equal Opportunity Act. Each office is independently owned and operated. Listing information is deemed reliable but not guaranteed accurate.