
5633 Sansom St, Philadelphia, PA 19139
Local realty services provided by:CENTURY 21 Above and Beyond
5633 Sansom St,Philadelphia, PA 19139
$369,900
- 5 Beds
- - Baths
- 1,860 sq. ft.
- Multi-family
- Coming Soon
Listed by: william taylor hannum
Office: kw empower
MLS#:PAPH2672930
Source:BRIGHTMLS
Price summary
- Price:$369,900
- Price per sq. ft.:$198.87
About this home
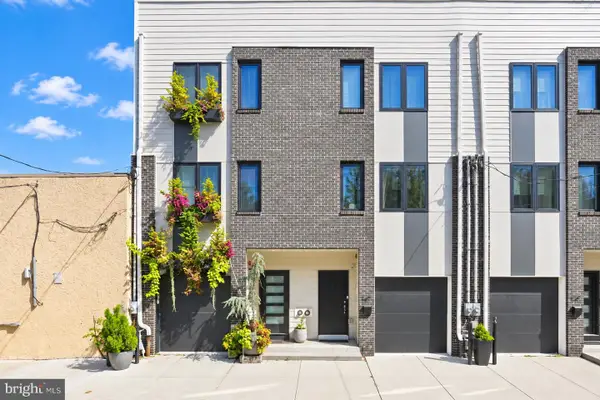
Welcome to 5633 Sansom St., a beautifully designed duplex on a quiet, airy block in West Philadelphia, just minutes from major transit lines, shopping, and dining.
The first-floor unit is a bi-level 3-bedroom, 2-bathroom home with a designer kitchen and bathrooms, several living and dining spaces, and nicely sized bedrooms. The lower level has its own living area, plus an egress door in the basement that opens directly onto the rear alley. The property's grading and rear alleyway will keep the lower level dry so potential basement water and moisture issues are of no concern. Upstairs, the second-floor unit is a bright 2-bedroom, 1-bathroom apartment with the same high quality finishes.
Both units have washer/dryer hookups, baseboard heating, and ceiling fans. That's a low-maintenance setup for landlords, with no HVAC systems to worry about and no effect on achievable rents. The property passed all city inspections, shows a high level of craftsmanship throughout, and comes with the full 10-year tax abatement.
Both units have comfortable, well-planned layouts that suit long-term tenants. Duplexes with this level of thoughtful design don't come around often and don't last long in this area. Reach out to the showing agent today to express your interest before it hits the market!...
Contact an agent
Home facts
- Year built:1925
- Listing ID #:PAPH2672930
- Updated:September 23, 2026 at 05:42 AM
Rooms and interior
- Bedrooms:5
- Flooring:Ceramic Tile, Luxury Vinyl Plank
- Kitchen Description:Built-In Microwave, Combination Kitchen/Living, Dishwasher, Disposal, ENERGY STAR Dishwasher, ENERGY STAR Refrigerator, Exhaust Fan, Kitchen - Eat-In, Oven/Range - Electric, Recessed Lighting, Refrigerator, Upgraded Countertops
- Basement:Yes
- Basement Description:Fully Finished
- Living area:1,860 sq. ft.
Heating and cooling
- Cooling:Ceiling Fan(s)
- Heating:Baseboard - Electric, Electric
Structure and exterior
- Year built:1925
- Building area:1,860 sq. ft.
- Lot area:0.03 Acres
- Architectural Style:Contemporary, Mediterranean
- Construction Materials:Brick, Masonry
- Foundation Description:Stone
Utilities
- Water:Public
- Sewer:Public Sewer
Finances and disclosures
- Price:$369,900
- Price per sq. ft.:$198.87
- Tax amount:$2,249 (2026)
Features and amenities
- Amenities:Recessed Lighting
Parking
- Parking description:On Street
New listings near 5633 Sansom St
- Coming Soon
 $469,000Coming Soon3 beds 2 baths1,760 sq. ft.
1315 Ogden Ct, PHILADELPHIA, PA 19123
MLS# PAPH2669432Listed by: LYL REALTY GROUP - Coming SoonOpen Sun, 12 to 1:30pm
 $780,000Coming Soon4 beds 4 baths3,018 sq. ft.
119 Greenwich St #8, PHILADELPHIA, PA 19147
MLS# PAPH2673168Listed by: KW EMPOWER - Coming Soon
 $179,900Coming Soon2 beds 1 baths1,106 sq. ft.
6128 Walker St, PHILADELPHIA, PA 19135
MLS# PAPH2673444Listed by: HOME LINE REALTY CORP - Coming Soon
 $835,000Coming Soon3 beds 5 baths2,800 sq. ft.
921 N Hancock St, PHILADELPHIA, PA 19123
MLS# PAPH2673040Listed by: UNITED REAL ESTATE - Coming SoonOpen Sun, 12 to 2pm
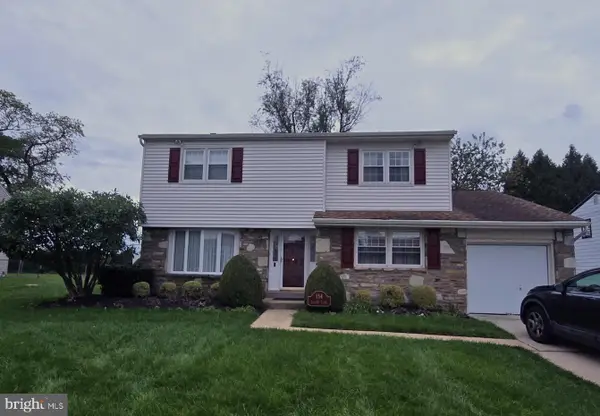 $570,000Coming Soon4 beds 3 baths2,151 sq. ft.
154 Laurie Ln, PHILADELPHIA, PA 19115
MLS# PAPH2673280Listed by: KELLER WILLIAMS REALTY - MOORESTOWN - Coming Soon
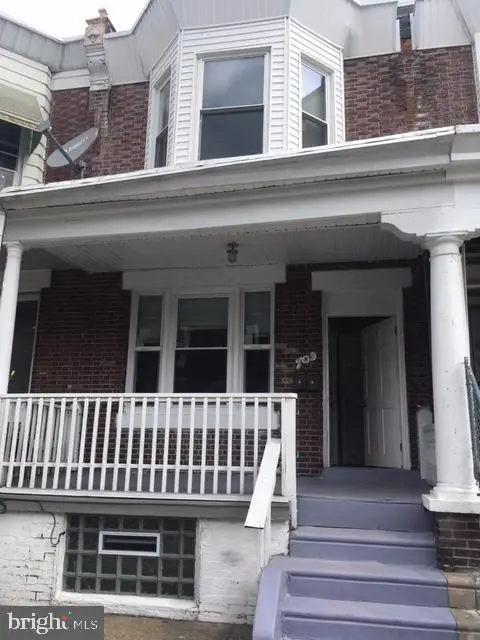 $218,000Coming Soon3 beds -- baths1,160 sq. ft.
703 W Annsbury St, PHILADELPHIA, PA 19140
MLS# PAPH2673402Listed by: COMPASS PENNSYLVANIA, LLC - Coming Soon
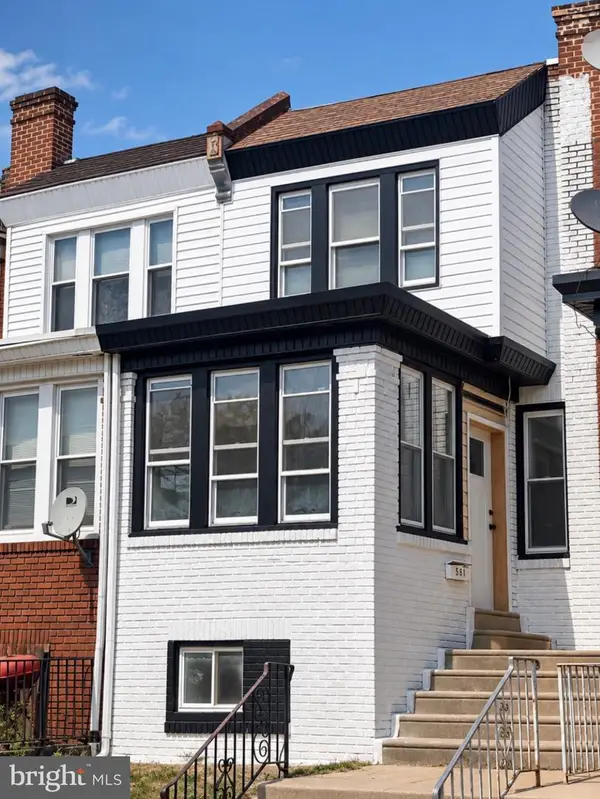 $284,999Coming Soon4 beds 3 baths1,420 sq. ft.
581 Alcott St, PHILADELPHIA, PA 19120
MLS# PAPH2673414Listed by: GIRALDO REAL ESTATE GROUP - Coming SoonOpen Sat, 12 to 2pm
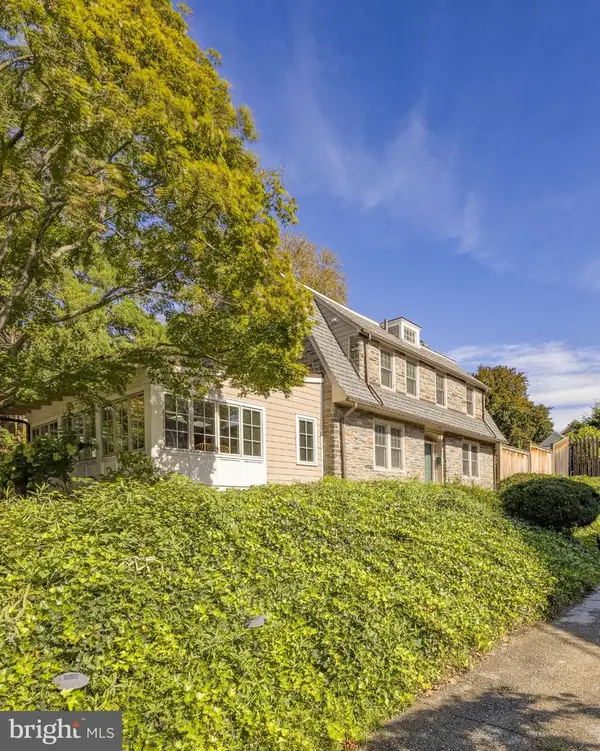 $1,025,000Coming Soon4 beds 4 baths3,142 sq. ft.
3903 Vaux St, PHILADELPHIA, PA 19129
MLS# PAPH2673248Listed by: KURFISS SOTHEBY'S INTERNATIONAL REALTY - Coming Soon
 $750,000Coming Soon4 beds 3 baths2,634 sq. ft.
1417 S Howard St, PHILADELPHIA, PA 19147
MLS# PAPH2673194Listed by: BHHS FOX & ROACH-CENTER CITY WALNUT


Protect your home and budget from life's surprises with an Assurant Home Warranty, backed by a partner that supports you through every step of homeownership. Explore Plans.
©2026 Century 21 Real Estate LLC. All rights reserved. CENTURY 21®, the CENTURY 21 Logo and C21® are service marks owned by Century 21 Real Estate LLC. Century 21 Real Estate LLC fully supports the principles of the Fair Housing Act and the Equal Opportunity Act. Each office is independently owned and operated. Listing information is deemed reliable but not guaranteed accurate.