
5934 Castor Ave, Philadelphia, PA 19149
Local realty services provided by:CENTURY 21 Downtown
5934 Castor Ave,Philadelphia, PA 19149
$259,000
- 3 Beds
- 2 Baths
- 1,504 sq. ft.
- Townhouse
- Pending
Listed by: jane e healy
Office: howard hanna real estate services
MLS#:PAPH2627196
Source:BRIGHTMLS
Price summary
- Price:$259,000
- Price per sq. ft.:$172.21
About this home
Well Maintained Three Bedroom, One and a Half Bath Home. Convenient to transportation. Large Deck off Kitchen, Enjoy Your Morning Coffee, Relax In the Evening! Spacious Livingroom with Mirror Accent Wall, Mini-Split added for Comfort. Oversized Dining room opens to Updated Kitchen, OEX to Back Deck! Large Bedrooms, Lots of Closet Space, Including a Cedar Closet. Updated Hall Bath. Ceiling Fans Installed for Added Comfort! Extra room in Basement. Plus, One Car Garage and Parking in the Rear of Property.
Property Sold "AS IS".
Contact an agent
Home facts
- Year built:1925
- Listing ID #:PAPH2627196
- Added:59 day(s) ago
- Updated:July 29, 2026 at 09:23 AM
Rooms and interior
- Bedrooms:3
- Total bathrooms:2
- Full bathrooms:1
- Half bathrooms:1
- Dining Description:Formal/Separate Dining Room
- Kitchen Description:Disposal, Microwave, Oven/Range - Gas, Recessed Lighting, Refrigerator, Upgraded Countertops
- Basement:Yes
- Basement Description:Partially Finished
- Living area:1,504 sq. ft.
Heating and cooling
- Cooling:Ceiling Fan(s), Ductless/Mini-Split
- Heating:Oil, Radiator
Structure and exterior
- Year built:1925
- Building area:1,504 sq. ft.
- Lot area:0.04 Acres
- Architectural Style:Straight Thru
- Construction Materials:Masonry
- Exterior Features:Sidewalks
- Foundation Description:Permanent
- Levels:2 Stories
Utilities
- Water:Public
- Sewer:Public Sewer
Finances and disclosures
- Price:$259,000
- Price per sq. ft.:$172.21
- Tax amount:$2,961 (2025)
Features and amenities
- Laundry features:Dryer - Front Loading, Washer
- Amenities:Ceiling Fan(s), Recessed Lighting
Parking
- Parking description:Attached Garage, Garage - Rear Entry, On Street
- Garage:Yes
- Garage spaces:1
New listings near 5934 Castor Ave
- New
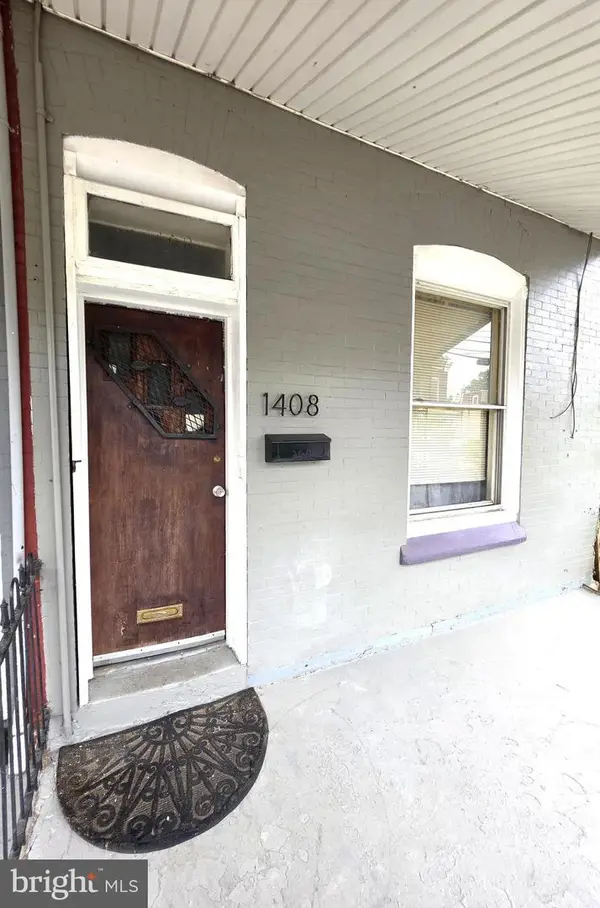 $69,900Active3 beds 1 baths1,152 sq. ft.
1408 W Clearfield St, PHILADELPHIA, PA 19132
MLS# PAPH2652382Listed by: RE/MAX ACCESS - New
 $179,900Active1 beds 1 baths556 sq. ft.
1529 Green St #c, PHILADELPHIA, PA 19130
MLS# PAPH2637736Listed by: ELFANT WISSAHICKON-RITTENHOUSE SQUARE - New
 $69,900Active-- beds 1 baths320 sq. ft.
1324 Locust St #1420, PHILADELPHIA, PA 19107
MLS# PAPH2649178Listed by: RE/MAX 2000 - New
 $229,500Active3 beds 2 baths1,400 sq. ft.
5402 Lebanon Ave, PHILADELPHIA, PA 19131
MLS# PAPH2653438Listed by: REAL ESTATE BOSSES - New
 $250,000Active3 beds 1 baths1,132 sq. ft.
5407-1/2 Houghton Pl, PHILADELPHIA, PA 19128
MLS# PAPH2652902Listed by: REALTY MARK CITYSCAPE-HUNTINGDON VALLEY - New
 $499,900Active4 beds 2 baths1,380 sq. ft.
9505 Hilspach St, PHILADELPHIA, PA 19115
MLS# PAPH2653362Listed by: MARKET FORCE REALTY - New
 $239,000Active3 beds 2 baths1,354 sq. ft.
8311 Mansfield Ave, PHILADELPHIA, PA 19150
MLS# PAPH2653400Listed by: REALTY MARK CITYSCAPE-HUNTINGDON VALLEY - New
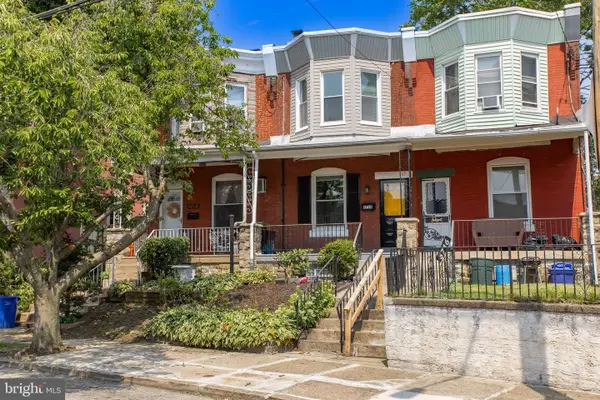 $275,000Active3 beds 3 baths1,196 sq. ft.
5714 Tulip St, PHILADELPHIA, PA 19135
MLS# PAPH2653440Listed by: KW EMPOWER - Coming Soon
 $300,000Coming Soon3 beds 2 baths
1818 Strahle St, PHILADELPHIA, PA 19152
MLS# PAPH2653430Listed by: CANAAN REALTY SERVICES INC - New
 $139,000Active0.02 Acres
805 Diamond St, PHILADELPHIA, PA 19122
MLS# PAPH2653420Listed by: PA REALTY INC


Protect your home and budget from life's surprises with an Assurant Home Warranty, backed by a partner that supports you through every step of homeownership. Explore Plans.
©2026 Century 21 Real Estate LLC. All rights reserved. CENTURY 21®, the CENTURY 21 Logo and C21® are service marks owned by Century 21 Real Estate LLC. Century 21 Real Estate LLC fully supports the principles of the Fair Housing Act and the Equal Opportunity Act. Each office is independently owned and operated. Listing information is deemed reliable but not guaranteed accurate.