
600 N 4th St, Philadelphia, PA 19123
Local realty services provided by:CENTURY 21 Norris - Valley Forge
600 N 4th St,Philadelphia, PA 19123
$1,049,900
- 3 Beds
- 4 Baths
- 3,020 sq. ft.
- Townhouse
- Active
Upcoming open houses
- Sat, Oct 2401:30 pm - 02:30 pm
Listed by: brian l stetler
Office: bhhs fox & roach-center city walnut
MLS#:PAPH2668278
Source:BRIGHTMLS
Price summary
- Price:$1,049,900
- Price per sq. ft.:$347.65
- Monthly HOA dues:$53.67
About this home
A striking statement in contemporary urban luxury, 600 N 4th Street is an exceptionally wide, 27-foot corner residence offering three bedrooms, three full and one half baths, an attached two-car garage, private outdoor spaces, and an impressive collection of custom finishes. Its coveted corner position provides exceptional natural light from three exposures—east at the front, full southern exposure along the length of the home, and northern exposure at the rear—creating bright, airy interiors throughout the day. Ideally positioned in the heart of Northern Liberties, this sophisticated residence combines architectural distinction, generous scale, and refined modern design. From the moment you enter, the attention to detail is unmistakable. The entry level offers a versatile flex space, generous coat storage, and a discreet powder room. Throughout the home, elevated finishes include maple flooring, Porcelanosa tile, custom railings, soaring ceilings, integrated lighting, automated window treatments, built-in speakers, and smart Lutron lighting. The expansive main living level is designed for both everyday living and effortless entertaining. Nearly floor-to-ceiling windows wrap the open living, dining, and kitchen spaces, filling the home with natural light and framing views toward the Benjamin Franklin Bridge. A dramatic tiled feature wall with a contemporary fireplace anchors the living area. The chef’s kitchen features a substantial quartz peninsula, a farmhouse-style sink, a sophisticated tile backsplash, soft-close cabinetry, premium stainless-steel appliances, a built-in wine refrigerator, and an exceptionally large pantry. The third level offers two generously proportioned en-suite bedrooms, each with beautifully selected tile, glass-enclosed tub/shower combinations, and customized California Closets. An oversized dedicated laundry room adds welcomed convenience. Occupying its own level, the primary suite is a true private retreat, enhanced by automated shades and impressive views of the Center City skyline. The spa-like bath features radiant heated floors, a freestanding soaking tub, a frameless glass shower with traditional, handheld, and rainfall showerheads, and a sleek dual vanity. An adjoining dressing room/flex space includes an extensive California Closets system and movable center island with locking drawers for jewelry, watches, and accessories. Step outside to a private balcony overlooking the neighborhood. Crowning the residence is an expansive 450+ square-foot roof deck designed for entertaining and relaxation, with integrated speakers, gas-grill connection, a stately pergola, and sweeping views of the Center City skyline, Benjamin Franklin Bridge, and surrounding cityscape—an ideal setting for sunset cocktails, alfresco dining, and evenings under the stars. The fully finished lower level, complete with radiant heated floors, offers outstanding flexibility as a fourth bedroom, media room, fitness studio, home office, secondary living space, or recreation room. A spacious mechanical/storage area completes the level. The attached two-car garage is an extraordinary amenity in Northern Liberties and includes a 240V outlet for EV charging. Beyond the residence, enjoy one of Philadelphia’s most vibrant neighborhoods, with acclaimed restaurants, cafés, boutiques, fitness studios, entertainment venues, Liberty Lands Park, North Bowl, The Fillmore, Café La Maude, Jerry’s Bar, and North Third all nearby. The Spring Garden Market-Frankford Line station, I-95, I-676, and the Benjamin Franklin Bridge provide convenient access to Center City, Fishtown, Old Kensington, and beyond. Rarely does a Philadelphia residence offer this combination of 27-foot width, coveted corner exposures, exceptional natural light, a private two-car garage, multiple outdoor spaces, and beautifully executed custom upgrades. 600 N 4th Street represents Northern Liberties living at its most distinctive....
Contact an agent
Home facts
- Year built:2015
- Subdivision & Development:NORTHERN LIBERTIES
- Listing ID #:PAPH2668278
- Added:43 day(s) ago
- Updated:October 24, 2026 at 10:40 AM
Rooms and interior
- Bedrooms:3
- Total bathrooms:4
- Full bathrooms:3
- Half bathrooms:1
- Dining Description:Dining Room
- Basement:Yes
- Basement Description:Fully Finished
- Living area:3,020 sq. ft.
Heating and cooling
- Cooling:Central A/C
- Heating:Forced Air, Natural Gas
Structure and exterior
- Roof:Fiberglass
- Year built:2015
- Building area:3,020 sq. ft.
- Lot area:0.02 Acres
- Lot Features:Urban
- Architectural Style:Contemporary
- Construction Materials:Brick
- Exterior Features:Roof
- Foundation Description:Concrete Perimeter
- Levels:5 Story
Schools
- High school:BENJAMIN FRANKLIN
- Middle school:GEN. PHILIP KEARNEY SCHOOL
- Elementary school:GEN. PHILIP KEARNEY
Utilities
- Water:Public
- Sewer:Public Sewer
Finances and disclosures
- Price:$1,049,900
- Price per sq. ft.:$347.65
- Tax amount:$13,333 (2026)
Features and amenities
- Laundry features:Laundry
Parking
- Parking description:Attached Garage, Garage - Rear Entry
- Garage:Yes
- Garage spaces:2
New listings near 600 N 4th St
- Coming Soon
 $350,000Coming Soon2 beds 1 baths1,023 sq. ft.
148 E Hartwell Ln, PHILADELPHIA, PA 19118
MLS# PAPH2683686Listed by: BHHS FOX & ROACH-COLLEGEVILLE - Coming Soon
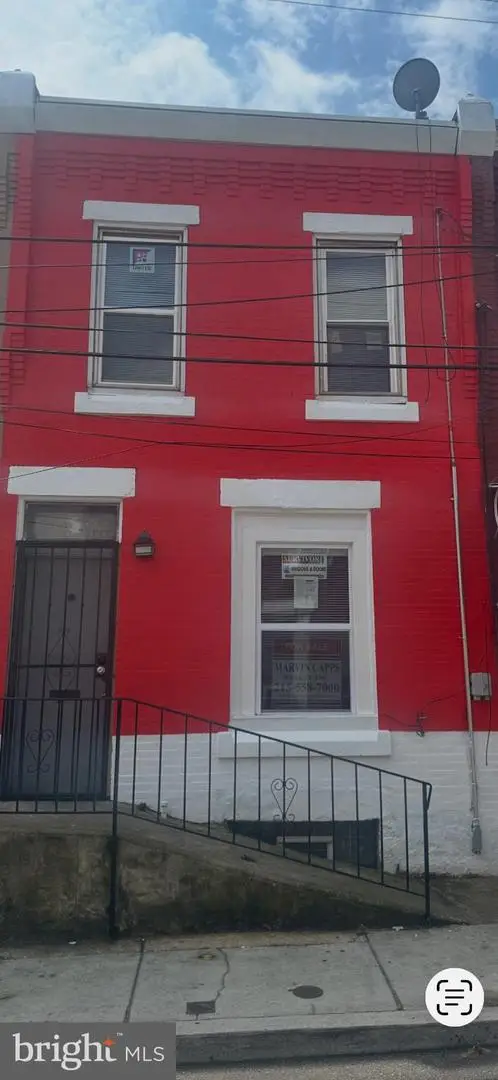 $179,000Coming Soon2 beds 2 baths812 sq. ft.
2918 French St, PHILADELPHIA, PA 19121
MLS# PAPH2683446Listed by: MARVIN CAPPS REALTY INC - Coming Soon
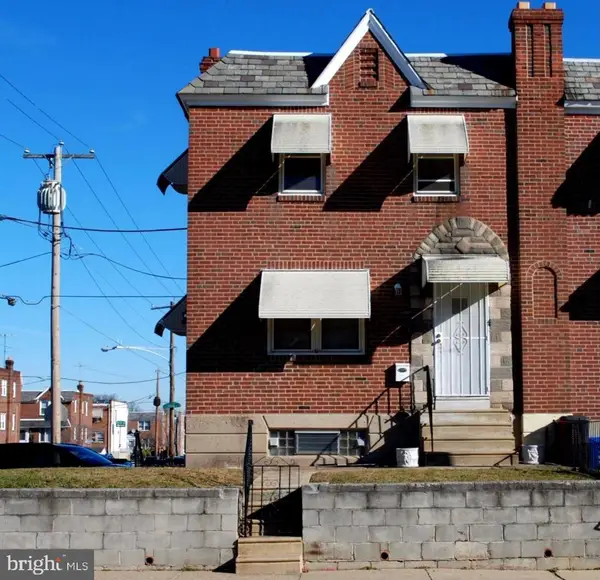 $314,900Coming Soon2 beds -- baths1,384 sq. ft.
4401 Bleigh Ave, PHILADELPHIA, PA 19136
MLS# PAPH2683640Listed by: CITY & SUBURBAN REAL ESTATE - Coming Soon
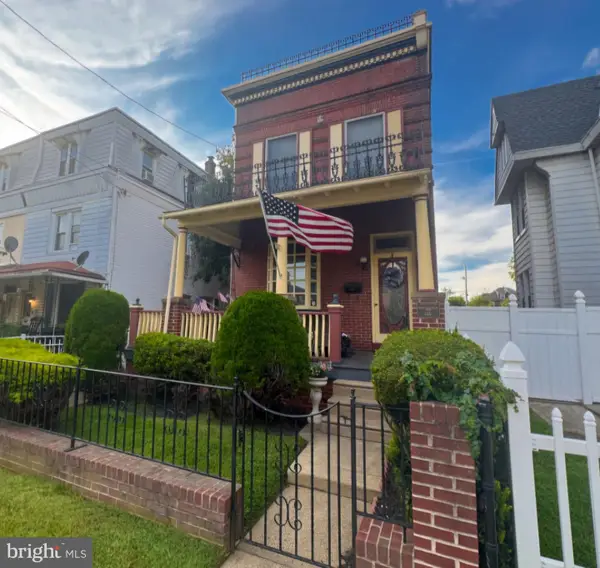 $525,000Coming Soon4 beds -- baths2,875 sq. ft.
6940 Hegerman St, PHILADELPHIA, PA 19135
MLS# PAPH2684016Listed by: BHHS FOX & ROACH-CENTER CITY WALNUT - Coming Soon
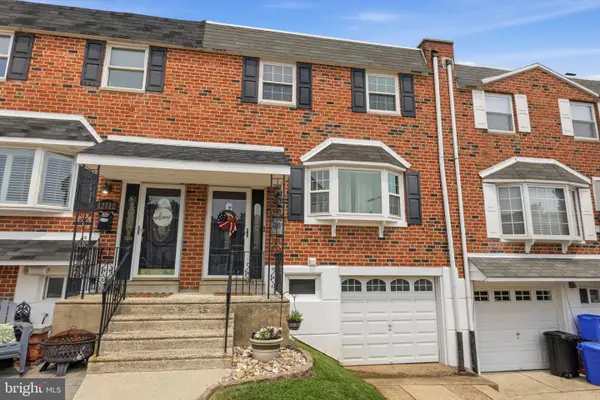 $360,000Coming Soon3 beds 2 baths1,360 sq. ft.
12714 Cabell Rd, PHILADELPHIA, PA 19154
MLS# PAPH2682760Listed by: KELLER WILLIAMS REAL ESTATE-LANGHORNE - Coming SoonOpen Thu, 6 to 7:30pm
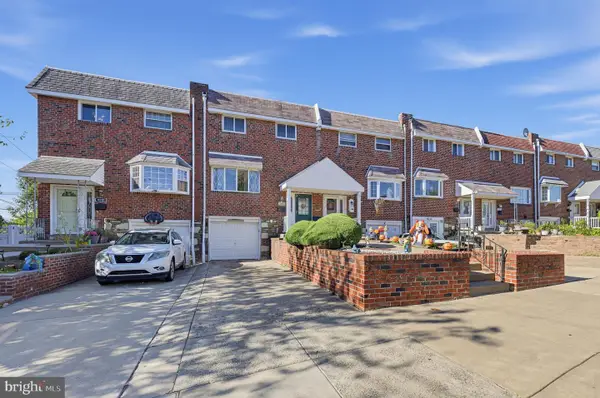 $320,000Coming Soon4 beds 2 baths1,440 sq. ft.
4210 Fairdale Rd, PHILADELPHIA, PA 19154
MLS# PAPH2683996Listed by: HONEST REAL ESTATE - Coming Soon
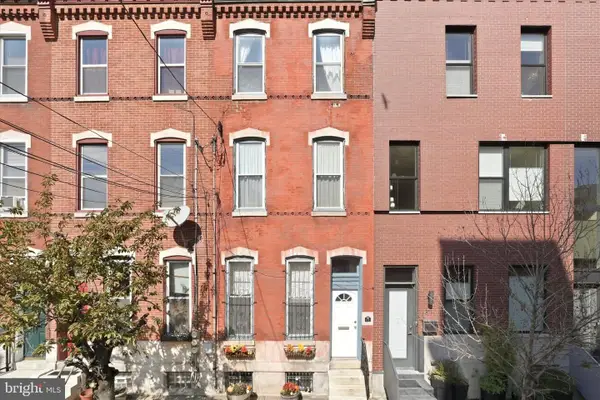 $650,000Coming Soon3 beds 3 baths2,521 sq. ft.
Address Withheld By Seller, PHILADELPHIA, PA 19123
MLS# PAPH2663038Listed by: COMPASS PENNSYLVANIA, LLC - Coming Soon
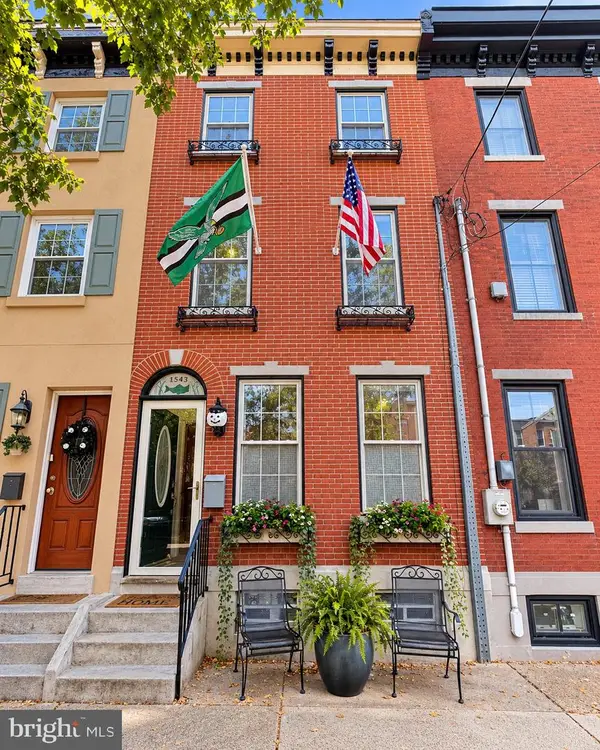 $599,999Coming Soon4 beds 2 baths1,980 sq. ft.
1543 E Berks St, PHILADELPHIA, PA 19125
MLS# PAPH2683790Listed by: HONEST REAL ESTATE - Coming Soon
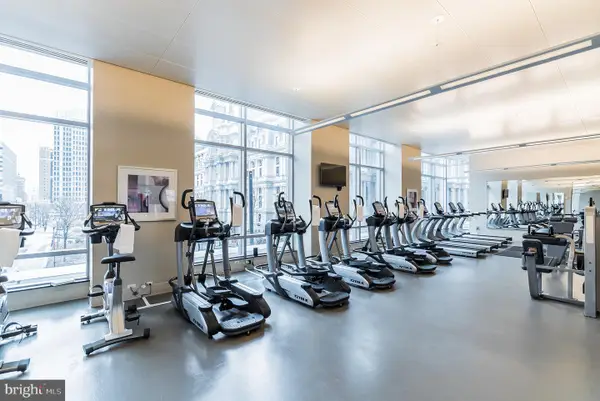 $1,700,000Coming Soon2 beds 4 baths2,115 sq. ft.
1414 S Penn Sq #44d, PHILADELPHIA, PA 19102
MLS# PAPH2683794Listed by: BHHS FOX & ROACH THE HARPER AT RITTENHOUSE SQUARE - Coming Soon
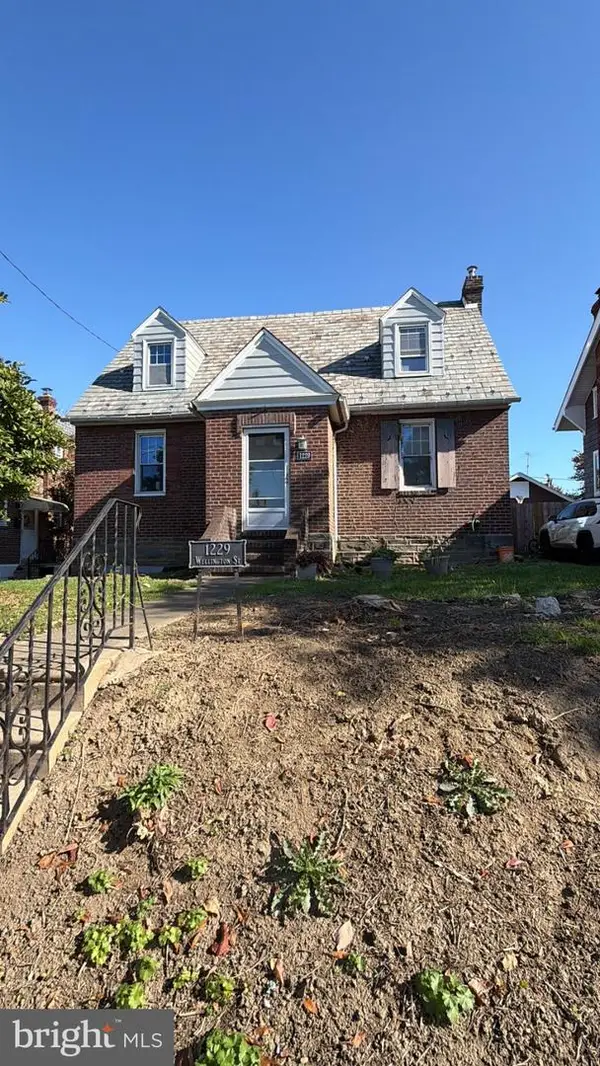 $329,000Coming Soon3 beds 2 baths1,734 sq. ft.
1229 Wellington St, PHILADELPHIA, PA 19111
MLS# PAPH2683940Listed by: CANAAN REALTY SERVICES INC


Protect your home and budget from life's surprises with an Assurant Home Warranty, backed by a partner that supports you through every step of homeownership. Explore Plans.
©2026 Century 21 Real Estate LLC. All rights reserved. CENTURY 21®, the CENTURY 21 Logo and C21® are service marks owned by Century 21 Real Estate LLC. Century 21 Real Estate LLC fully supports the principles of the Fair Housing Act and the Equal Opportunity Act. Each office is independently owned and operated. Listing information is deemed reliable but not guaranteed accurate.