6015 Montague St, Philadelphia, PA 19135
Local realty services provided by:CENTURY 21 Reilly Realtors
6015 Montague St,Philadelphia, PA 19135
$140,000
- 3 Beds
- 1 Baths
- 924 sq. ft.
- Townhouse
- Active
Listed by: gary moretsky
Office: american vista real estate
MLS#:PAPH2660572
Source:BRIGHTMLS
Price summary
- Price:$140,000
- Price per sq. ft.:$151.52
About this home
Investor alert! Great income potential in this much desired rental area. This open porch 3 bedroom, 1 bath rowhome is a perfect opportunity for savvy investors and homeowners alike. Enter into the large Living Room followed by formal Dining Room & Eat-In Kitchen with plenty of cabinet & countertop space. Upstairs you will find 3 Bedrooms with closets, hallway linen Closet & full Bath. Large dry basement has Laundry Area & it provides plenty of additional storage. The Roof is 4 years old. Newer Water Heater & HVAC system, original Hardwood Floors throughout, fenced-in Rear Yard. The home is in need of cosmetic updating & priced accordingly. Sold in its present "As Is" condition. Located near Septa Bus & Rail lines, easy access to I-95 & Roosevelt Blvd. Don't miss out on this great opportunity!
Contact an agent
Home facts
- Year built:1940
- Subdivision & Development:MAYFAIR
- Listing ID #:PAPH2660572
- Added:1 day(s) ago
- Updated:August 28, 2026 at 03:44 PM
Rooms and interior
- Bedrooms:3
- Total bathrooms:1
- Full bathrooms:1
- Rooms Total:6
- Flooring:Wood
- Dining Description:Dining Room
- Kitchen Description:Kitchen - Eat-In
- Bedroom Description:Primary Bedroom
- Basement:Yes
- Basement Description:Full
- Living area:924 sq. ft.
Heating and cooling
- Cooling:Central A/C
- Heating:Forced Air, Natural Gas
Structure and exterior
- Roof:Flat
- Year built:1940
- Building area:924 sq. ft.
- Lot area:0.02 Acres
- Architectural Style:Straight Thru
- Exterior Features:Porch(es)
- Levels:2 Stories
Utilities
- Water:Public
- Sewer:Public Sewer
Finances and disclosures
- Price:$140,000
- Price per sq. ft.:$151.52
- Tax amount:$2,417 (2026)
Features and amenities
- Laundry features:Dryer, Washer
- Amenities:100 Amp Service
Parking
- Parking description:On Street
New listings near 6015 Montague St
- Coming Soon
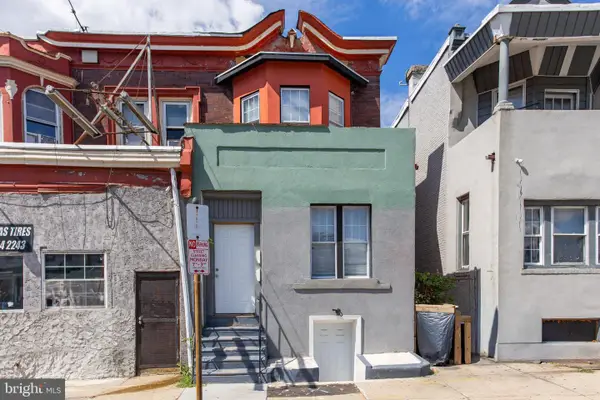 $320,000Coming Soon4 beds -- baths1,846 sq. ft.
644 N 52nd St, PHILADELPHIA, PA 19131
MLS# PAPH2663972Listed by: RE/MAX MAIN LINE-WEST CHESTER - Coming Soon
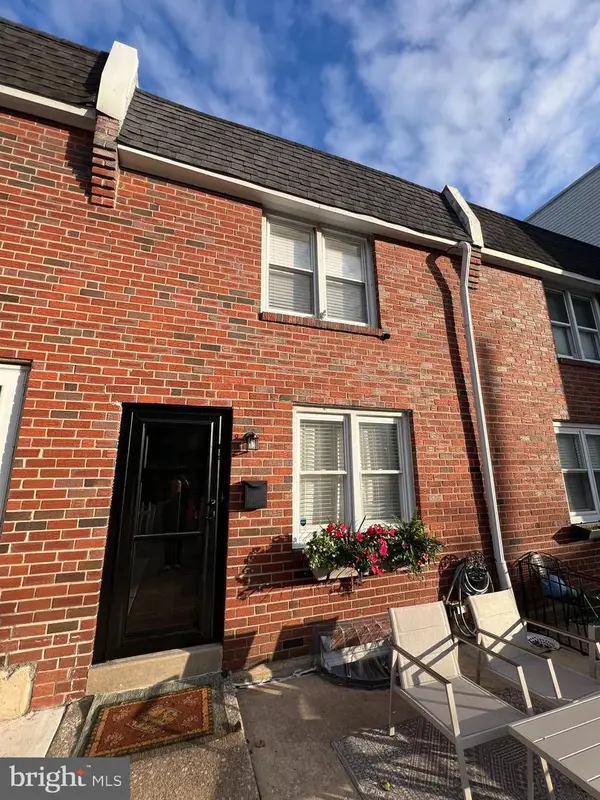
 $374,900Coming Soon3 beds 2 baths1,424 sq. ft.
367 Conarroe St, PHILADELPHIA, PA 19128
MLS# PAPH2663174Listed by: CENTURY 21 GOLD KEY REALTY - Coming Soon
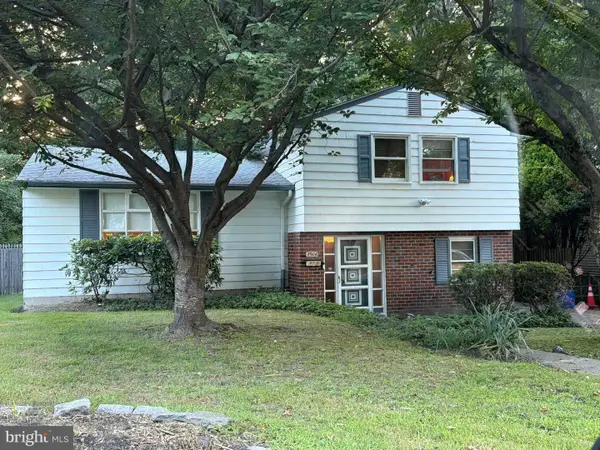 $380,000Coming Soon3 beds 2 baths1,720 sq. ft.
8906 Alicia St, PHILADELPHIA, PA 19115
MLS# PAPH2663212Listed by: RE/MAX MAIN LINE-WEST CHESTER - Coming Soon
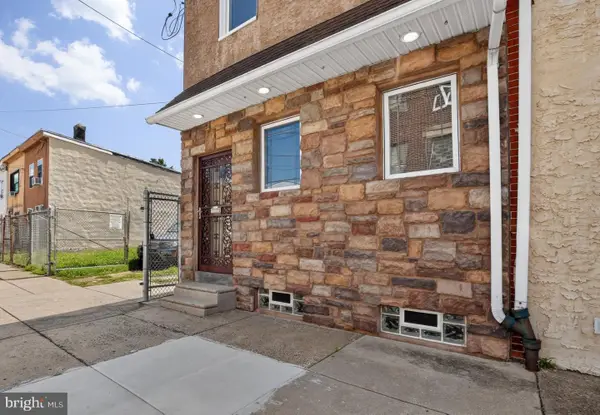 $425,000Coming Soon2 beds 2 baths1,536 sq. ft.
4557-4559 Worth St, PHILADELPHIA, PA 19124
MLS# PAPH2663582Listed by: JG REAL ESTATE LLC - Coming Soon
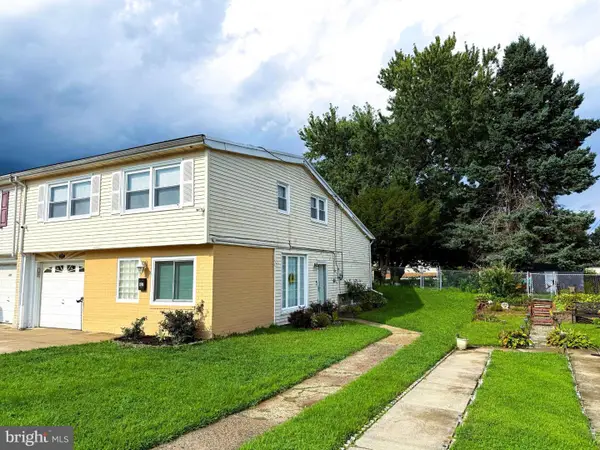 $455,000Coming Soon3 beds 3 baths1,780 sq. ft.
657 Artwood Dr, PHILADELPHIA, PA 19115
MLS# PAPH2664372Listed by: COLDWELL BANKER HEARTHSIDE REALTORS - Coming Soon
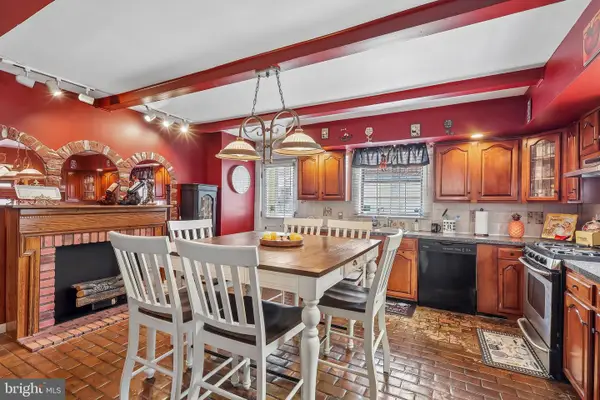 $295,000Coming Soon3 beds 2 baths1,116 sq. ft.
701 Johnston St, PHILADELPHIA, PA 19148
MLS# PAPH2664422Listed by: KELLER WILLIAMS MAIN LINE - Coming Soon
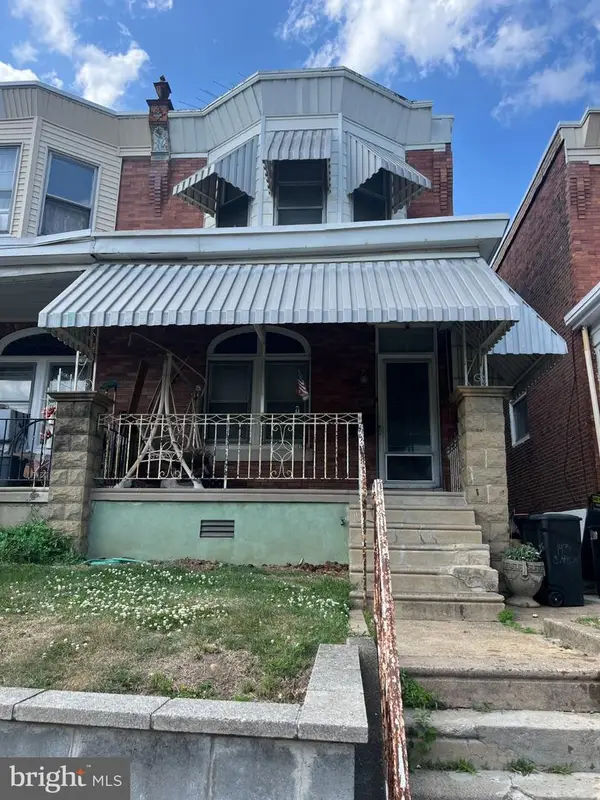 $175,000Coming Soon3 beds 1 baths1,260 sq. ft.
143 W Clarkson Ave, PHILADELPHIA, PA 19120
MLS# PAPH2664678Listed by: HOME VISTA REALTY - Coming Soon
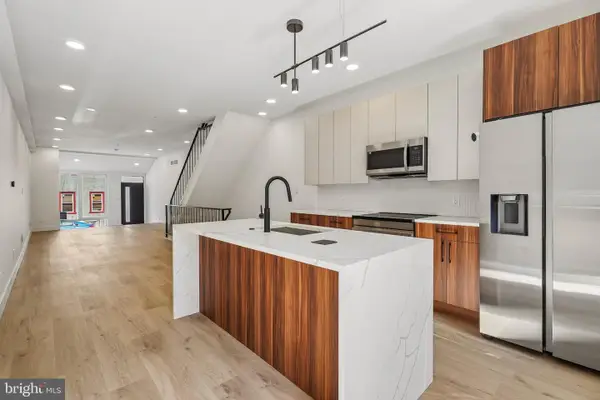 $539,900Coming Soon5 beds 3 baths2,737 sq. ft.
28 E Pleasant St, PHILADELPHIA, PA 19119
MLS# PAPH2664688Listed by: TESLA REALTY GROUP, LLC - Coming Soon
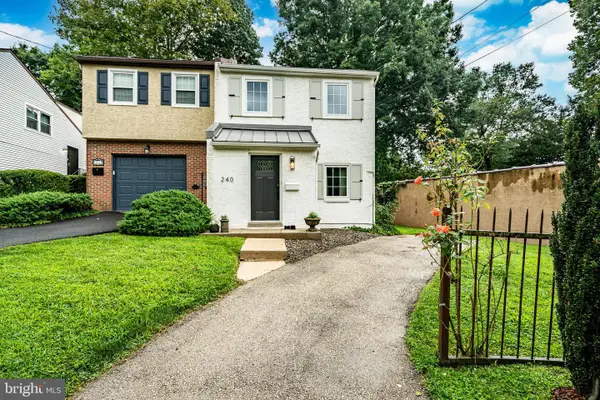 $525,000Coming Soon2 beds 2 baths1,276 sq. ft.
240 E Springfield Ave, PHILADELPHIA, PA 19118
MLS# PAPH2664568Listed by: KELLER WILLIAMS MAIN LINE - Coming Soon
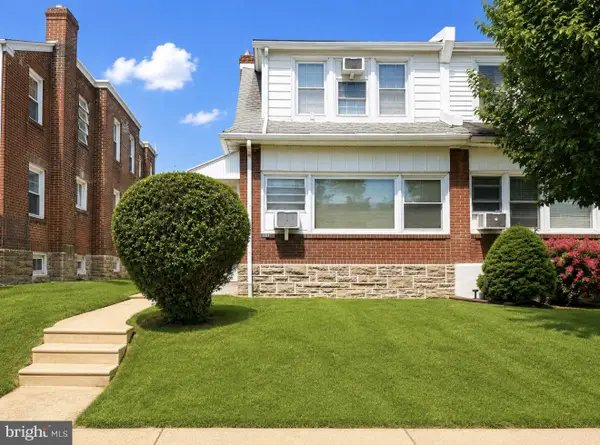 $329,900Coming Soon3 beds 3 baths1,600 sq. ft.
1923 Hartel Ave, PHILADELPHIA, PA 19111
MLS# PAPH2664660Listed by: REALTY MARK ASSOCIATES


Protect your home and budget from life's surprises with an Assurant Home Warranty, backed by a partner that supports you through every step of homeownership. Explore Plans.
©2026 Century 21 Real Estate LLC. All rights reserved. CENTURY 21®, the CENTURY 21 Logo and C21® are service marks owned by Century 21 Real Estate LLC. Century 21 Real Estate LLC fully supports the principles of the Fair Housing Act and the Equal Opportunity Act. Each office is independently owned and operated. Listing information is deemed reliable but not guaranteed accurate.