
612 S 51st St, Philadelphia, PA 19143
Local realty services provided by:CENTURY 21 Sylvia Geist Agency
612 S 51st St,Philadelphia, PA 19143
$374,900
- 3 Beds
- 4 Baths
- 1,810 sq. ft.
- Townhouse
- Active
Listed by: juan c sosa, maja udovicki
Office: opus elite real estate
MLS#:PAPH2687602
Source:BRIGHTMLS
Price summary
- Price:$374,900
- Price per sq. ft.:$207.13
About this home
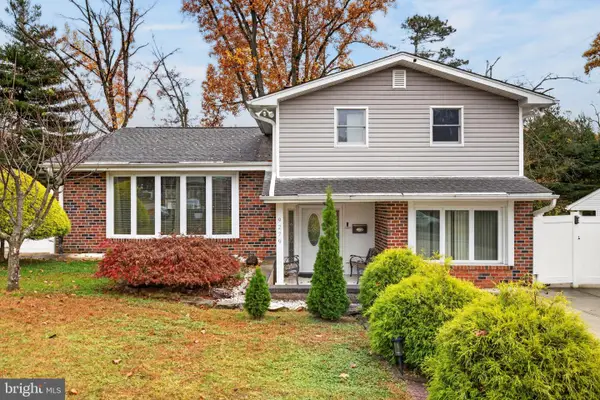
Bold design and classic Philadelphia character meet in this three-bedroom, three-and-a-half-bath townhouse, offering tons of living space. A distinctive facade, bay window, and brick exterior and new siding set the scene. Inside, enter to an enclosed porch with built-in cubbies, crown molding, and luxury flooring. Wide-plank floors continue into the open living area, where exposed brick, recessed lighting, a sleek fireplace surround, and modern staircase details create visual interest from every angle. The kitchen commands attention with new appliances, navy shaker cabinetry, crisp counters, a chevron tile backsplash, and a waterfall quartz peninsula illuminated by pendant lights. Nearby, the laundry area features subway tile, a butcher-block counter, sleek tile flooring, and access to the deck. A clean-lined powder room adds convenience to the main level. Heading upstairs, you’ll find three beautifully finished bedrooms, featuring gorgeous flooring, modern touches, and a stunning custom accent wall that really makes a statement. The primary bedroom comes complete with its own private bathroom, featuring a beautifully tiled walk-in shower, sleek glass enclosure, and elegant gold finishes. Just down the hallway, you’ll find another gorgeous full bathroom with a soaking tub, designer tilework, and a stylish accent wall that ties everything together. Just when you thought this home couldn’t get any better, wait until you see this fully finished basement! Featuring a spacious entertainment area, stunning custom accent wall, and your very own wet bar, this space is perfect for hosting friends and family, and to top it all off, check out this luxurious full bathroom, complete with a freestanding soaking tub, beautiful designer tile, and a separate shower. It’s like having your own private spa right at home...
Contact an agent
Home facts
- Year built:1925
- Subdivision & Development:CEDAR PARK
- Listing ID #:PAPH2687602
- Added:2 day(s) ago
- Updated:November 07, 2026 at 02:46 PM
Rooms and interior
- Bedrooms:3
- Total bathrooms:4
- Full bathrooms:3
- Half bathrooms:1
- Basement:Yes
- Basement Description:Fully Finished
- Living area:1,810 sq. ft.
Heating and cooling
- Cooling:Central A/C
- Heating:Electric, Forced Air
Structure and exterior
- Year built:1925
- Building area:1,810 sq. ft.
- Lot area:0.03 Acres
- Architectural Style:Straight Thru
- Construction Materials:Masonry
- Foundation Description:Brick/Mortar
- Levels:2 Stories
Utilities
- Water:Public
- Sewer:Public Sewer
Finances and disclosures
- Price:$374,900
- Price per sq. ft.:$207.13
- Tax amount:$3,108 (2026)
Parking
- Parking description:On Street
New listings near 612 S 51st St
- Coming Soon
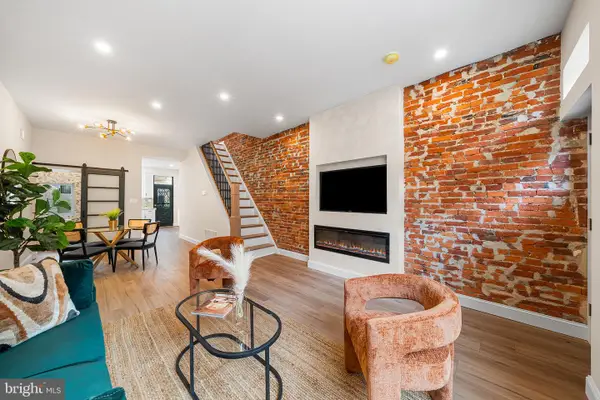 $349,900Coming Soon3 beds 2 baths1,498 sq. ft.
2313 S Darien St, PHILADELPHIA, PA 19148
MLS# PAPH2688670Listed by: EXP REALTY, LLC - Coming Soon
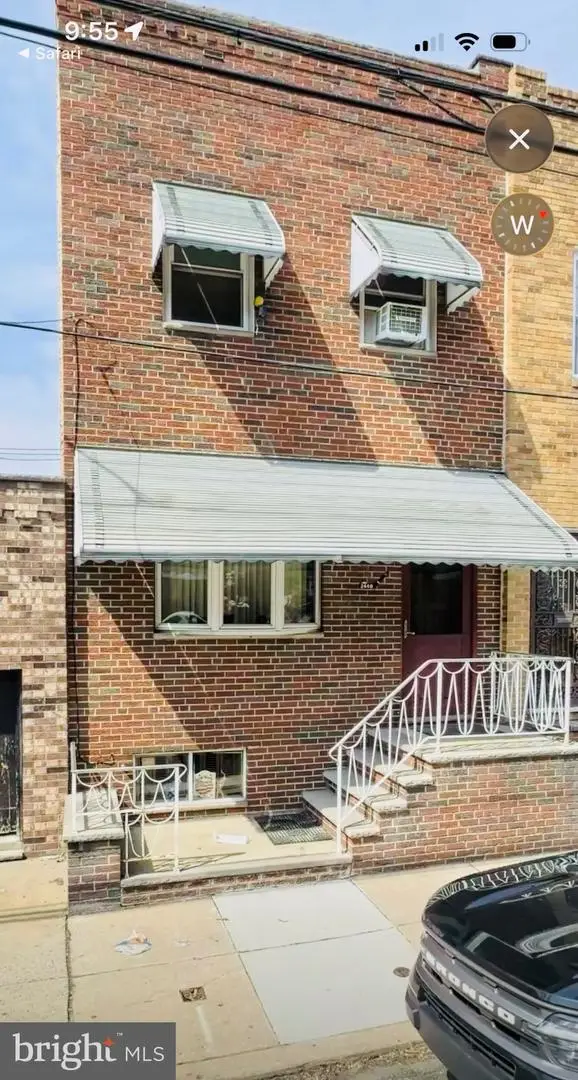 $299,000Coming Soon4 beds 3 baths1,447 sq. ft.
2440 S 15th St, PHILADELPHIA, PA 19145
MLS# PAPH2688576Listed by: BHHS FOX & ROACH - HADDONFIELD - Coming Soon
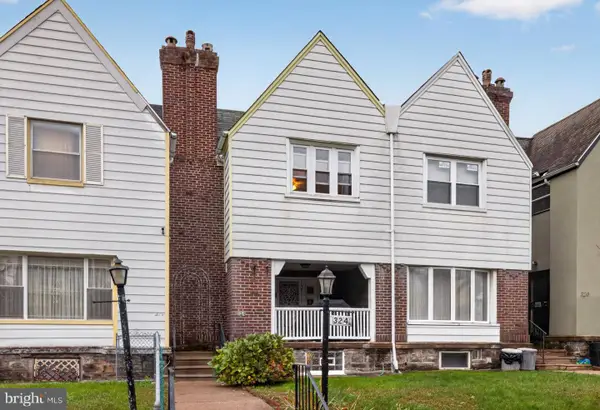 $315,000Coming Soon3 beds 2 baths1,432 sq. ft.
324 E Vernon Rd, PHILADELPHIA, PA 19119
MLS# PAPH2668498Listed by: ELFANT WISSAHICKON-CHESTNUT HILL - Coming Soon
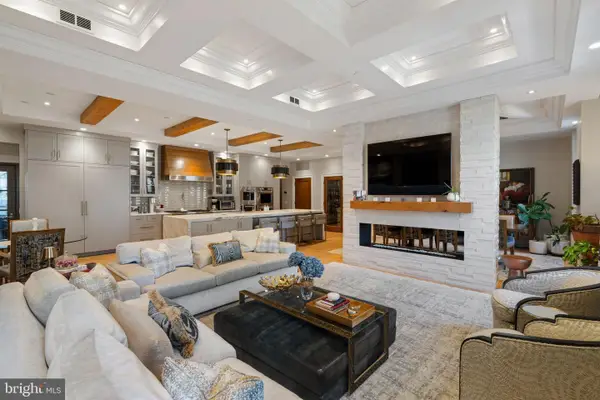 $3,950,000Coming Soon3 beds 4 baths3,553 sq. ft.
219-29 S 18th St #303, PHILADELPHIA, PA 19103
MLS# PAPH2688558Listed by: ALLAN DOMB REAL ESTATE - Coming Soon
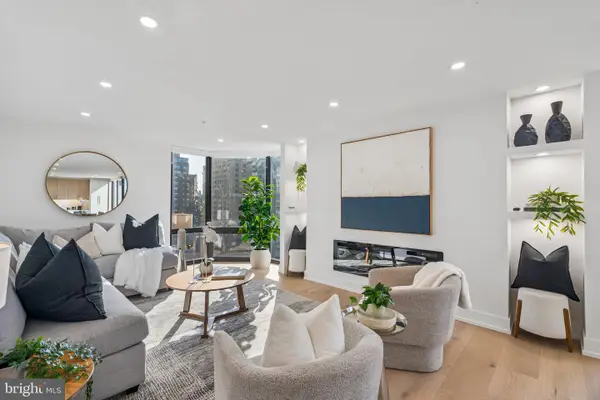 $1,495,000Coming Soon3 beds 3 baths1,746 sq. ft.
2018-32 Walnut St #21ef, PHILADELPHIA, PA 19103
MLS# PAPH2688590Listed by: ALLAN DOMB REAL ESTATE - Coming SoonOpen Sat, 11:30am to 1pm
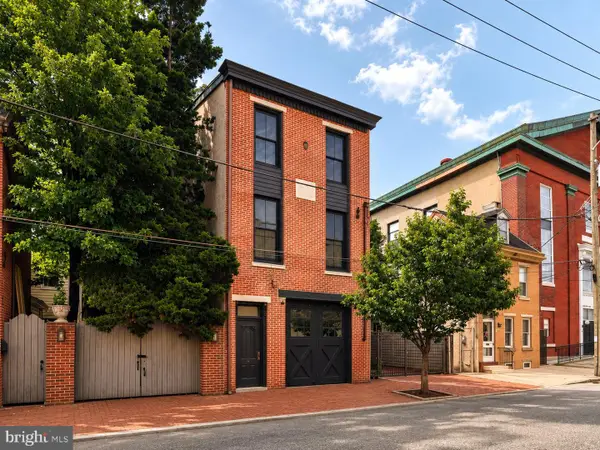 $999,500Coming Soon3 beds 3 baths3,319 sq. ft.
308-10 Richmond St, PHILADELPHIA, PA 19125
MLS# PAPH2688484Listed by: COMPASS PENNSYLVANIA, LLC - Coming Soon
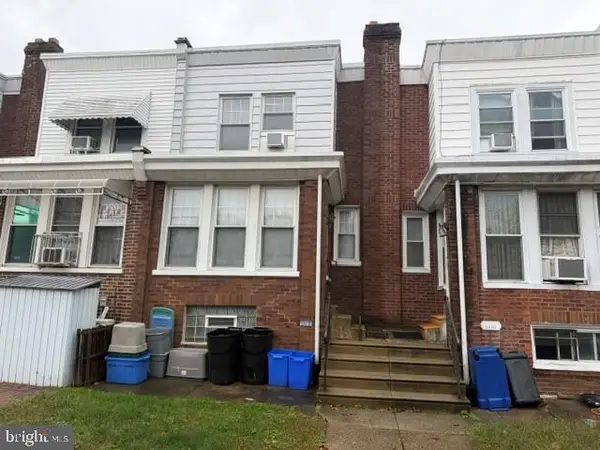 $189,900Coming Soon3 beds 1 baths1,408 sq. ft.
3420 Brighton St, PHILADELPHIA, PA 19149
MLS# PAPH2688522Listed by: 20/20 REAL ESTATE - BENSALEM - Coming Soon
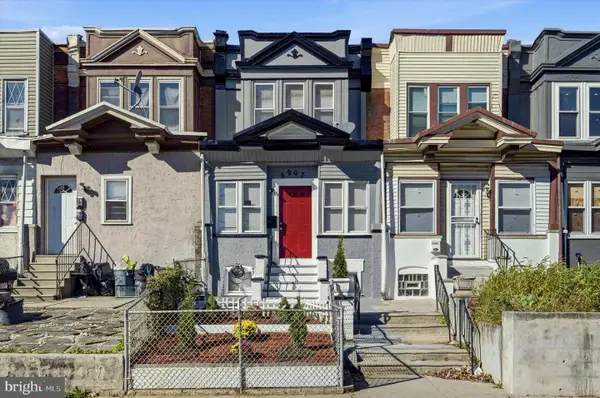 $282,000Coming Soon4 beds 4 baths1,429 sq. ft.
5907 Chester Ave, PHILADELPHIA, PA 19143
MLS# PAPH2687242Listed by: KW EMPOWER - Coming Soon
 $569,900Coming Soon3 beds 3 baths2,048 sq. ft.
9279 Darlington Rd, PHILADELPHIA, PA 19115
MLS# PAPH2688200Listed by: RE/MAX KEYSTONE - Coming Soon
 $450,000Coming Soon4 beds 3 baths2,064 sq. ft.
5128 Locust St, PHILADELPHIA, PA 19139
MLS# PAPH2687994Listed by: COMPASS PENNSYLVANIA, LLC


Protect your home and budget from life's surprises with an Assurant Home Warranty, backed by a partner that supports you through every step of homeownership. Explore Plans.
©2026 Century 21 Real Estate LLC. All rights reserved. CENTURY 21®, the CENTURY 21 Logo and C21® are service marks owned by Century 21 Real Estate LLC. Century 21 Real Estate LLC fully supports the principles of the Fair Housing Act and the Equal Opportunity Act. Each office is independently owned and operated. Listing information is deemed reliable but not guaranteed accurate.