
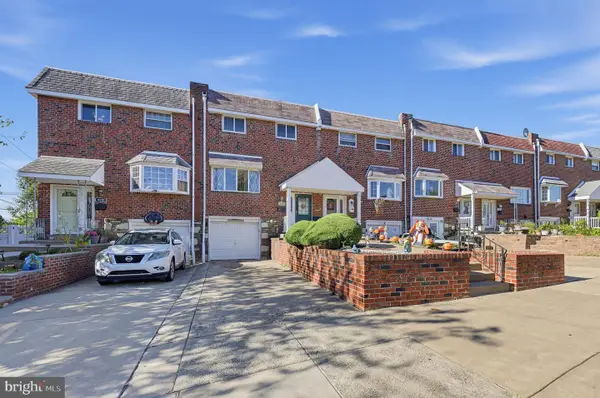
616 Jamestown St, Philadelphia, PA 19128
Local realty services provided by:CENTURY 21 Harbor Realty
616 Jamestown St,Philadelphia, PA 19128
$369,990
- 3 Beds
- 2 Baths
- 1,269 sq. ft.
- Townhouse
- Active
Listed by: michael a gabriel
Office: keller williams real estate-horsham
MLS#:PAPH2655952
Source:BRIGHTMLS
Price summary
- Price:$369,990
- Price per sq. ft.:$291.56
About this home
BACK ON THE MARKET AND READY FOR A NEW BUYER! Welcome to 616 Jamestown Street, a beautifully remodeled 3-bedroom, 1.5-bath home in the desirable Roxborough neighborhood of Philadelphia! Offering the perfect combination of modern updates, convenience, and location, this move-in-ready home is one you won't want to miss.
Step inside to discover a thoughtfully updated interior featuring a beautifully renovated kitchen with quartz countertops, stainless steel appliances, and modern finishes. The updated bathrooms, fresh finishes, and inviting living spaces make this home ideal for comfortable everyday living and entertaining.
Major improvements include new central air conditioning and gas heating (2026), along with a roof replaced in 2023, providing added peace of mind. The home also features a convenient attached garage and a versatile bonus space off the kitchen.
Location is another standout feature! Situated directly across the street from a golf course and just minutes from Wissahickon Valley Park, you'll enjoy convenient access to scenic trails, outdoor recreation, and green space. You're also just a short distance from Main Street Manayunk, with its popular restaurants, shopping, and entertainment, while still enjoying easy access to major roadways and public transportation.
As an added bonus, the seller will provide a one-year home warranty through America's Preferred Home Warranty at settlement!
With extensive updates, an attached garage, a fantastic location, and the added protection of a home warranty, 616 Jamestown Street offers exceptional value in Roxborough.
Schedule your private showing today and see everything this home has to offer!...
Contact an agent
Home facts
- Year built:1950
- Subdivision & Development:ROXBOROUGH
- Listing ID #:PAPH2655952
- Added:79 day(s) ago
- Updated:October 25, 2026 at 01:07 PM
Rooms and interior
- Bedrooms:3
- Total bathrooms:2
- Full bathrooms:1
- Half bathrooms:1
- Dining Description:Dining Area
- Kitchen Description:Breakfast Area, Built-In Microwave, Built-Ins, Dishwasher, Disposal, Exhaust Fan, Kitchen - Island, Refrigerator, Stainless Steel Appliances, Water Heater
- Basement:Yes
- Basement Description:Walkout Level
- Living area:1,269 sq. ft.
Heating and cooling
- Cooling:Central A/C
- Heating:Forced Air, Natural Gas
Structure and exterior
- Year built:1950
- Building area:1,269 sq. ft.
- Lot area:0.03 Acres
- Lot Features:Adjoins Golf Course
- Architectural Style:AirLite
- Construction Materials:Masonry
- Exterior Features:Deck(s)
- Foundation Description:Brick/Mortar
- Levels:2 Stories
Utilities
- Water:Public
- Sewer:Public Sewer
Finances and disclosures
- Price:$369,990
- Price per sq. ft.:$291.56
- Tax amount:$4,260 (2026)
Features and amenities
- Laundry features:Dryer, Dryer - Gas, Washer
- Amenities:Built-Ins
Parking
- Parking description:Attached Garage, Garage - Rear Entry, On Street
- Garage:Yes
- Garage spaces:1
New listings near 616 Jamestown St
- Coming Soon
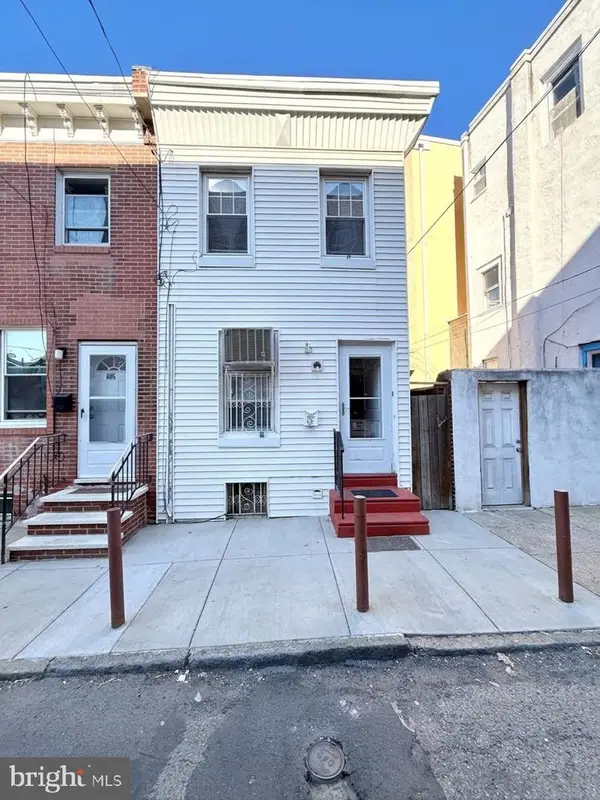 $299,000Coming Soon3 beds 1 baths1,040 sq. ft.
803 Latona St, PHILADELPHIA, PA 19147
MLS# PAPH2684150Listed by: KW EMPOWER - Coming Soon
 $235,000Coming Soon3 beds 3 baths1,084 sq. ft.
121 N Conestoga St, PHILADELPHIA, PA 19139
MLS# PAPH2684154Listed by: SPRINGER REALTY GROUP - Coming Soon
 $250,000Coming Soon3 beds 2 baths1,476 sq. ft.
1329 W Wingohocking St, PHILADELPHIA, PA 19140
MLS# PAPH2675832Listed by: COLDWELL BANKER REALTY - Coming Soon
 $155,000Coming Soon2 beds 1 baths815 sq. ft.
3600-00 Conshohocken Ave #1001, PHILADELPHIA, PA 19131
MLS# PAPH2679602Listed by: BHHS FOX & ROACH-COLLEGEVILLE - Coming Soon
 $285,900Coming Soon3 beds 2 baths1,216 sq. ft.
620 E Sanger St, PHILADELPHIA, PA 19120
MLS# PAPH2684074Listed by: HOUSE2HOME REAL ESTATE - Coming Soon
 $350,000Coming Soon2 beds 1 baths1,023 sq. ft.
148 E Hartwell Ln, PHILADELPHIA, PA 19118
MLS# PAPH2683686Listed by: BHHS FOX & ROACH-COLLEGEVILLE - Coming Soon
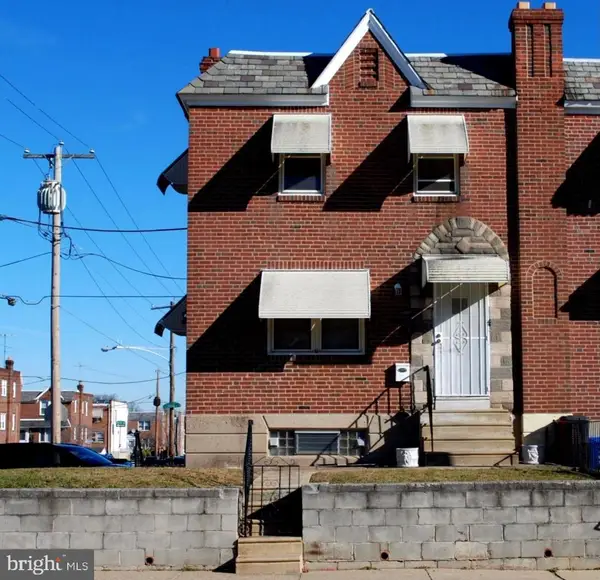 $314,900Coming Soon2 beds -- baths1,384 sq. ft.
4401 Bleigh Ave, PHILADELPHIA, PA 19136
MLS# PAPH2683640Listed by: CITY & SUBURBAN REAL ESTATE - Coming Soon
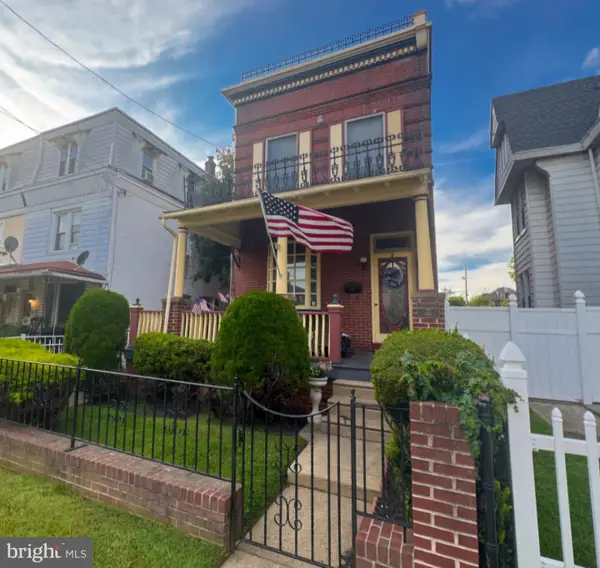 $525,000Coming Soon4 beds -- baths2,875 sq. ft.
6940 Hegerman St, PHILADELPHIA, PA 19135
MLS# PAPH2684016Listed by: BHHS FOX & ROACH-CENTER CITY WALNUT - Coming Soon
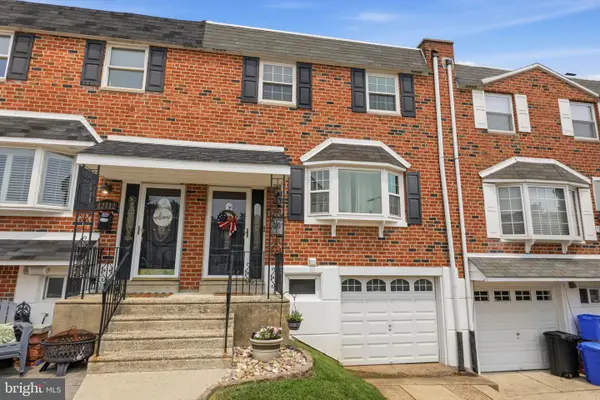 $360,000Coming Soon3 beds 2 baths1,360 sq. ft.
12714 Cabell Rd, PHILADELPHIA, PA 19154
MLS# PAPH2682760Listed by: KELLER WILLIAMS REAL ESTATE-LANGHORNE - Coming SoonOpen Thu, 6 to 7:30pm
 $320,000Coming Soon4 beds 2 baths1,440 sq. ft.
4210 Fairdale Rd, PHILADELPHIA, PA 19154
MLS# PAPH2683996Listed by: HONEST REAL ESTATE


Protect your home and budget from life's surprises with an Assurant Home Warranty, backed by a partner that supports you through every step of homeownership. Explore Plans.
©2026 Century 21 Real Estate LLC. All rights reserved. CENTURY 21®, the CENTURY 21 Logo and C21® are service marks owned by Century 21 Real Estate LLC. Century 21 Real Estate LLC fully supports the principles of the Fair Housing Act and the Equal Opportunity Act. Each office is independently owned and operated. Listing information is deemed reliable but not guaranteed accurate.