
620 Kingsley St, Philadelphia, PA 19144
Local realty services provided by:CENTURY 21 Dale Realty Co.
620 Kingsley St,Philadelphia, PA 19144
$1,295,000
- 4 Beds
- 4 Baths
- 3,150 sq. ft.
- Single family
- Coming Soon
Upcoming open houses
- Sun, Sep 2711:30 am - 01:00 pm
Listed by: jeffrey block
Office: compass pennsylvania, llc.
MLS#:PAPH2668350
Source:BRIGHTMLS
Price summary
- Price:$1,295,000
- Price per sq. ft.:$411.11
About this home
Spectacular new-construction twin on a quiet, tree-lined block in the coveted Blue Bell Hill neighborhood, just steps from several entrances to the Wissahickon trails. This architecturally distinctive, light-filled home offers soaring ceilings, expansive European windows, spacious rooms, white oak hardwood floors, and two-car parking, including a one-car garage.
With four bedrooms, 3.5 baths, a generous family room, and multiple outdoor spaces—including a rear yard, front patio, and expansive roof deck with panoramic views—it combines modern design with exceptional livability. Thoughtful custom cabinetry and millwork, contemporary moldings, and refined finishes elevate every space. The chef’s kitchen features an induction cooktop, stainless steel appliances, custom cabinetry and drawers, and quartz countertops. Ample custom cabinetry, generous pantry space, and built-ins throughout were crafted by local artisan cabinetmaker Studio Cidra.
Set gracefully above the street, this striking residence offers privacy, natural light, and a strong architectural presence.
Blue Bell Hill is one of the city’s most desirable neighborhoods, and for good reason—enjoy a two-block walk to the Wissahickon and its 50+ miles of wooded trails, along with less than a block to Clifford Park. Convenient to Mt. Airy Village and the Weavers Way Co-ops, including both the Mt. Airy and Germantown locations. Just a 5- to 10-minute drive to the shopping and restaurants of Chestnut Hill, Roxborough, and Manayunk, with easy access to Fairmount, Center City, and the Main Line. Convenient to both SEPTA Regional Rail and major highways, 618 W. Kingsley offers a rare combination of thoughtful architecture, quality craftsmanship, and an unbeatable setting and location....
Contact an agent
Home facts
- Year built:2026
- Subdivision & Development:BLUE BELL HILL
- Listing ID #:PAPH2668350
- Updated:September 23, 2026 at 01:39 PM
Rooms and interior
- Bedrooms:4
- Total bathrooms:4
- Full bathrooms:3
- Half bathrooms:1
- Flooring:Hardwood
- Kitchen Description:Built-Ins, Kitchen - Gourmet, Kitchenette, Pantry, Recessed Lighting, Wet/Dry Bar
- Bedroom Description:Entry Level Bedroom
- Living area:3,150 sq. ft.
Heating and cooling
- Cooling:Central A/C, Zoned
- Heating:Electric, Forced Air, Heat Pump(s)
Structure and exterior
- Year built:2026
- Building area:3,150 sq. ft.
- Lot area:0.09 Acres
- Lot Features:Front Yard, Rear Yard, SideYard(s)
- Architectural Style:Contemporary
- Exterior Features:Deck(s), Patio(s), Roof, Terrace
- Levels:3 Story
Schools
- Middle school:ANNA L. LINGELBACH
- Elementary school:ANNA L. LINGELBACH
Utilities
- Water:Public
- Sewer:Public Sewer
Finances and disclosures
- Price:$1,295,000
- Price per sq. ft.:$411.11
- Tax amount:$2,221 (2026)
Features and amenities
- Amenities:200+ Amp Service, Built-Ins, Recessed Lighting, Wet/Dry Bar
Parking
- Parking description:Attached Garage, Built In, Inside Access
- Garage:Yes
- Garage spaces:1
New listings near 620 Kingsley St
- Coming SoonOpen Sat, 12 to 2pm
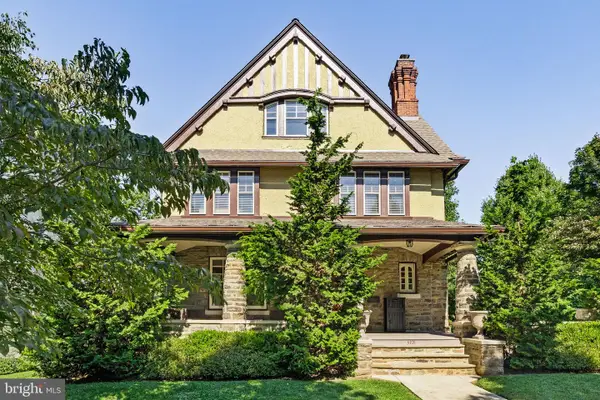 $1,200,000Coming Soon6 beds 4 baths4,197 sq. ft.
3101 Midvale Ave, PHILADELPHIA, PA 19129
MLS# PAPH2670298Listed by: COMPASS PENNSYLVANIA, LLC - Coming Soon
 $269,999Coming Soon3 beds 3 baths1,360 sq. ft.
1429 N 57th St, PHILADELPHIA, PA 19131
MLS# PAPH2671198Listed by: EXP REALTY, LLC - Coming Soon
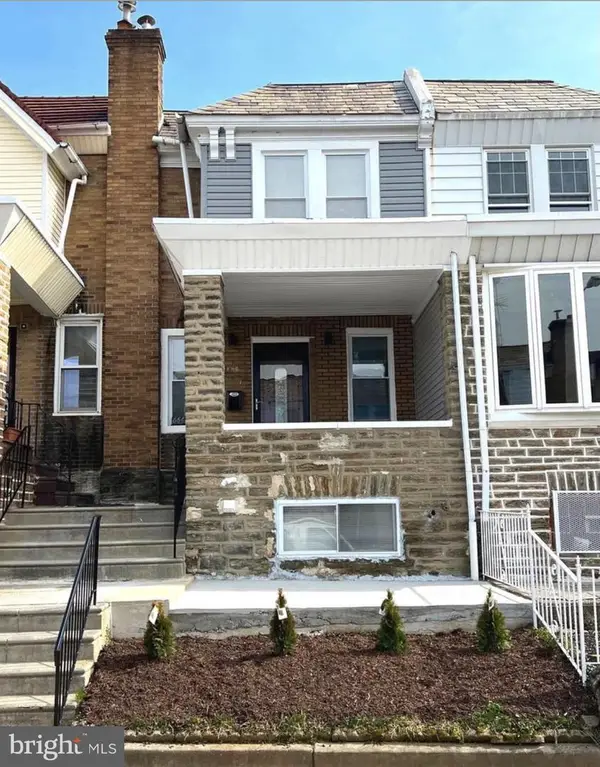 $325,000Coming Soon4 beds 3 baths1,662 sq. ft.
6647 N Bouvier St, PHILADELPHIA, PA 19126
MLS# PAPH2672960Listed by: EXP REALTY, LLC - Coming Soon
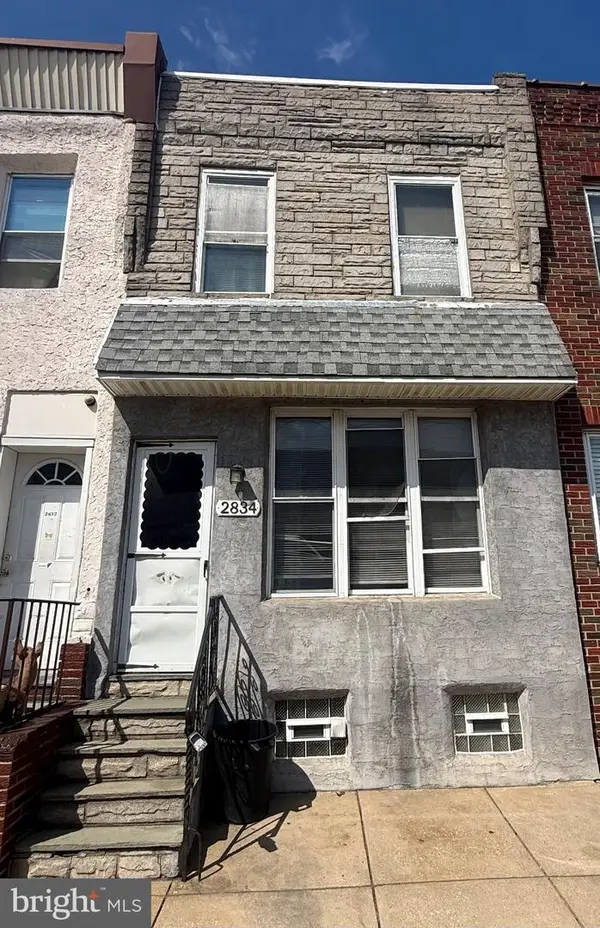 $185,000Coming Soon3 beds 1 baths1,048 sq. ft.
2834 Memphis St, PHILADELPHIA, PA 19134
MLS# PAPH2673468Listed by: KELLER WILLIAMS REAL ESTATE TRI-COUNTY - Coming Soon
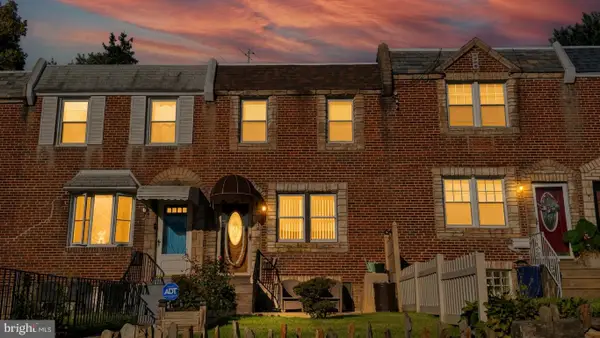 $250,000Coming Soon3 beds 2 baths1,144 sq. ft.
205 Devereaux Ave, PHILADELPHIA, PA 19111
MLS# PAPH2673470Listed by: REALTY MARK ASSOCIATES - Coming Soon
 $469,000Coming Soon3 beds 2 baths1,760 sq. ft.
1315 Ogden Ct, PHILADELPHIA, PA 19123
MLS# PAPH2669432Listed by: LYL REALTY GROUP - Coming SoonOpen Sun, 12 to 1:30pm
 $780,000Coming Soon4 beds 4 baths3,018 sq. ft.
119 Greenwich St #8, PHILADELPHIA, PA 19147
MLS# PAPH2673168Listed by: KW EMPOWER - Coming Soon
 $179,900Coming Soon2 beds 1 baths1,106 sq. ft.
6128 Walker St, PHILADELPHIA, PA 19135
MLS# PAPH2673444Listed by: HOME LINE REALTY CORP - Coming Soon
 $369,900Coming Soon5 beds -- baths1,860 sq. ft.
5633 Sansom St, PHILADELPHIA, PA 19139
MLS# PAPH2672930Listed by: KW EMPOWER - Coming Soon
 $835,000Coming Soon3 beds 5 baths2,800 sq. ft.
921 N Hancock St, PHILADELPHIA, PA 19123
MLS# PAPH2673040Listed by: UNITED REAL ESTATE


Protect your home and budget from life's surprises with an Assurant Home Warranty, backed by a partner that supports you through every step of homeownership. Explore Plans.
©2026 Century 21 Real Estate LLC. All rights reserved. CENTURY 21®, the CENTURY 21 Logo and C21® are service marks owned by Century 21 Real Estate LLC. Century 21 Real Estate LLC fully supports the principles of the Fair Housing Act and the Equal Opportunity Act. Each office is independently owned and operated. Listing information is deemed reliable but not guaranteed accurate.