
6519 Marsden St, Philadelphia, PA 19135
Local realty services provided by:CENTURY 21 Advantage Gold
6519 Marsden St,Philadelphia, PA 19135
$245,000
- 3 Beds
- 1 Baths
- 1,084 sq. ft.
- Townhouse
- Active
Listed by: jeffrey j george
Office: bhhs fox & roach-center city walnut
MLS#:PAPH2674786
Source:BRIGHTMLS
Price summary
- Price:$245,000
- Price per sq. ft.:$226.01
About this home
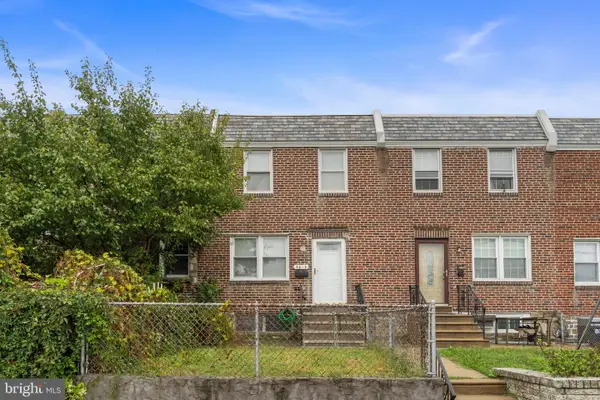
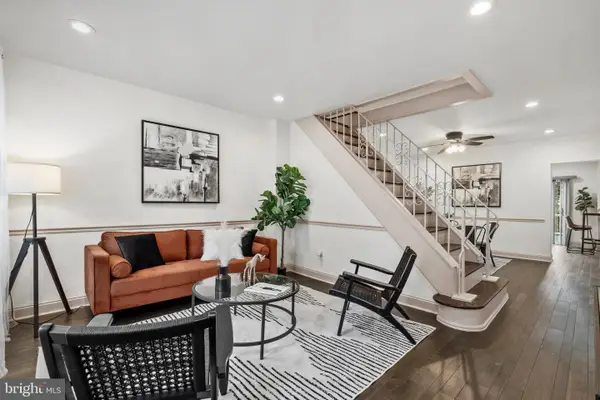
Porchfront Fully Renovated NE Philly 3 BR Home for Only $245,000. New energy efficient windows, doors, Flooring, Paint, HVAC, Kitchen, Bathroom and Stainless Steel Appliances. Many electrical updates as well. Large fenced in yard perfect for entertaining or you could remove the back fence for off street parking. Upper Roof fully sealed and coated. Semi-finished basement is watertight and ready to be used as a gym, office or storage.
This home is in walking distance of several public, private and charter schools, The Delaware River’s Lardner’s Pointe Park, a completely renovated Library, 2 thriving commercial corridors (Frankford and Torresdale Ave’s) with many restaurants and amenities, parks and recreation centers, supermarkets. A variety of public transportation options (including the Tacony and Holmesburg Regional Rail Stations) and I-95, Route 1 and the bridges to NJ are all in close proximity.
Contact an agent
Home facts
- Year built:1920
- Subdivision & Development:TACONY
- Listing ID #:PAPH2674786
- Added:1 day(s) ago
- Updated:September 30, 2026 at 04:46 AM
Rooms and interior
- Bedrooms:3
- Total bathrooms:1
- Full bathrooms:1
- Basement:Yes
- Basement Description:Partially Finished
- Living area:1,084 sq. ft.
Heating and cooling
- Cooling:Wall Unit
- Heating:Forced Air, Natural Gas
Structure and exterior
- Roof:Flat
- Year built:1920
- Building area:1,084 sq. ft.
- Lot area:0.02 Acres
- Lot Features:Rear Yard, Urban
- Architectural Style:Straight Thru
- Construction Materials:Masonry
- Foundation Description:Stone
- Levels:2 Stories
Utilities
- Water:Public
- Sewer:Public Sewer
Finances and disclosures
- Price:$245,000
- Price per sq. ft.:$226.01
- Tax amount:$2,288 (2026)
Parking
- Parking description:Concrete Driveway, Off Street, On Street, Private
New listings near 6519 Marsden St
- Coming Soon
 $250,000Coming Soon2 beds 1 baths914 sq. ft.
8038 Moro St, PHILADELPHIA, PA 19136
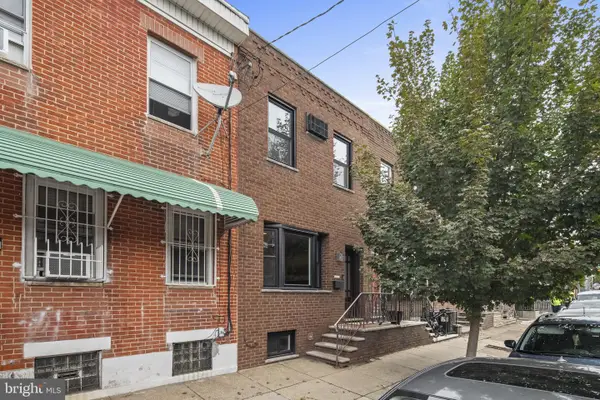
MLS# PAPH2675696Listed by: HOME VISTA REALTY - Coming SoonOpen Sat, 11am to 1pm
 $315,000Coming Soon2 beds 1 baths1,254 sq. ft.
4716 Mansion St, PHILADELPHIA, PA 19127
MLS# PAPH2675510Listed by: KW EMPOWER - Coming SoonOpen Sat, 11am to 1pm
 $399,000Coming Soon3 beds 2 baths1,242 sq. ft.
809 Moore St, PHILADELPHIA, PA 19148
MLS# PAPH2671582Listed by: SPACE & COMPANY - Coming Soon
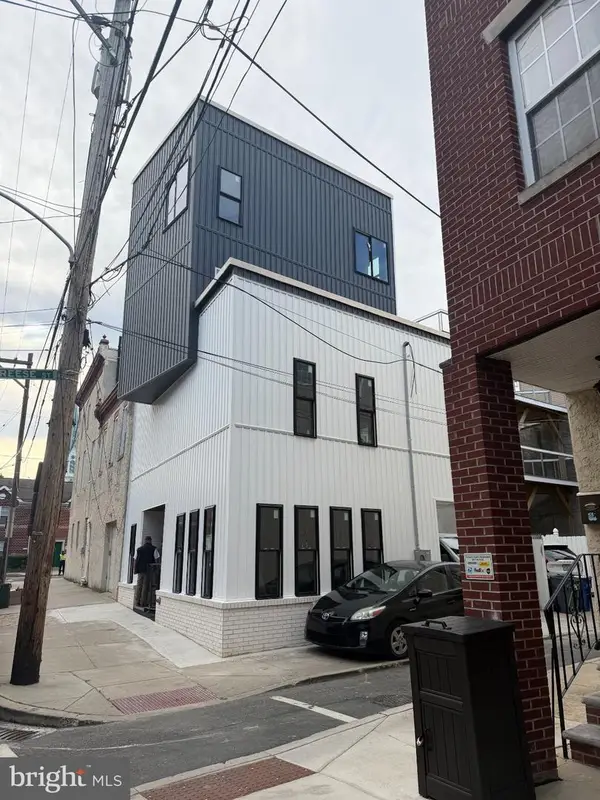 $990,000Coming Soon4 beds 4 baths2,230 sq. ft.
504 Carpenter St, PHILADELPHIA, PA 19147
MLS# PAPH2674796Listed by: KW EMPOWER - Coming Soon
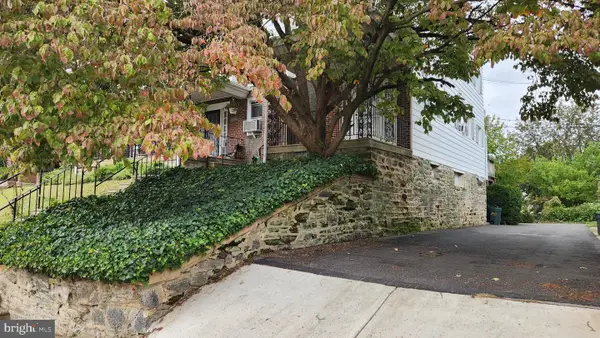 $359,900Coming Soon3 beds 1 baths1,184 sq. ft.
3413 Bowman St, PHILADELPHIA, PA 19129
MLS# PAPH2633320Listed by: LONG & FOSTER REAL ESTATE, INC. - Coming Soon
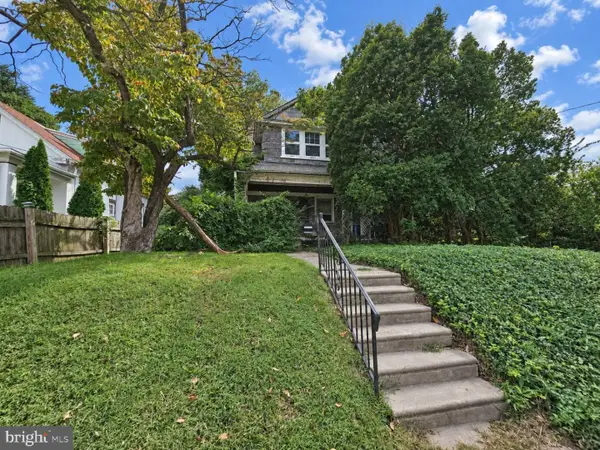 $225,000Coming Soon4 beds 3 baths1,950 sq. ft.
533 Hermit St, PHILADELPHIA, PA 19128
MLS# PAPH2675208Listed by: COLDWELL BANKER REALTY - Coming SoonOpen Sat, 11am to 1pm
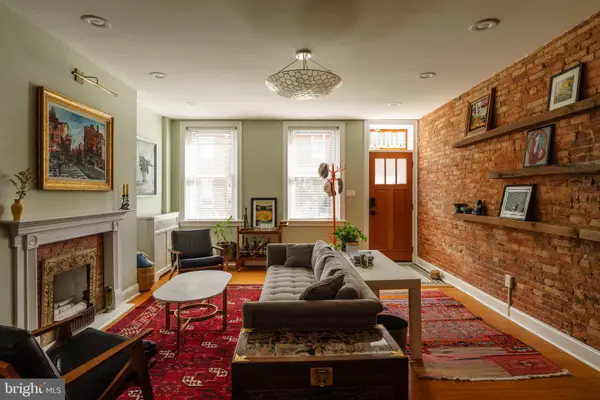 $825,000Coming Soon5 beds 3 baths1,920 sq. ft.
1330 S 10th St, PHILADELPHIA, PA 19147
MLS# PAPH2675242Listed by: COMPASS PENNSYLVANIA, LLC - Coming SoonOpen Sat, 11:30am to 1pm
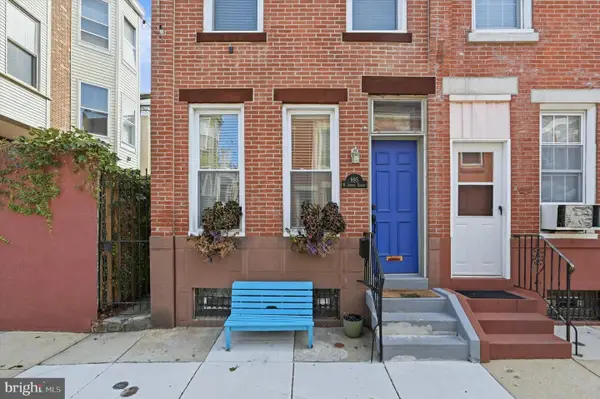 $375,000Coming Soon2 beds 1 baths840 sq. ft.
895 N Judson St, PHILADELPHIA, PA 19130
MLS# PAPH2675326Listed by: SPACE & COMPANY - Coming Soon
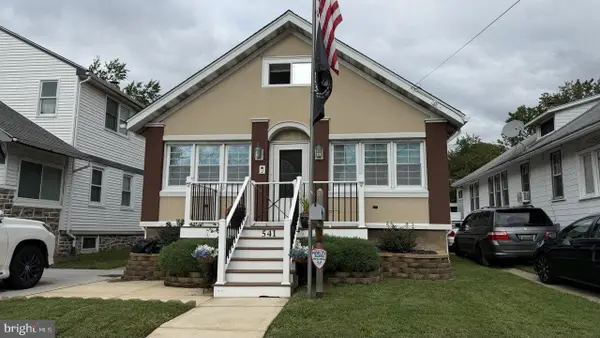 $332,000Coming Soon3 beds 2 baths2,000 sq. ft.
541 Tyson Ave, PHILADELPHIA, PA 19111
MLS# PAPH2675616Listed by: NEW CENTURY REAL ESTATE - Coming Soon
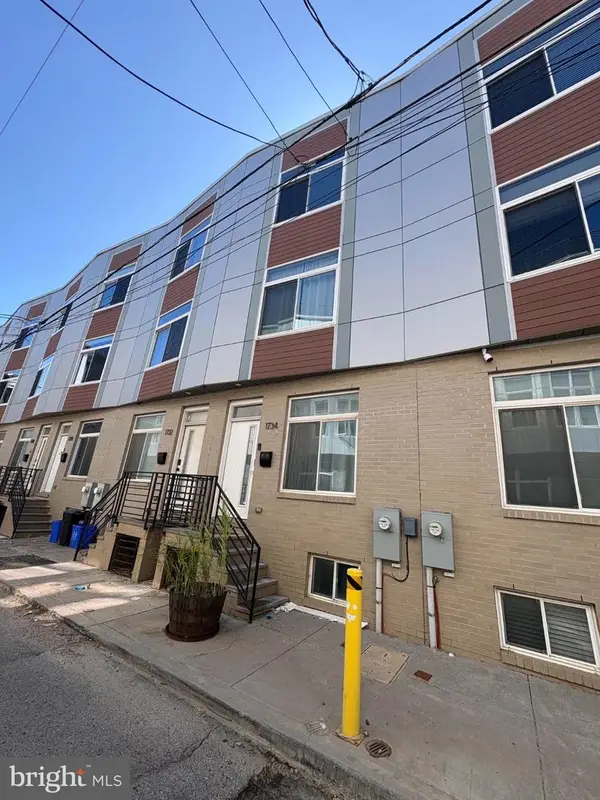 $399,000Coming Soon4 beds 3 baths1,595 sq. ft.
1734 Ingersoll St, PHILADELPHIA, PA 19121
MLS# PAPH2670420Listed by: COLDWELL BANKER REALTY


Protect your home and budget from life's surprises with an Assurant Home Warranty, backed by a partner that supports you through every step of homeownership. Explore Plans.
©2026 Century 21 Real Estate LLC. All rights reserved. CENTURY 21®, the CENTURY 21 Logo and C21® are service marks owned by Century 21 Real Estate LLC. Century 21 Real Estate LLC fully supports the principles of the Fair Housing Act and the Equal Opportunity Act. Each office is independently owned and operated. Listing information is deemed reliable but not guaranteed accurate.