
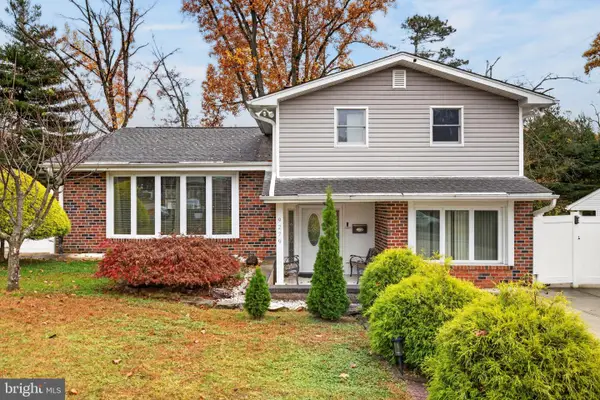
6530 N Uber St, Philadelphia, PA 19138
Local realty services provided by:CENTURY 21 Advantage Gold
6530 N Uber St,Philadelphia, PA 19138
$159,000
- 3 Beds
- 1 Baths
- 1,056 sq. ft.
- Townhouse
- Active
Listed by: johanna w daye
Office: marvin capps realty inc
MLS#:PAPH2682396
Source:BRIGHTMLS
Price summary
- Price:$159,000
- Price per sq. ft.:$150.57
About this home
Opportunity Awaits at 6530 Uber Street!
Calling all investors, contractors, and buyers with vision! This property presents an opportunity to renovate, restore, and create something special. Whether you’re looking for your next investment project or a home to customize to your personal taste, bring your imagination, tools, and renovation plans.
Property is being sold strictly AS-IS. Buyer is responsible for conducting all inspections and due diligence. Seller will make no repairs.
Don’t miss the opportunity to explore the potential this property has to offer!
Contact an agent
Home facts
- Year built:1925
- Subdivision & Development:WEST OAK LANE
- Listing ID #:PAPH2682396
- Updated:November 07, 2026 at 02:46 PM
Rooms and interior
- Bedrooms:3
- Total bathrooms:1
- Full bathrooms:1
- Flooring:Ceramic Tile, Hardwood
- Kitchen Description:Pantry
- Basement:Yes
- Basement Description:Full, Interior Access, Outside Entrance
- Living area:1,056 sq. ft.
Structure and exterior
- Roof:Flat
- Year built:1925
- Building area:1,056 sq. ft.
- Lot area:0.02 Acres
- Lot Features:Urban
- Architectural Style:Straight Thru
- Construction Materials:Brick
- Exterior Features:Porch(es), Sidewalks
- Foundation Description:Slab
- Levels:2 Stories
Utilities
- Water:Public
- Sewer:No Septic System
Finances and disclosures
- Price:$159,000
- Price per sq. ft.:$150.57
- Tax amount:$2,208 (2026)
Features and amenities
- Amenities:120/240V, Electric Available, Security Gate, Skylight(s), Window Grills
Parking
- Parking description:Concrete Driveway, On Street
New listings near 6530 N Uber St
- Coming Soon
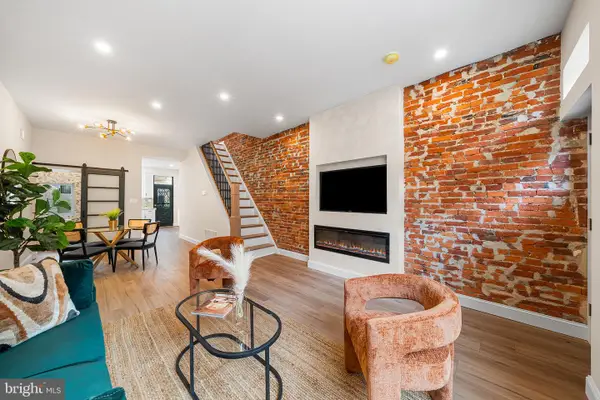 $349,900Coming Soon3 beds 2 baths1,498 sq. ft.
2313 S Darien St, PHILADELPHIA, PA 19148
MLS# PAPH2688670Listed by: EXP REALTY, LLC - Coming Soon
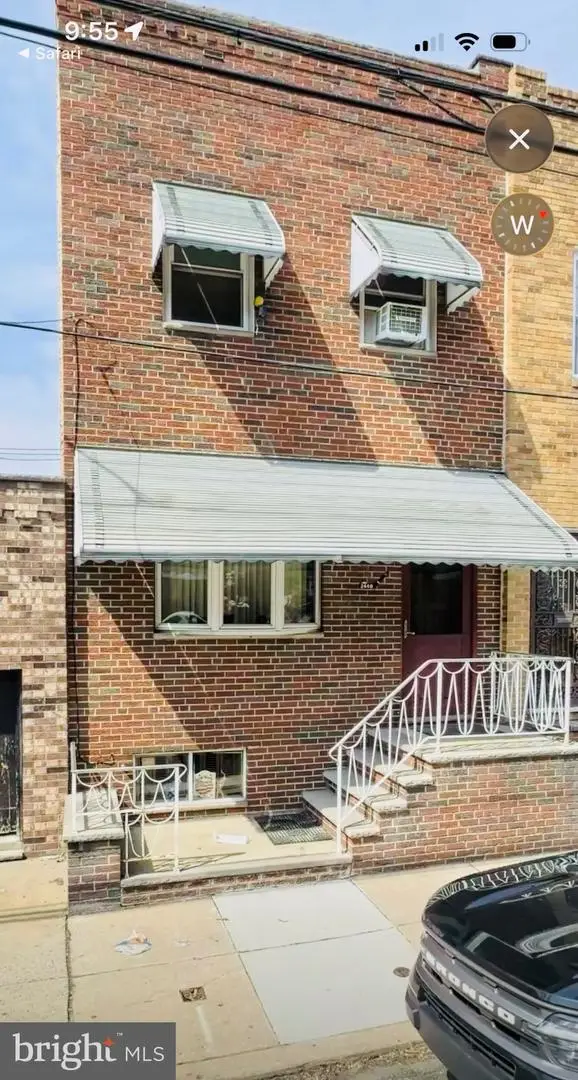 $299,000Coming Soon4 beds 3 baths1,447 sq. ft.
2440 S 15th St, PHILADELPHIA, PA 19145
MLS# PAPH2688576Listed by: BHHS FOX & ROACH - HADDONFIELD - Coming Soon
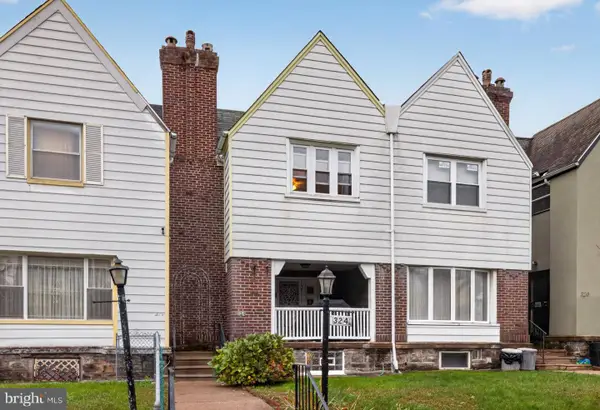 $315,000Coming Soon3 beds 2 baths1,432 sq. ft.
324 E Vernon Rd, PHILADELPHIA, PA 19119
MLS# PAPH2668498Listed by: ELFANT WISSAHICKON-CHESTNUT HILL - Coming Soon
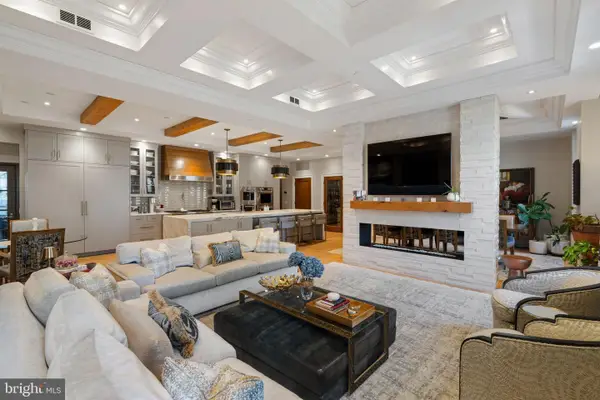 $3,950,000Coming Soon3 beds 4 baths3,553 sq. ft.
219-29 S 18th St #303, PHILADELPHIA, PA 19103
MLS# PAPH2688558Listed by: ALLAN DOMB REAL ESTATE - Coming Soon
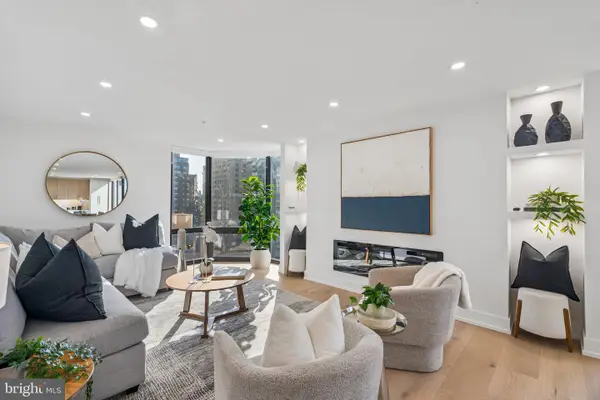 $1,495,000Coming Soon3 beds 3 baths1,746 sq. ft.
2018-32 Walnut St #21ef, PHILADELPHIA, PA 19103
MLS# PAPH2688590Listed by: ALLAN DOMB REAL ESTATE - Coming SoonOpen Sat, 11:30am to 1pm
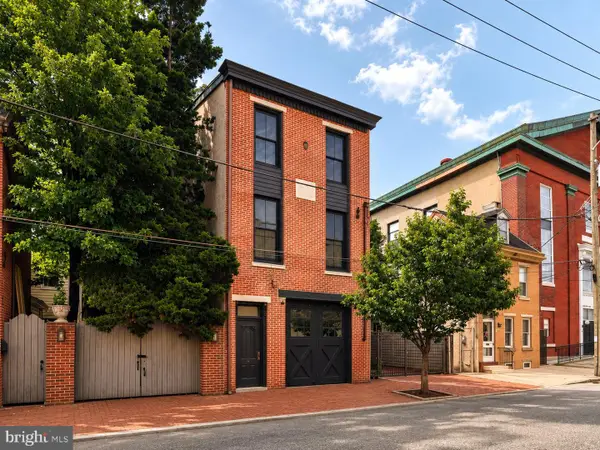 $999,500Coming Soon3 beds 3 baths3,319 sq. ft.
308-10 Richmond St, PHILADELPHIA, PA 19125
MLS# PAPH2688484Listed by: COMPASS PENNSYLVANIA, LLC - Coming Soon
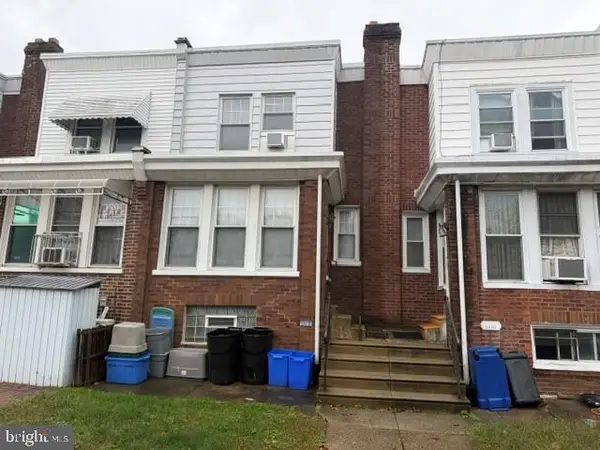 $189,900Coming Soon3 beds 1 baths1,408 sq. ft.
3420 Brighton St, PHILADELPHIA, PA 19149
MLS# PAPH2688522Listed by: 20/20 REAL ESTATE - BENSALEM - Coming Soon
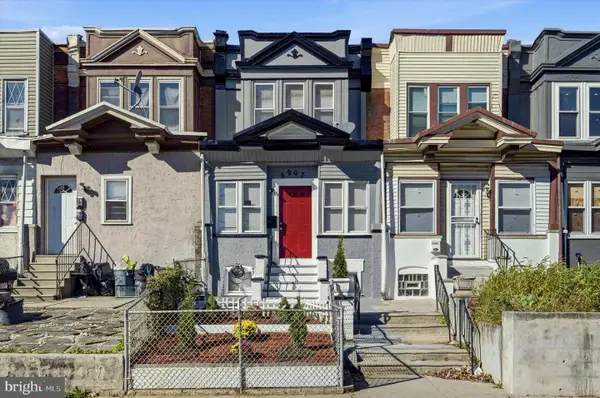 $282,000Coming Soon4 beds 4 baths1,429 sq. ft.
5907 Chester Ave, PHILADELPHIA, PA 19143
MLS# PAPH2687242Listed by: KW EMPOWER - Coming Soon
 $569,900Coming Soon3 beds 3 baths2,048 sq. ft.
9279 Darlington Rd, PHILADELPHIA, PA 19115
MLS# PAPH2688200Listed by: RE/MAX KEYSTONE - Coming Soon
 $450,000Coming Soon4 beds 3 baths2,064 sq. ft.
5128 Locust St, PHILADELPHIA, PA 19139
MLS# PAPH2687994Listed by: COMPASS PENNSYLVANIA, LLC


Protect your home and budget from life's surprises with an Assurant Home Warranty, backed by a partner that supports you through every step of homeownership. Explore Plans.
©2026 Century 21 Real Estate LLC. All rights reserved. CENTURY 21®, the CENTURY 21 Logo and C21® are service marks owned by Century 21 Real Estate LLC. Century 21 Real Estate LLC fully supports the principles of the Fair Housing Act and the Equal Opportunity Act. Each office is independently owned and operated. Listing information is deemed reliable but not guaranteed accurate.