
6995-7 Pechin St, Philadelphia, PA 19128
Local realty services provided by:CENTURY 21 Ryon Real Estate
6995-7 Pechin St,Philadelphia, PA 19128
$799,900
- 4 Beds
- 4 Baths
- - sq. ft.
- Townhouse
- Coming Soon
Listed by: eva silva
Office: bhhs fox & roach-washington-gloucester
MLS#:PAPH2611460
Source:BRIGHTMLS
Price summary
- Price:$799,900
- Monthly HOA dues:$246
About this home
Welcome to The Ridgemont, a brand-new construction community in the heart of Roxborough. Enjoy evenings on your expansive rooftop deck with sweeping views of the Center City skyline. This home includes a 10 year tax abatement and showcases modern design with spacious, open-concept living throughout. The gourmet kitchen features quartz countertops, premium finishes, and high ceilings that enhance the bright, airy feel of the main living space. Each residence offers 4 thoughtfully designed bedrooms and 4 full bathrooms, along with a fully finished basement that includes a bonus room—ideal as a media space or optional 5th bedroom. This home is still able to be customized and is pictured with an optional movie theater room. Craftsmanship is evident in every detail, complemented by smart home features designed for comfort, convenience, and energy efficiency. Additional highlights include assigned parking and a prime location just minutes from Kelly Park, the Ivy Ridge SEPTA station, Manayunk, and I-76. A rare combination of luxury, location, and lifestyle—schedule your private tour today....
Contact an agent
Home facts
- Year built:2026
- Listing ID #:PAPH2611460
- Added:1 day(s) ago
- Updated:May 27, 2026 at 08:45 PM
Rooms and interior
- Bedrooms:4
- Total bathrooms:4
- Full bathrooms:4
- Kitchen Description:Built-Ins, Crown Moldings, Kitchen - Gourmet, Recessed Lighting
- Bedroom Description:Walk In Closet(s)
- Basement:Yes
- Basement Description:Fully Finished
Heating and cooling
- Cooling:Central A/C
- Heating:Forced Air, Natural Gas
Structure and exterior
- Year built:2026
- Construction Materials:Concrete, Frame
- Foundation Description:Concrete Perimeter
- Levels:3 Story
Utilities
- Water:Public
- Sewer:Public Sewer
Finances and disclosures
- Price:$799,900
- Tax amount:$1 (2026)
Features and amenities
- Amenities:Built-Ins, Crown Moldings, Recessed Lighting
- Smart home:Yes
Parking
- Parking description:Assigned, Parking Lot
New listings near 6995-7 Pechin St
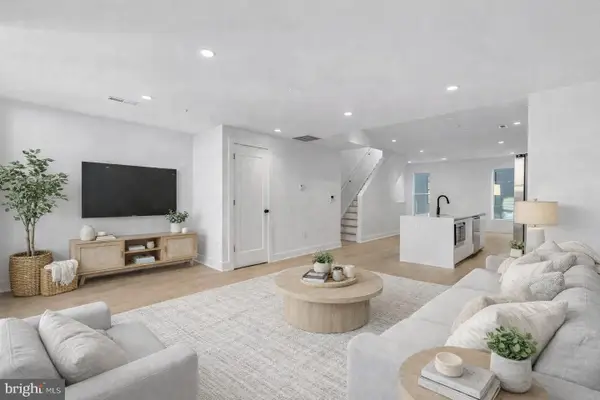 $615,000Pending2 beds 3 baths1,832 sq. ft.
635 N 7th St #h3b, PHILADELPHIA, PA 19123
MLS# PAPH2626674Listed by: KW EMPOWER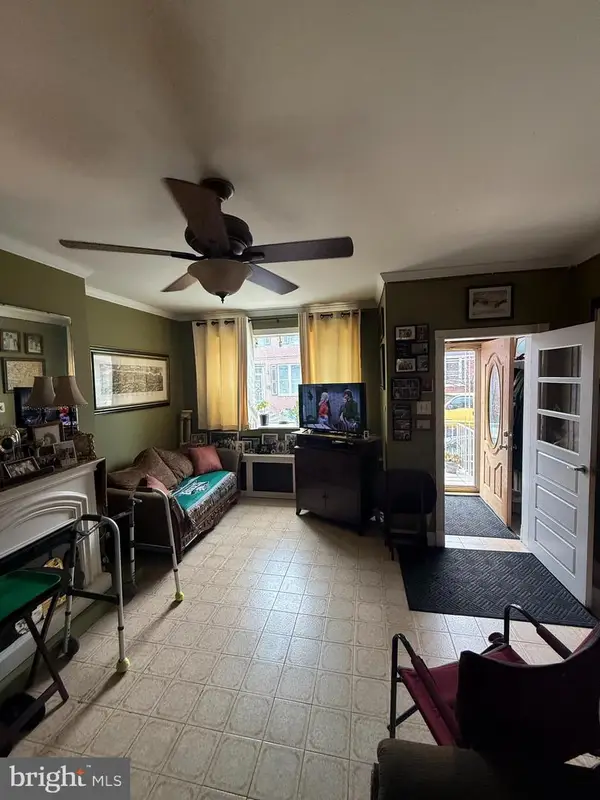 $220,000Pending3 beds 2 baths1,448 sq. ft.
2533 S 15th St, PHILADELPHIA, PA 19145
MLS# PAPH2626718Listed by: KW EMPOWER- New
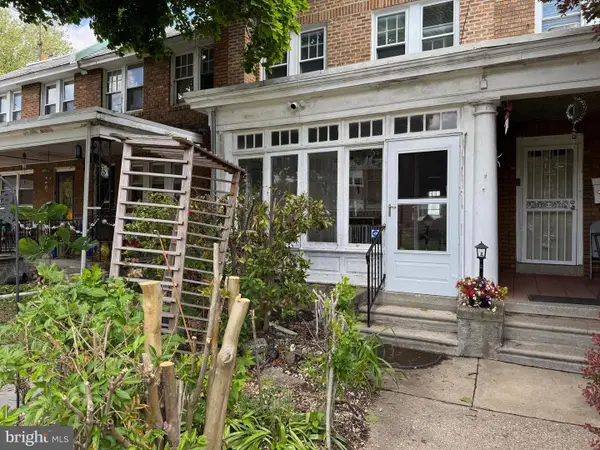 $164,900Active3 beds 1 baths1,152 sq. ft.
6343 Magnolia St, PHILADELPHIA, PA 19144
MLS# PAPH2623078Listed by: BHHS FOX & ROACH MALVERN-PAOLI - Open Sat, 1:30 to 3pmNew
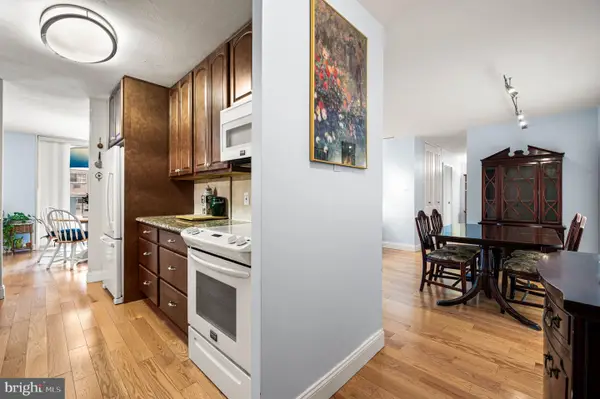 $475,000Active2 beds 1 baths1,147 sq. ft.
1901 John F Kennedy Blvd #1618, PHILADELPHIA, PA 19103
MLS# PAPH2624260Listed by: COMPASS PENNSYLVANIA, LLC - New
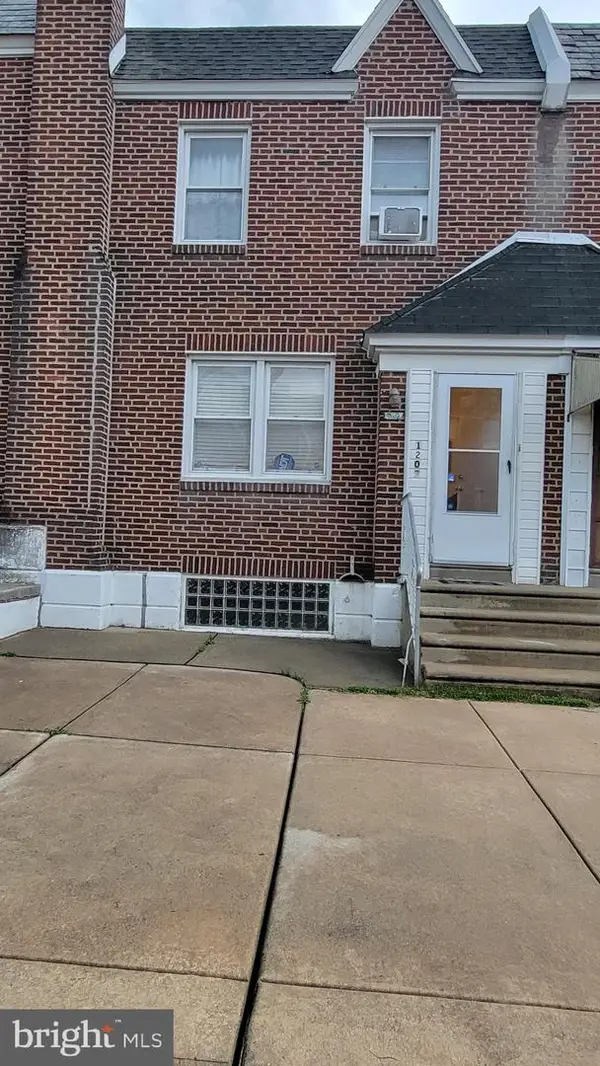 $234,999Active3 beds 2 baths1,080 sq. ft.
1207 Passmore St, PHILADELPHIA, PA 19111
MLS# PAPH2624988Listed by: HEYER-KEMNER INC - New
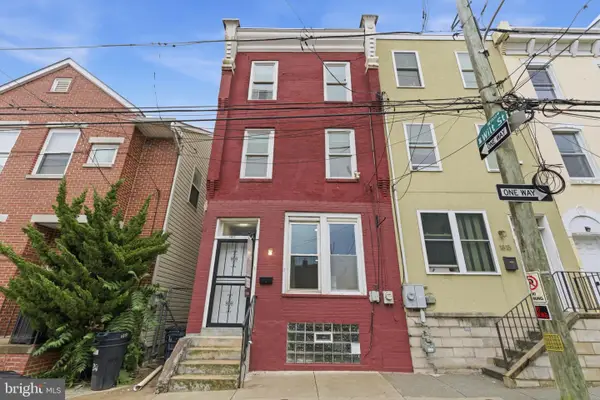 $325,000Active5 beds 2 baths1,608 sq. ft.
1817 N Gratz St, PHILADELPHIA, PA 19121
MLS# PAPH2626066Listed by: KW EMPOWER - New
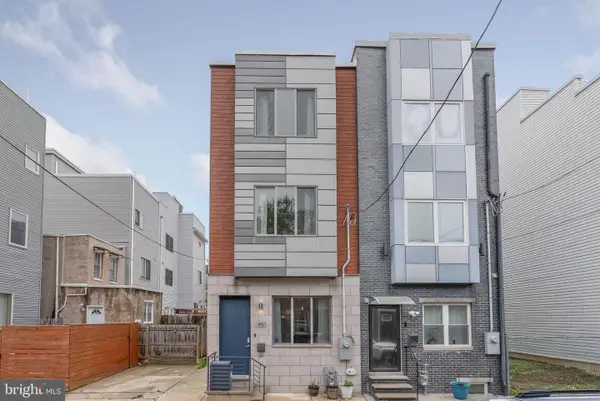 $495,000Active4 beds 3 baths2,400 sq. ft.
2059 Fernon St, PHILADELPHIA, PA 19145
MLS# PAPH2626638Listed by: KW EMPOWER - Coming SoonOpen Sat, 11am to 1pm
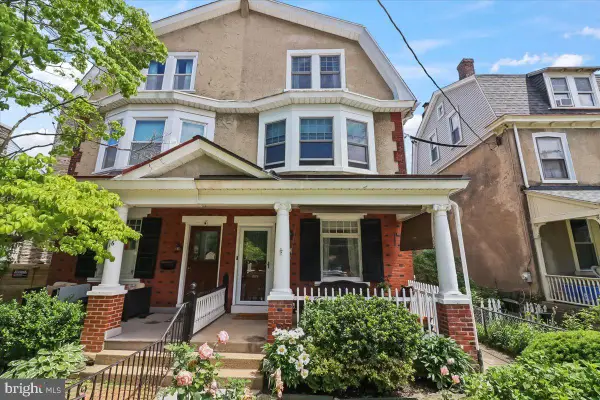 $825,000Coming Soon5 beds 3 baths
18 W Gravers Ln, PHILADELPHIA, PA 19118
MLS# PAPH2626654Listed by: BHHS FOX & ROACH-CHESTNUT HILL - New
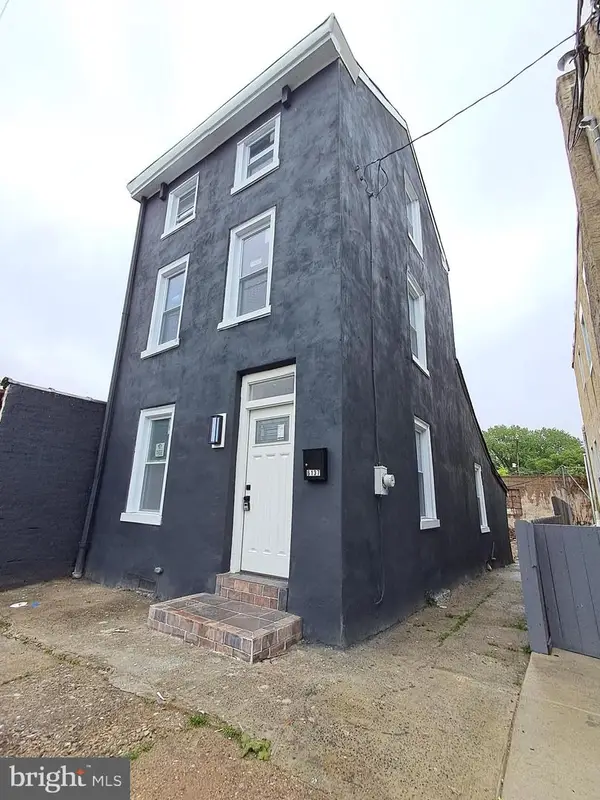 $230,000Active3 beds 2 baths1,125 sq. ft.
6137 E Wister St, PHILADELPHIA, PA 19138
MLS# PAPH2626680Listed by: GIRALDO REAL ESTATE GROUP - New
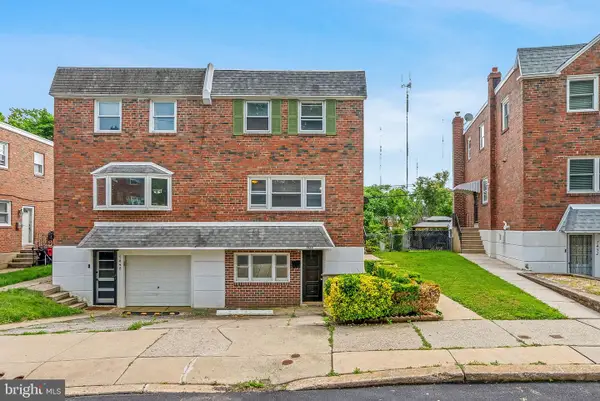 $350,000Active4 beds 3 baths1,706 sq. ft.
7450 Hill Rd, PHILADELPHIA, PA 19128
MLS# PAPH2626694Listed by: KW EMPOWER


Protect your home and budget from life's surprises with an Assurant Home Warranty, backed by a partner that supports you through every step of homeownership. Explore Plans.
©2026 Century 21 Real Estate LLC. All rights reserved. CENTURY 21®, the CENTURY 21 Logo and C21® are service marks owned by Century 21 Real Estate LLC. Century 21 Real Estate LLC fully supports the principles of the Fair Housing Act and the Equal Opportunity Act. Each office is independently owned and operated. Listing information is deemed reliable but not guaranteed accurate.