
701 E Belgrade St #2, Philadelphia, PA 19125
Local realty services provided by:CENTURY 21 Alliance
701 E Belgrade St #2,Philadelphia, PA 19125
$625,000
- 2 Beds
- 3 Baths
- 2,124 sq. ft.
- Townhouse
- Active
Listed by: ara j cheftalian
Office: urban realty corporation
MLS#:PAPH2653446
Source:BRIGHTMLS
Price summary
- Price:$625,000
- Price per sq. ft.:$294.26
About this home
Welcome to 701 Belgrade Street, a prime corner property with 19-foot frontage in the heart of Fishtown offering character, versatility, and the rare convenience of private legal off-street parking.
The main living area features a beautifully renovated kitchen with granite countertops, a classic farmhouse sink, and a stainless-steel refrigerator—blending timeless style with everyday functionality. The inviting living room is anchored by an efficient wood burning fireplace insert, creating a warm and comfortable gathering space. An updated powder room adds convenience for guests.
Currently configured as two spacious bedrooms, the home's generous footprint offers the flexibility to adapt the layout to suit your needs.
One of the property's most exceptional features is the first floor, which has served as a successful artist's studio and retail storefront for over 15 years. With its own private entrance, large display window and separate gas and electric service, this bright and welcoming space is ideal for artists, makers, designers, entrepreneurs, remote professionals, or anyone seeking a dedicated creative workspace. Prefer additional living space? The area could also be transformed into a family room, home office, guest suite, or customized to fit your vision.
The dry basement provides abundant storage and workshop potential.
Located just moments from Fishtown's celebrated restaurants, cafés, boutiques, galleries, Penn Treaty Park, and neighborhood favorites, you'll enjoy one of Philadelphia's most vibrant communities with convenient access to Center City, I-95, and public transportation.
Whether you're looking for a distinctive residence, a live/work opportunity, or a home with room to grow and personalize, 701 Belgrade Street offers a rare combination of flexibility, charm, and location....
Contact an agent
Home facts
- Year built:1920
- Subdivision & Development:FISHTOWN
- Listing ID #:PAPH2653446
- Added:1 day(s) ago
- Updated:July 30, 2026 at 06:55 PM
Rooms and interior
- Bedrooms:2
- Total bathrooms:3
- Full bathrooms:1
- Half bathrooms:2
- Dining Description:Dining Area, Formal/Separate Dining Room
- Kitchen Description:Dishwasher, Kitchen - Galley, Oven/Range - Gas, Recessed Lighting, Refrigerator, Stainless Steel Appliances, Upgraded Countertops, Water Heater
- Basement:Yes
- Basement Description:Full
- Living area:2,124 sq. ft.
Heating and cooling
- Heating:Forced Air, Natural Gas
Structure and exterior
- Year built:1920
- Building area:2,124 sq. ft.
- Lot Features:Corner, Level, Rear Yard, Road Frontage, Urban
- Architectural Style:Straight Thru
- Construction Materials:Masonry
- Exterior Features:Sidewalks
- Foundation Description:Stone
- Levels:3 Story
Utilities
- Water:Public
- Sewer:Public Sewer
Finances and disclosures
- Price:$625,000
- Price per sq. ft.:$294.26
- Tax amount:$1,805 (2026)
Features and amenities
- Amenities:200+ Amp Service, Cable TV Available, Ceiling Fan(s), Electric Available, Natural Gas Available, Phone Available, Recessed Lighting, Skylight(s), Store/Office
Parking
- Parking description:Fenced, Gravel Driveway, Off Street, Private, Secure Parking
New listings near 701 E Belgrade St #2
- New
 $75,000Active2 beds 1 baths728 sq. ft.
3402 Tampa Street, Philadelphia, PA 19134
MLS# PM-143512Listed by: VYLLA HOME, LLC - New
 $100,000Active0 Acres
916 Wharton St, PHILADELPHIA, PA 19147
MLS# PAPH2626936Listed by: IQ REALTY LLC - New
 $339,900Active5 beds -- baths1,760 sq. ft.
2128 N 9th St, PHILADELPHIA, PA 19122
MLS# PAPH2650666Listed by: PREMIUM REALTY CASTOR INC - New
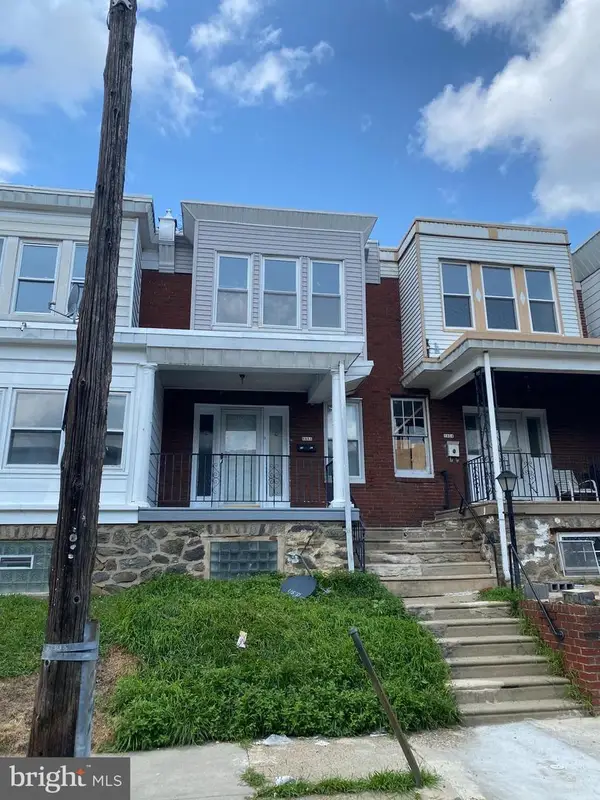 $195,000Active3 beds 1 baths1,064 sq. ft.
5952 Palmetto St, PHILADELPHIA, PA 19120
MLS# PAPH2654118Listed by: PREMIUM REALTY CASTOR INC - New
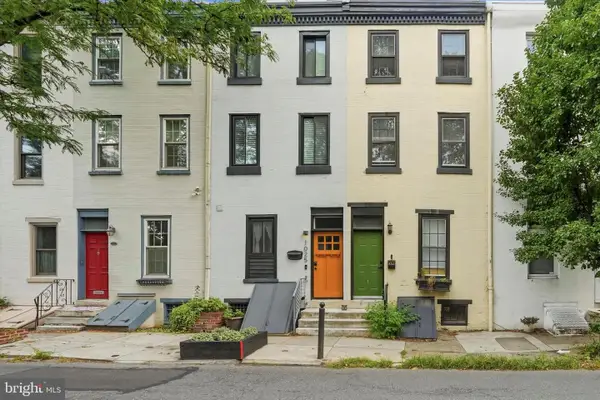 $639,000Active3 beds 2 baths1,621 sq. ft.
1023 Lombard St, PHILADELPHIA, PA 19147
MLS# PAPH2654120Listed by: BHHS FOX & ROACH-CENTER CITY WALNUT - Coming SoonOpen Sun, 1 to 3pm
 $299,000Coming Soon3 beds 1 baths
8061 Fairview St, PHILADELPHIA, PA 19136
MLS# PAPH2654132Listed by: REAL OF PENNSYLVANIA - New
 $250,000Active4 beds 2 baths2,315 sq. ft.
110 Diamond St, PHILADELPHIA, PA 19122
MLS# PAPH2645130Listed by: FOUNDATION REALTY GROUP INC - New
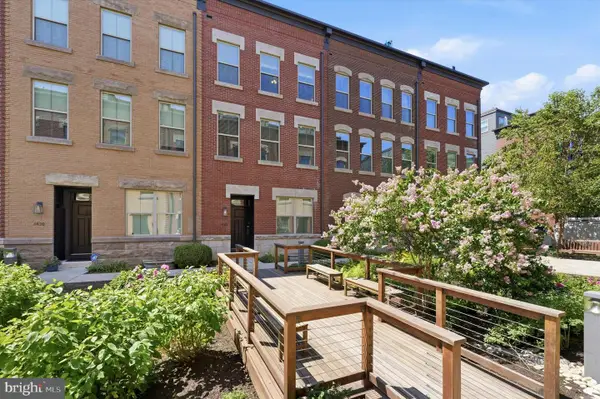 $899,000Active3 beds 5 baths2,630 sq. ft.
1428 S Leithgow Ter, PHILADELPHIA, PA 19147
MLS# PAPH2650464Listed by: COMPASS PENNSYLVANIA, LLC - Coming Soon
 $425,000Coming Soon3 beds 3 baths
1926 E Firth St, PHILADELPHIA, PA 19125
MLS# PAPH2654066Listed by: BY REAL ESTATE - New
 $360,000Active4 beds -- baths2,600 sq. ft.
3530 N 23rd St, PHILADELPHIA, PA 19140
MLS# PAPH2654078Listed by: REAL ESTATE MANAGEMENT ADVISORS LLC


Protect your home and budget from life's surprises with an Assurant Home Warranty, backed by a partner that supports you through every step of homeownership. Explore Plans.
©2026 Century 21 Real Estate LLC. All rights reserved. CENTURY 21®, the CENTURY 21 Logo and C21® are service marks owned by Century 21 Real Estate LLC. Century 21 Real Estate LLC fully supports the principles of the Fair Housing Act and the Equal Opportunity Act. Each office is independently owned and operated. Listing information is deemed reliable but not guaranteed accurate.