
740 N Uber St #2, Philadelphia, PA 19130
Local realty services provided by:CENTURY 21 The Real Estate Store
740 N Uber St #2,Philadelphia, PA 19130
$505,000
- 2 Beds
- 3 Baths
- 1,209 sq. ft.
- Townhouse
- Pending
Listed by: mary b mccartan, philip t cappa
Office: bhhs fox & roach-art museum
MLS#:PAPH2658598
Source:BRIGHTMLS
Price summary
- Price:$505,000
- Price per sq. ft.:$417.7
About this home
Welcome to this contemporary, light-filled 2-bedroom, 2.5-bathroom condo located on a quiet street in the highly desirable Fairmount neighborhood. Boasting an open-concept layout, rich hardwood floors, recessed lighting, and high-end finishes throughout, this residence offers the ultimate urban luxury experience. The gourmet kitchen is equipped with sleek gray shaker cabinetry, quartz countertops, a stylish marble backsplash, stainless steel appliances, a gas range, and a large breakfast bar with pendant lighting. The sun-drenched living area is spacious and has a versatile layout featuring a convenient powder room for guests and direct access via the oversized sliding glass doors to your private main level balcony—perfect for morning coffee or outdoor dining. The upper level contains dual primary suites. Each of the two generously sized bedrooms features its own en-suite full bathroom with modern vanities and custom tiled showers, along with ample closet space. This floor also offers a dedicated laundry room which includes a full-sized, front-loading LG washer and dryer with built-in storage shelving. Head up to the top level to find a custom dry bar complete with upper cabinetry, quartz countertop, and a built-in stainless steel beverage cooler. From the dry bar area, walk directly out onto your expansive private roof deck offering 360-degree, unobstructed views of the Philadelphia skyline—an entertainer’s paradise for evening drinks and weekend gatherings. A few other features: ceiling-mounted speakers in the main living area and both bedrooms (controls are in the laundry room), low condo fees, and several years remaining on the tax abatement. This is an unbeatable location steps away from Fairmount Avenue’s top restaurants, cafes, the Philadelphia Museum of Art, public transit, and Center City! Take your opportunity to own this stunning modern condo with a private roof deck & Center City views in Fairmount...make your appointment today!...
Contact an agent
Home facts
- Year built:2018
- Subdivision & Development:FRANCISVILLE
- Listing ID #:PAPH2658598
- Added:73 day(s) ago
- Updated:October 25, 2026 at 08:16 AM
Rooms and interior
- Bedrooms:2
- Total bathrooms:3
- Full bathrooms:2
- Half bathrooms:1
- Flooring:Wood
- Dining Description:Dining Room
- Bathrooms Description:Bathroom 1, Bathroom 2, Half Bath
- Kitchen Description:Kitchen - Gourmet, Recessed Lighting, Stainless Steel Appliances, Wet/Dry Bar
- Living area:1,209 sq. ft.
Heating and cooling
- Cooling:Central A/C
- Heating:Forced Air, Natural Gas
Structure and exterior
- Year built:2018
- Building area:1,209 sq. ft.
- Architectural Style:Contemporary, Traditional
- Construction Materials:Brick Front, Frame, Vinyl Siding
- Exterior Features:Balcony
- Foundation Description:Concrete Perimeter
- Levels:2 Stories
Utilities
- Water:Public
- Sewer:Public Sewer
Finances and disclosures
- Price:$505,000
- Price per sq. ft.:$417.7
- Tax amount:$836 (2026)
Features and amenities
- Laundry features:Dryer In Unit, Laundry, Washer In Unit
- Amenities:Ceiling Fan(s), Recessed Lighting, Wet/Dry Bar
Parking
- Parking description:On Street
New listings near 740 N Uber St #2
- Coming Soon
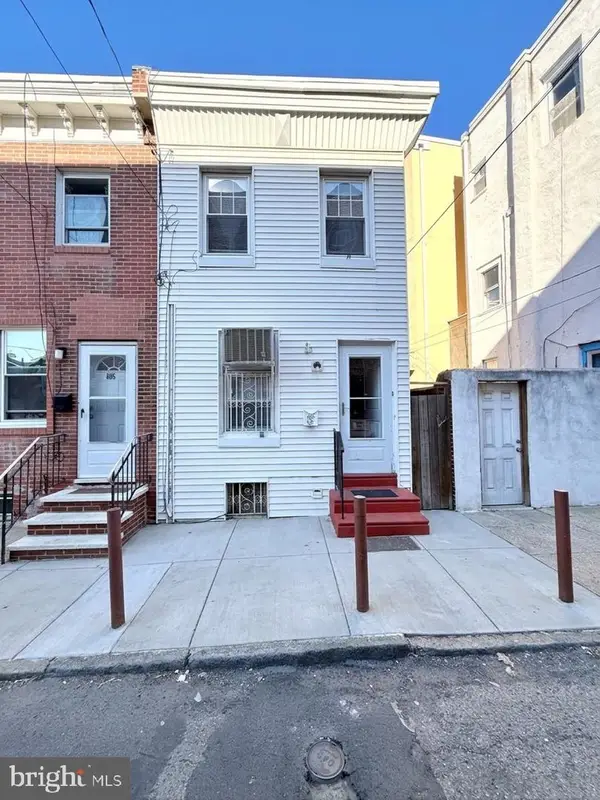 $299,000Coming Soon3 beds 1 baths1,040 sq. ft.
803 Latona St, PHILADELPHIA, PA 19147
MLS# PAPH2684150Listed by: KW EMPOWER - Coming Soon
 $235,000Coming Soon3 beds 3 baths1,084 sq. ft.
121 N Conestoga St, PHILADELPHIA, PA 19139
MLS# PAPH2684154Listed by: SPRINGER REALTY GROUP - Coming Soon
 $155,000Coming Soon2 beds 1 baths815 sq. ft.
3600-00 Conshohocken Ave #1001, PHILADELPHIA, PA 19131
MLS# PAPH2679602Listed by: BHHS FOX & ROACH-COLLEGEVILLE - Coming Soon
 $285,900Coming Soon3 beds 2 baths1,216 sq. ft.
620 E Sanger St, PHILADELPHIA, PA 19120
MLS# PAPH2684074Listed by: HOUSE2HOME REAL ESTATE - Coming Soon
 $350,000Coming Soon2 beds 1 baths1,023 sq. ft.
148 E Hartwell Ln, PHILADELPHIA, PA 19118
MLS# PAPH2683686Listed by: BHHS FOX & ROACH-COLLEGEVILLE - Coming Soon
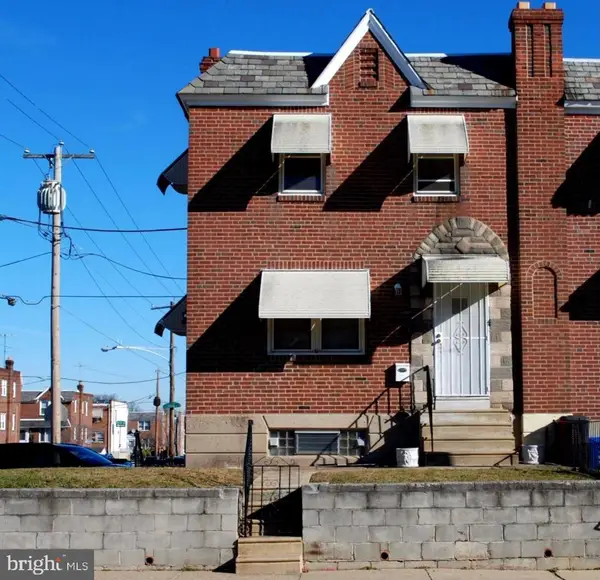 $314,900Coming Soon2 beds -- baths1,384 sq. ft.
4401 Bleigh Ave, PHILADELPHIA, PA 19136
MLS# PAPH2683640Listed by: CITY & SUBURBAN REAL ESTATE - Coming Soon
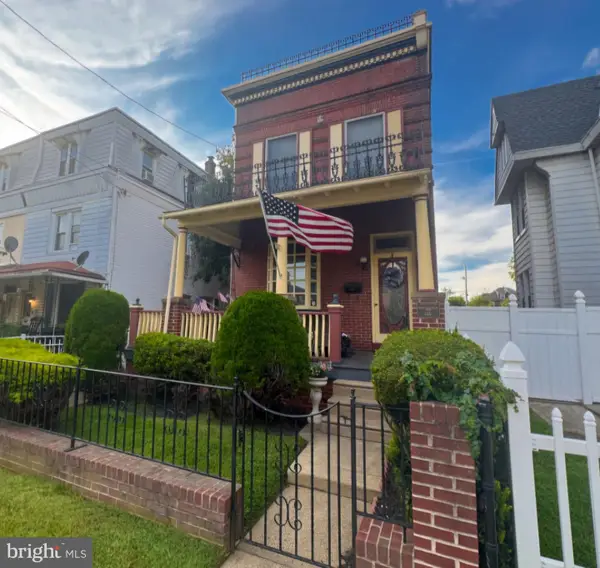 $525,000Coming Soon4 beds -- baths2,875 sq. ft.
6940 Hegerman St, PHILADELPHIA, PA 19135
MLS# PAPH2684016Listed by: BHHS FOX & ROACH-CENTER CITY WALNUT - Coming Soon
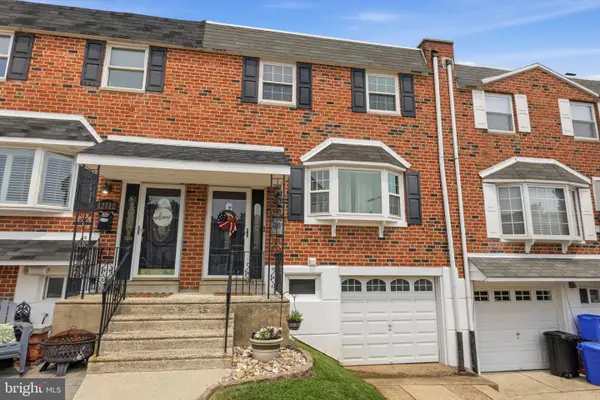 $360,000Coming Soon3 beds 2 baths1,360 sq. ft.
12714 Cabell Rd, PHILADELPHIA, PA 19154
MLS# PAPH2682760Listed by: KELLER WILLIAMS REAL ESTATE-LANGHORNE - Coming SoonOpen Thu, 6 to 7:30pm
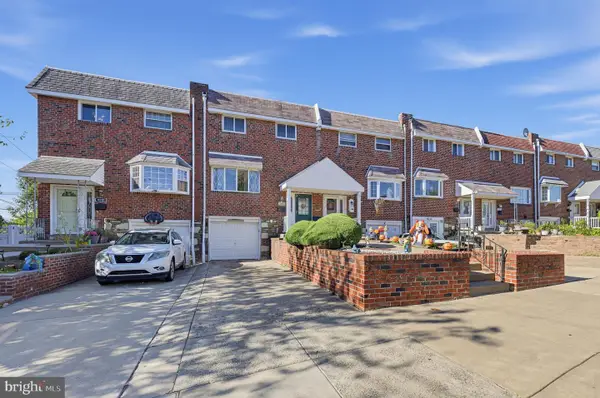 $320,000Coming Soon4 beds 2 baths1,440 sq. ft.
4210 Fairdale Rd, PHILADELPHIA, PA 19154
MLS# PAPH2683996Listed by: HONEST REAL ESTATE - Coming Soon
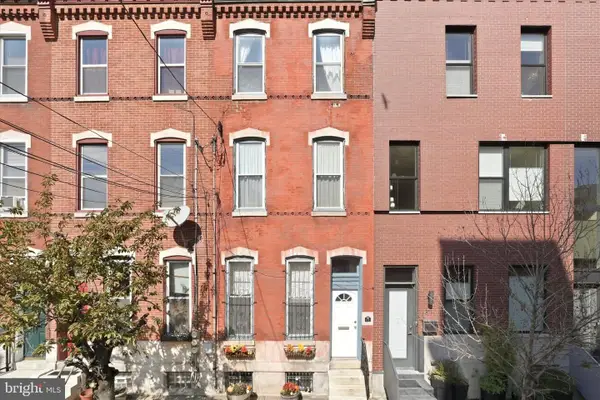 $650,000Coming Soon3 beds 3 baths2,521 sq. ft.
Address Withheld By Seller, PHILADELPHIA, PA 19123
MLS# PAPH2663038Listed by: COMPASS PENNSYLVANIA, LLC


Protect your home and budget from life's surprises with an Assurant Home Warranty, backed by a partner that supports you through every step of homeownership. Explore Plans.
©2026 Century 21 Real Estate LLC. All rights reserved. CENTURY 21®, the CENTURY 21 Logo and C21® are service marks owned by Century 21 Real Estate LLC. Century 21 Real Estate LLC fully supports the principles of the Fair Housing Act and the Equal Opportunity Act. Each office is independently owned and operated. Listing information is deemed reliable but not guaranteed accurate.