752 N 24th St, Philadelphia, PA 19130
Local realty services provided by:CENTURY 21 Sylvia Geist Agency
752 N 24th St,Philadelphia, PA 19130
$800,000
- 3 Beds
- 3 Baths
- - sq. ft.
- Townhouse
- Sold
Listed by: karrie gavin
Office: elfant wissahickon-rittenhouse square
MLS#:PAPH2665166
Source:BRIGHTMLS
Sorry, we are unable to map this address
Price summary
- Price:$800,000
About this home
Situated on a pretty, close knit, tree lined Fairmount block, this brick front townhouse opens through an inviting vestibule into a spacious living room, where hardwood floors and a gracious wooden banister set the tone for the rest of the house. The generously sized eat in kitchen has room for a full size table beside the French doors, so dinner moves outside in one easy step. Those doors open to an oversized patio, the kind of outdoor space that comfortably accommodates a table, a grill, and plenty of people, making the first floor ideal for entertaining and dining al fresco. A side entrance handles the practical business of bikes and trash cans, keeping them out of the main living space. The second floor offers two bedrooms, one with its own rear deck, along with a versatile den that can serve as an office, guest room, or sitting area. An updated hall bath and conveniently located laundry complete this level. The entire third floor is devoted to the primary suite, featuring generous closet space and an exceptionally spacious bath with both a stall shower and soaking tub. Central air keeps all three floors comfortable year round, while the full basement extends beneath the entire footprint of the house. Built in 1920, the home retains the high ceilings, deep window openings, and defined rooms characteristic of its era. Situated in the popular Bache Martin public school catchment, the home is just blocks from the school and convenient to Von Colln Playground, Fairmount Park, Kelly Drive, the Schuylkill River Trail, neighborhood shops and restaurants, and the Philadelphia Museum of Art, all within an easy walk of Center City. This is your chance to make it your own!...
Contact an agent
Home facts
- Year built:1920
- Subdivision & Development:FAIRMOUNT
- Listing ID #:PAPH2665166
- Added:40 day(s) ago
- Updated:October 19, 2026 at 05:58 AM
Rooms and interior
- Bedrooms:3
- Total bathrooms:3
- Full bathrooms:2
- Half bathrooms:1
- Basement:Yes
- Basement Description:Full
Heating and cooling
- Cooling:Central A/C
- Heating:Forced Air, Natural Gas
Structure and exterior
- Year built:1920
- Lot Features:Rear Yard
- Architectural Style:Victorian
- Construction Materials:Masonry
- Foundation Description:Brick/Mortar
- Levels:3 Story
Utilities
- Water:Public
- Sewer:Public Sewer
Finances and disclosures
- Price:$800,000
- Tax amount:$10,806 (2026)
Parking
- Parking description:On Street
New listings near 752 N 24th St
- Coming Soon
 $65,000Coming Soon3 beds 1 baths800 sq. ft.
3718 N Darien, PHILADELPHIA, PA 19140
MLS# PAPH2682070Listed by: IRON VALLEY TRI-STATE REALTY LLC - Coming SoonOpen Sun, 12 to 2pm
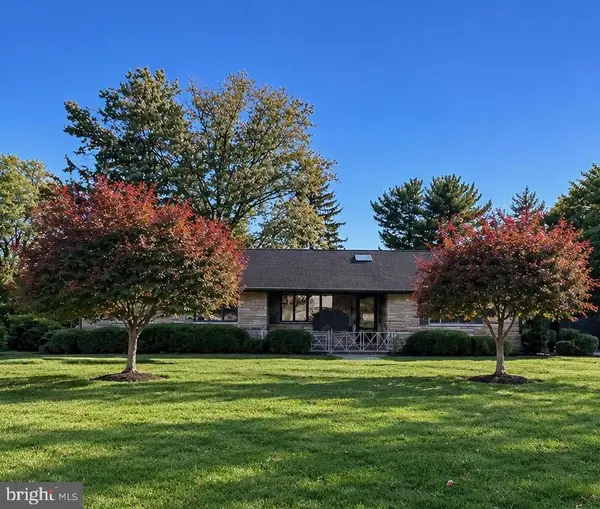 $599,900Coming Soon3 beds 2 baths1,950 sq. ft.
714 Stratford Dr, PHILADELPHIA, PA 19115
MLS# PAPH2665756Listed by: SOVEREIGN HOME REALTY - Coming Soon
 $289,000Coming Soon3 beds 1 baths1,152 sq. ft.
4543 Pennypack St, PHILADELPHIA, PA 19136
MLS# PAPH2682042Listed by: MIS REALTY - Coming Soon
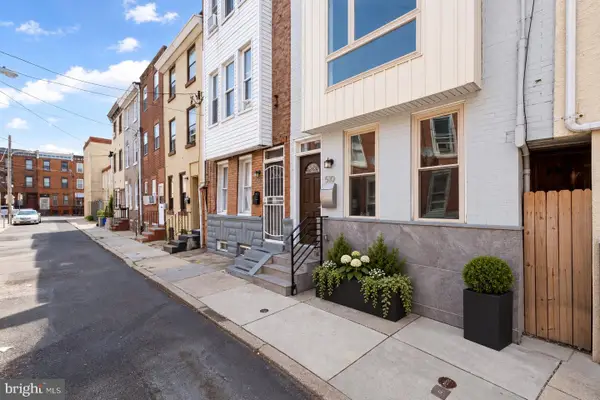 $549,900Coming Soon3 beds 3 baths2,033 sq. ft.
510 Mountain St, PHILADELPHIA, PA 19148
MLS# PAPH2681640Listed by: RE/MAX ONE REALTY - TCDT - Coming Soon
 $139,900Coming Soon2 beds 1 baths800 sq. ft.
3383 Agate St, PHILADELPHIA, PA 19134
MLS# PAPH2680726Listed by: BHHS FOX & ROACH-CENTER CITY WALNUT - Coming Soon
 $325,000Coming Soon4 beds 2 baths1,824 sq. ft.
4142 Freeland Ave, PHILADELPHIA, PA 19128
MLS# PAPH2681938Listed by: RESIDENT PHILLY LLC - Coming SoonOpen Sat, 12 to 2pm
 $500,000Coming Soon6 beds 6 baths2,100 sq. ft.
1644 N 29th St, PHILADELPHIA, PA 19121
MLS# PAPH2681390Listed by: BELIEVE REALTY GROUP - Coming Soon

 $79,900Coming Soon3 beds 1 baths1,140 sq. ft.
815 E Hilton St, PHILADELPHIA, PA 19134
MLS# PAPH2681904Listed by: CENTURY 21 ADVANTAGE GOLD-CASTOR - Coming Soon
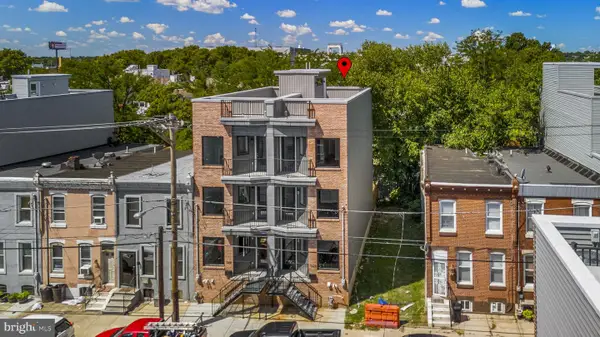 $515,900Coming Soon5 beds 4 baths2,850 sq. ft.
1328 S 31st St, PHILADELPHIA, PA 19146
MLS# PAPH2681908Listed by: KELLER WILLIAMS REAL ESTATE -EXTON - Coming Soon
 $299,000Coming Soon3 beds 2 baths1,230 sq. ft.
2233 S Colorado St, PHILADELPHIA, PA 19145
MLS# PAPH2675268Listed by: KELLER WILLIAMS REALTY DEVON-WAYNE


Protect your home and budget from life's surprises with an Assurant Home Warranty, backed by a partner that supports you through every step of homeownership. Explore Plans.
©2026 Century 21 Real Estate LLC. All rights reserved. CENTURY 21®, the CENTURY 21 Logo and C21® are service marks owned by Century 21 Real Estate LLC. Century 21 Real Estate LLC fully supports the principles of the Fair Housing Act and the Equal Opportunity Act. Each office is independently owned and operated. Listing information is deemed reliable but not guaranteed accurate.