
7925 Michener Ave, Philadelphia, PA 19150
Local realty services provided by:CENTURY 21 Advantage Gold
7925 Michener Ave,Philadelphia, PA 19150
$265,000
- 3 Beds
- 2 Baths
- 1,700 sq. ft.
- Townhouse
- Pending
Listed by: matthew greene
Office: coldwell banker realty
MLS#:PAPH2684604
Source:BRIGHTMLS
Price summary
- Price:$265,000
- Price per sq. ft.:$155.88
About this home
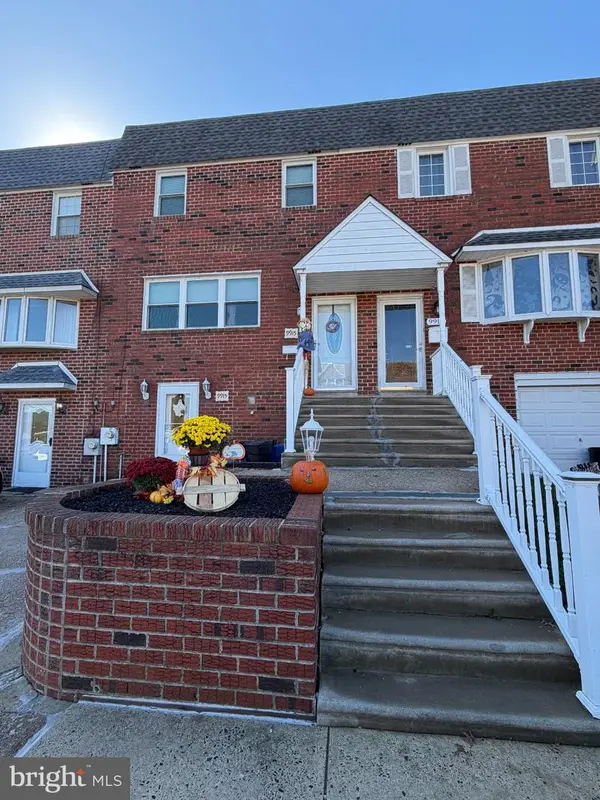
Prepare to fall in love! Enchanting curb appeal, delightful updates, spacious layout, value-priced! Family-owned and thoughtfully upgraded in recent years with nearly 1700 square feet of finished living space. Timeless fieldstone exterior, charming block, sought-after E. Mt. Airy location. Wide-open, light-drenched main level with new LVP flooring, classic turned-spindle staircase, oversized front window, ceiling fan. Formal dining area with decorator chandelier and kitchen pass-through. Lovely galley-style kitchen with distinctive black-and-white ceramic tilework, solid oak cabinetry, newer stainless gas range. Expansive primary bedroom with excellent storage, two additional bedrooms offering flex space for guests or home office, original hardwood floors, full hall bath with mint-condition retro tile and skylight. Partially finished basement with secondary living/media area, second full bath, laundry room with newer washer/dryer. Recent updates include 2026 architectural shingle 30-year roof, 2025 updated electric, 2025 forced-air furnace with pre-installed evaporator coil for future central air, 2023 new windows throughout. This is the one! Location, updates, space, and value - check, check, check, and check! Shows beautifully!...
Contact an agent
Home facts
- Year built:1950
- Subdivision & Development:EAST MT AIRY
- Listing ID #:PAPH2684604
- Updated:November 07, 2026 at 12:19 PM
Rooms and interior
- Bedrooms:3
- Total bathrooms:2
- Full bathrooms:2
- Flooring:Hardwood
- Kitchen Description:ENERGY STAR Refrigerator, Oven/Range - Gas
- Basement:Yes
- Basement Description:Fully Finished
- Living area:1,700 sq. ft.
Heating and cooling
- Cooling:Window Unit(s)
- Heating:90% Forced Air, Natural Gas
Structure and exterior
- Roof:Shingle
- Year built:1950
- Building area:1,700 sq. ft.
- Lot area:0.04 Acres
- Architectural Style:AirLite, Traditional
- Construction Materials:Masonry
- Foundation Description:Block, Concrete Perimeter
- Levels:2 Stories
Utilities
- Water:Public
- Sewer:Public Sewer
Finances and disclosures
- Price:$265,000
- Price per sq. ft.:$155.88
- Tax amount:$2,912 (2026)
Features and amenities
- Laundry features:Dryer, Washer
Parking
- Parking description:Off Street
New listings near 7925 Michener Ave
- Coming Soon
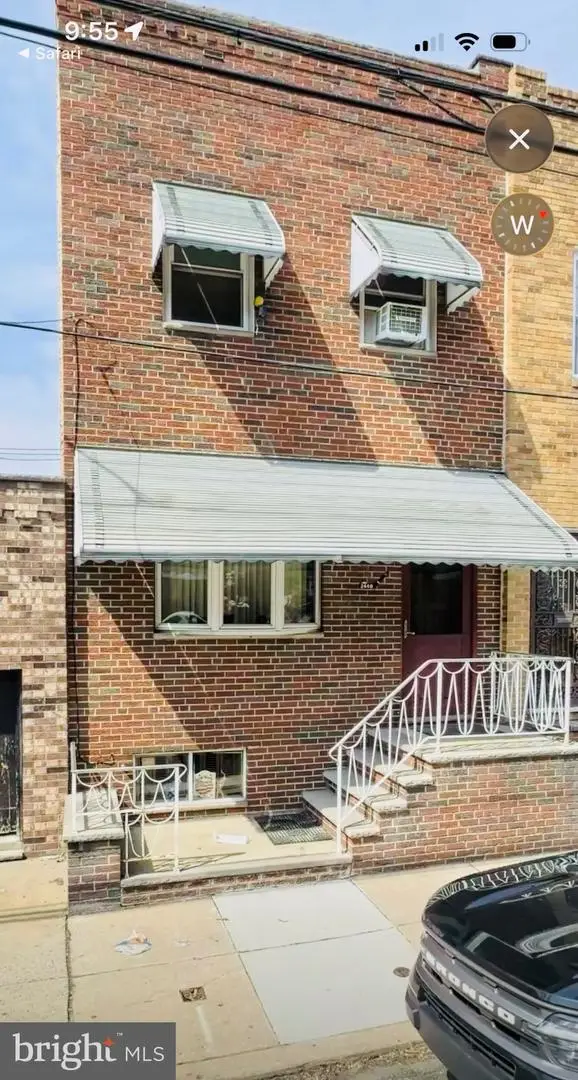 $299,000Coming Soon4 beds 3 baths1,447 sq. ft.
2440 S 15th St, PHILADELPHIA, PA 19145
MLS# PAPH2688576Listed by: BHHS FOX & ROACH - HADDONFIELD - Coming Soon
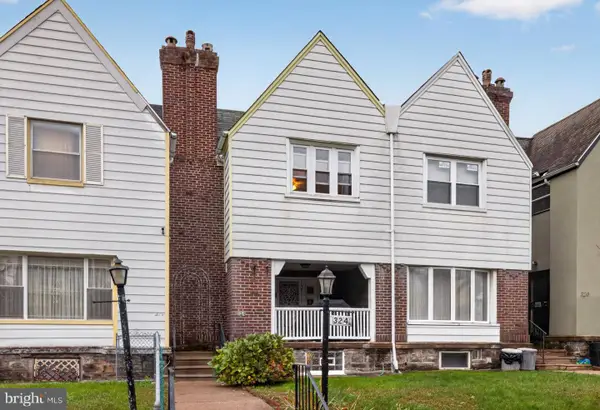 $315,000Coming Soon3 beds 2 baths1,432 sq. ft.
324 E Vernon Rd, PHILADELPHIA, PA 19119
MLS# PAPH2668498Listed by: ELFANT WISSAHICKON-CHESTNUT HILL - Coming Soon
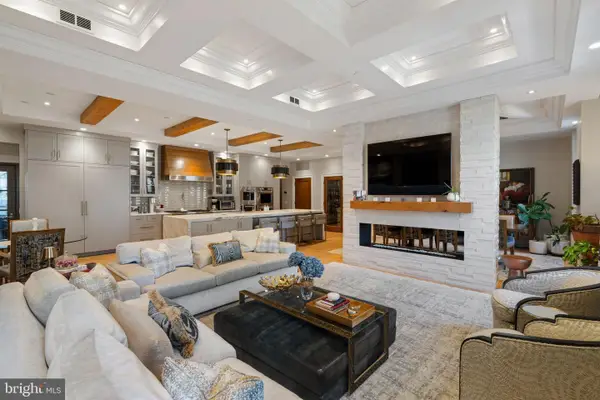 $3,950,000Coming Soon3 beds 4 baths3,553 sq. ft.
219-29 S 18th St #303, PHILADELPHIA, PA 19103
MLS# PAPH2688558Listed by: ALLAN DOMB REAL ESTATE - Coming Soon
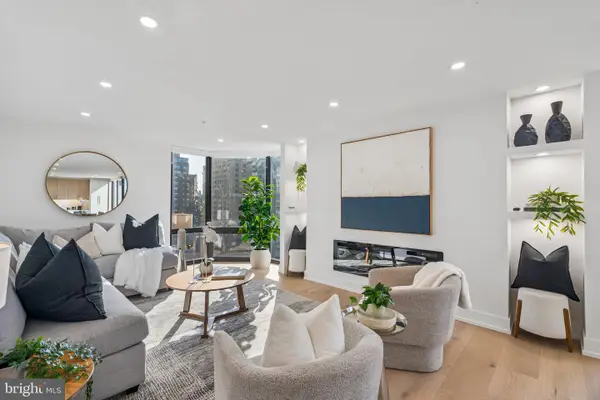 $1,495,000Coming Soon3 beds 3 baths1,746 sq. ft.
2018-32 Walnut St #21ef, PHILADELPHIA, PA 19103
MLS# PAPH2688590Listed by: ALLAN DOMB REAL ESTATE - Coming SoonOpen Sat, 11:30am to 1pm
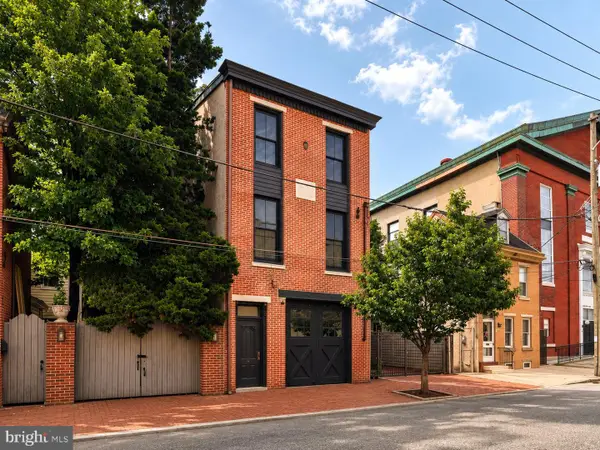 $999,500Coming Soon3 beds 3 baths3,319 sq. ft.
308-10 Richmond St, PHILADELPHIA, PA 19125
MLS# PAPH2688484Listed by: COMPASS PENNSYLVANIA, LLC - Coming Soon
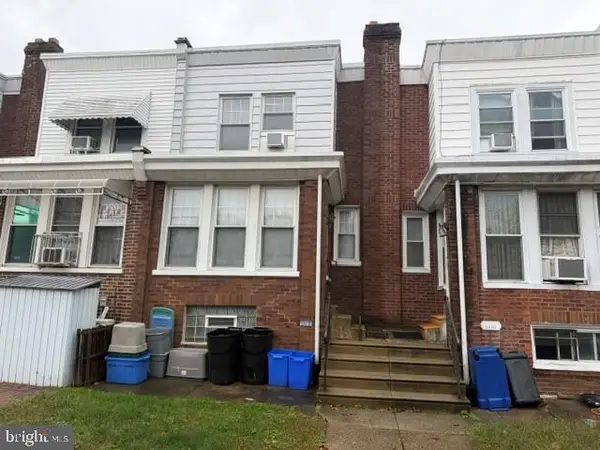 $189,900Coming Soon3 beds 1 baths1,408 sq. ft.
3420 Brighton St, PHILADELPHIA, PA 19149
MLS# PAPH2688522Listed by: 20/20 REAL ESTATE - BENSALEM - Coming Soon
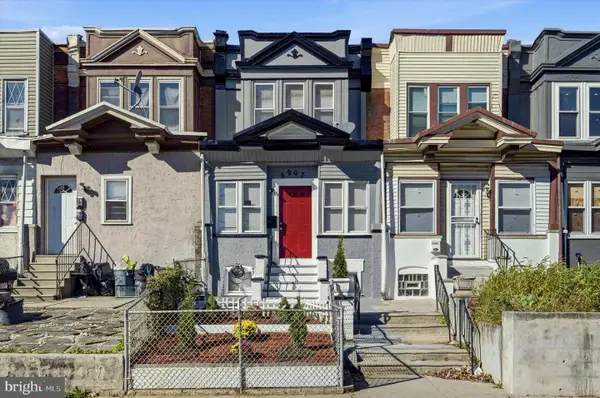 $282,000Coming Soon4 beds 4 baths1,429 sq. ft.
5907 Chester Ave, PHILADELPHIA, PA 19143
MLS# PAPH2687242Listed by: KW EMPOWER - Coming Soon
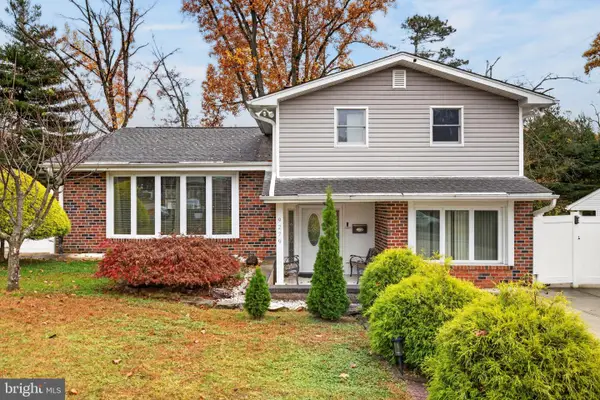 $569,900Coming Soon3 beds 3 baths2,048 sq. ft.
9279 Darlington Rd, PHILADELPHIA, PA 19115
MLS# PAPH2688200Listed by: RE/MAX KEYSTONE - Coming Soon
 $450,000Coming Soon4 beds 3 baths2,064 sq. ft.
5128 Locust St, PHILADELPHIA, PA 19139
MLS# PAPH2687994Listed by: COMPASS PENNSYLVANIA, LLC - Coming Soon
 $360,000Coming Soon3 beds 2 baths1,404 sq. ft.
9915 Lorry Pl, PHILADELPHIA, PA 19114
MLS# PAPH2687946Listed by: MCCARTHY REAL ESTATE


Protect your home and budget from life's surprises with an Assurant Home Warranty, backed by a partner that supports you through every step of homeownership. Explore Plans.
©2026 Century 21 Real Estate LLC. All rights reserved. CENTURY 21®, the CENTURY 21 Logo and C21® are service marks owned by Century 21 Real Estate LLC. Century 21 Real Estate LLC fully supports the principles of the Fair Housing Act and the Equal Opportunity Act. Each office is independently owned and operated. Listing information is deemed reliable but not guaranteed accurate.