
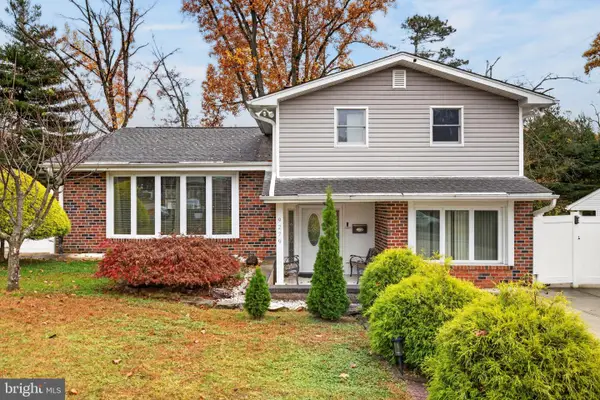
7929 Rugby St, Philadelphia, PA 19150
Local realty services provided by:CENTURY 21 A Better Way
7929 Rugby St,Philadelphia, PA 19150
$328,750
- 3 Beds
- 4 Baths
- 1,686 sq. ft.
- Townhouse
- Active
Upcoming open houses
- Sun, Nov 0812:00 pm - 02:00 pm
Listed by: kirby-jay dennis john
Office: corner house realty
MLS#:PAPH2684298
Source:BRIGHTMLS
Price summary
- Price:$328,750
- Price per sq. ft.:$194.99
About this home
Welcome to this beautifully updated 3 bedroom, 3 full bath home in sought-after Cedarbrook, where classic 1950 craftsmanship meets thoughtful modern upgrades. With 1,686 square feet above grade plus a finished walkout basement, this home is move-in ready and priced to reflect the real investment already made in it.
Step inside to a renovated kitchen and updated bathrooms throughout, giving you the finished look and feel of a newer build without the newer price tag. The finished walkout basement adds a full bath and valuable flexible living space, ideal for a guest suite, home office, or media room. A new roof means one less major expense for buyers to plan around, and central air keeps the whole home comfortable year round. Off-street parking rounds out the list of upgrades that matter most to today’s buyers.
Each of these updates adds real, lasting value: a new roof and updated systems reduce a buyer’s risk and carrying costs, the extra full bath and finished lower level add usable square footage that appraises well, and the renovated kitchen and baths are the two rooms buyers judge a home by first.
Homes in this condition move fast. With rates still shaping buyer budgets, move-in ready properties with major capital updates already done are in short supply and in high demand. Don’t wait to see this one in person, schedule your showing today before it’s gone....
Contact an agent
Home facts
- Year built:1950
- Subdivision & Development:CEDARBROOK
- Listing ID #:PAPH2684298
- Added:8 day(s) ago
- Updated:November 07, 2026 at 02:45 PM
Rooms and interior
- Bedrooms:3
- Total bathrooms:4
- Full bathrooms:3
- Half bathrooms:1
- Flooring:Carpet, Ceramic Tile, Hardwood
- Dining Description:Combination Dining/Living, Combination Kitchen/Dining, Dining Area
- Bathrooms Description:Primary Bath(s)
- Kitchen Description:Breakfast Area, Carpet, Crown Moldings, Dishwasher, Disposal, Freezer, Icemaker, Kitchen - Gourmet, Kitchen - Island, Microwave, Oven - Self Cleaning, Recessed Lighting, Refrigerator, Stainless Steel Appliances, Upgraded Countertops, Water Heater
- Bedroom Description:Carpet
- Basement:Yes
- Basement Description:Daylight, Full, Fully Finished, Heated, Walkout Level, Windows
- Living area:1,686 sq. ft.
Heating and cooling
- Cooling:Central A/C
- Heating:90% Forced Air, Natural Gas
Structure and exterior
- Roof:Flat
- Year built:1950
- Building area:1,686 sq. ft.
- Lot area:0.04 Acres
- Lot Features:Middle Of Block
- Construction Materials:Masonry
- Foundation Description:Concrete Perimeter
- Levels:3 Story
Utilities
- Water:Public
- Sewer:No Septic System
Finances and disclosures
- Price:$328,750
- Price per sq. ft.:$194.99
- Tax amount:$3,129 (2026)
Features and amenities
- Amenities:200+ Amp Service, Carpet, Ceiling Fan(s), Crown Moldings, Electric Available, Natural Gas Available, Recessed Lighting
Parking
- Parking description:Off Street, On Street
New listings near 7929 Rugby St
- Coming Soon
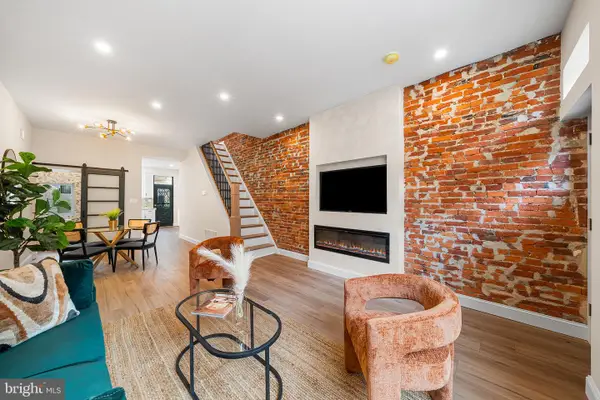 $349,900Coming Soon3 beds 2 baths1,498 sq. ft.
2313 S Darien St, PHILADELPHIA, PA 19148
MLS# PAPH2688670Listed by: EXP REALTY, LLC - Coming Soon
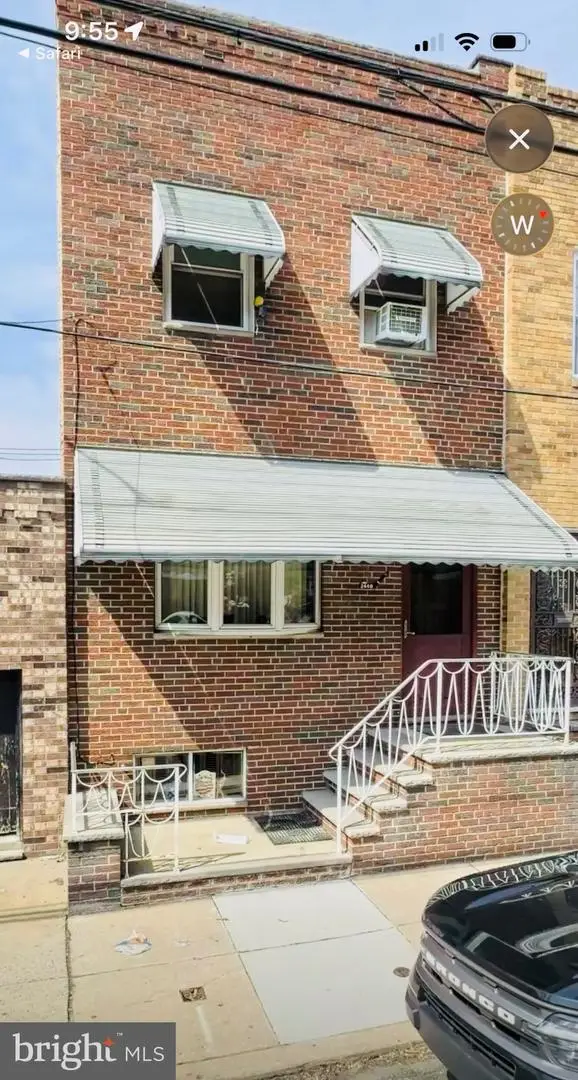 $299,000Coming Soon4 beds 3 baths1,447 sq. ft.
2440 S 15th St, PHILADELPHIA, PA 19145
MLS# PAPH2688576Listed by: BHHS FOX & ROACH - HADDONFIELD - Coming Soon
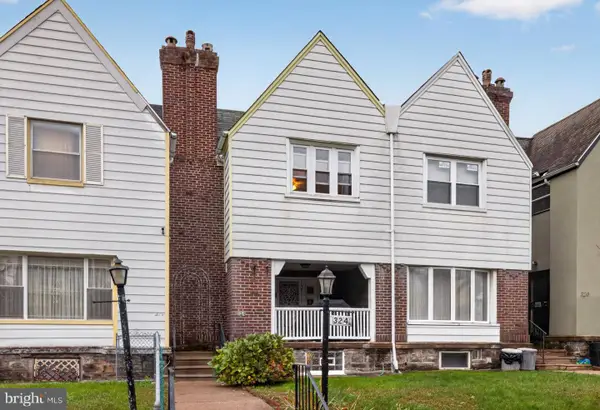 $315,000Coming Soon3 beds 2 baths1,432 sq. ft.
324 E Vernon Rd, PHILADELPHIA, PA 19119
MLS# PAPH2668498Listed by: ELFANT WISSAHICKON-CHESTNUT HILL - Coming Soon
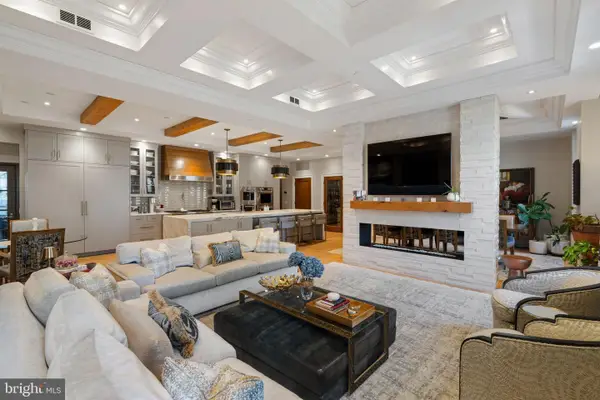 $3,950,000Coming Soon3 beds 4 baths3,553 sq. ft.
219-29 S 18th St #303, PHILADELPHIA, PA 19103
MLS# PAPH2688558Listed by: ALLAN DOMB REAL ESTATE - Coming Soon
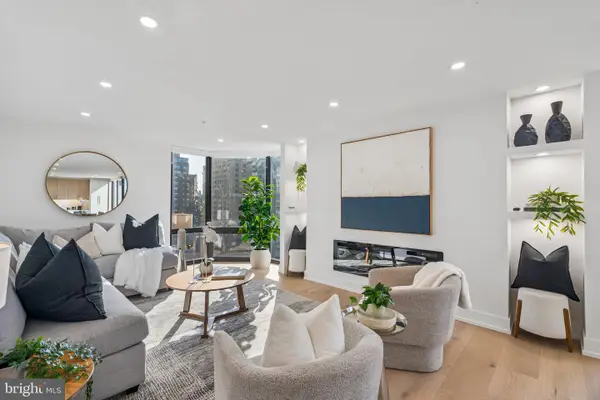 $1,495,000Coming Soon3 beds 3 baths1,746 sq. ft.
2018-32 Walnut St #21ef, PHILADELPHIA, PA 19103
MLS# PAPH2688590Listed by: ALLAN DOMB REAL ESTATE - Coming SoonOpen Sat, 11:30am to 1pm
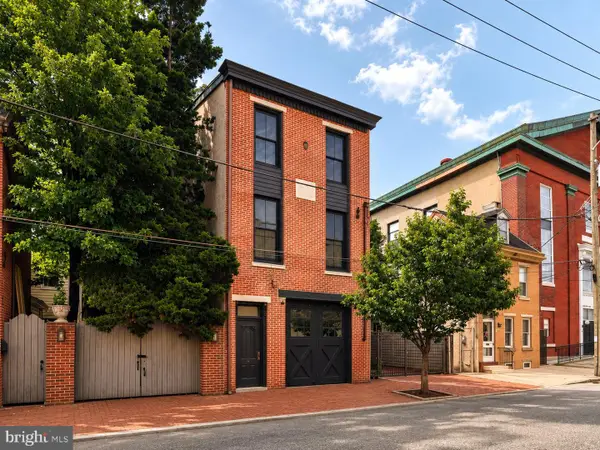 $999,500Coming Soon3 beds 3 baths3,319 sq. ft.
308-10 Richmond St, PHILADELPHIA, PA 19125
MLS# PAPH2688484Listed by: COMPASS PENNSYLVANIA, LLC - Coming Soon
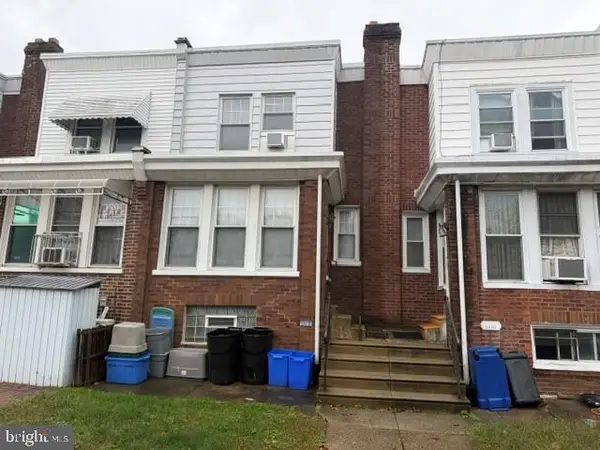 $189,900Coming Soon3 beds 1 baths1,408 sq. ft.
3420 Brighton St, PHILADELPHIA, PA 19149
MLS# PAPH2688522Listed by: 20/20 REAL ESTATE - BENSALEM - Coming Soon
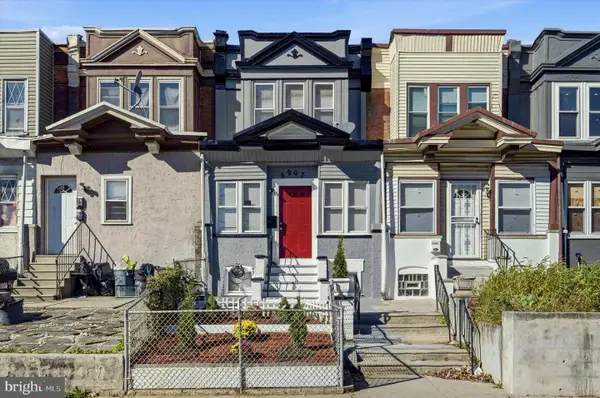 $282,000Coming Soon4 beds 4 baths1,429 sq. ft.
5907 Chester Ave, PHILADELPHIA, PA 19143
MLS# PAPH2687242Listed by: KW EMPOWER - Coming Soon
 $569,900Coming Soon3 beds 3 baths2,048 sq. ft.
9279 Darlington Rd, PHILADELPHIA, PA 19115
MLS# PAPH2688200Listed by: RE/MAX KEYSTONE - Coming Soon
 $450,000Coming Soon4 beds 3 baths2,064 sq. ft.
5128 Locust St, PHILADELPHIA, PA 19139
MLS# PAPH2687994Listed by: COMPASS PENNSYLVANIA, LLC


Protect your home and budget from life's surprises with an Assurant Home Warranty, backed by a partner that supports you through every step of homeownership. Explore Plans.
©2026 Century 21 Real Estate LLC. All rights reserved. CENTURY 21®, the CENTURY 21 Logo and C21® are service marks owned by Century 21 Real Estate LLC. Century 21 Real Estate LLC fully supports the principles of the Fair Housing Act and the Equal Opportunity Act. Each office is independently owned and operated. Listing information is deemed reliable but not guaranteed accurate.