
8038 Walker St, Philadelphia, PA 19136
Local realty services provided by:CENTURY 21 Reilly Realtors
8038 Walker St,Philadelphia, PA 19136
$249,900
- 5 Beds
- 2 Baths
- 1,800 sq. ft.
- Single family
- Pending
Listed by: diane n mergard
Office: re/max 2000
MLS#:PAPH2657872
Source:BRIGHTMLS
Price summary
- Price:$249,900
- Price per sq. ft.:$138.83
About this home
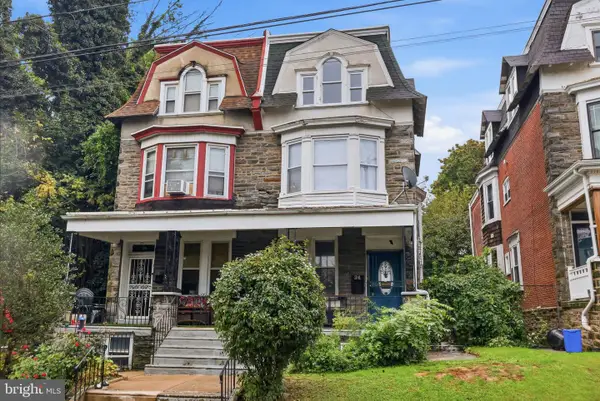
Step back into a piece of history and time with this beautifully preserved 100-year-old, three-story Victorian, rich in architectural character and old-world charm. The striking exterior showcases classic Victorian detailing, including an inviting covered front porch adorned with ornate brackets and Victorian-inspired detailing, decorative trim, tall windows, and distinctive architectural accents that give the home its unmistakable presence including the distictive mansard-styled roof with decorative dormer, detailed cornice and trim. The three-story design creates an impressive silhouette, with multiple rooflines, and a welcoming façade that reflects the craftsmanship of a bygone era. A spacious front porch provides the perfect spot to relax and enjoy the neighborhood, while the exterior’s period details add warmth, personality, and curb appeal. With its graceful proportions, historic character, and unique architectural features, this Victorian offers a rare opportunity to own a piece of history while creating a home that is truly your own.
Built in 1930 circa, it is nestled in the desirable Holmesburg neighborhood, offering a blend of classic architecture and modern convenience. With a generous 1,800 square feet of living space, this property features four-five spacious bedrooms and one and a half bathrooms, making it an ideal choice for those seeking room to grow. The lot spans 0.1148 acres and boasts a level, premium rear yard which goes from Walker Street straight through to Montague Street, perfect for outdoor activities gardening, endless options. The property includes a full, unfinished basement, providing ample storage or potential for future expansion. A welcoming porch invites you to enjoy the neighborhood's friendly atmosphere. Holmesburg is known for its strong sense of community, with easy access to local amenities. Residents benefit from nearby parks, offering green spaces for recreation and relaxation. The area is well-served by public transportation, with a bus stop less than a mile away and commuter rail stations within a 1 to 5-mile radius, ensuring convenient travel options for commuters. The community is also equipped with essential public services, ensuring a comfortable living environment. Parking is available on the street, and the property is conveniently located less than 10 miles from the airport, making travel a breeze. The surrounding area features a mix of local shops, dining options, and recreational facilities, contributing to a vibrant community lifestyle. This home presents a unique opportunity to enjoy the charm of a historic property while being part of a welcoming neighborhood. With its combination of space, location, and community benefits, this residence is a must-see for anyone looking to settle in a thriving area. The architectural design is impressive to say the least with 9 foot ceilings, tall windows for ample sunlight wood flooring, Modern Kitchen, a Chef's Delight! Enjoy the first floor half bath and laundry room an ultimate convenience. While you have the primary bedroom and two other nice size bedrooms on the second level you have a blank canvas on the third floor. Endless possibilies in this space "the dormer" additional bedroom(s) office area, romp room, media room or almost any room. This home is a must see, make your appointment today!...
Contact an agent
Home facts
- Year built:1930
- Subdivision & Development:HOLMESBURG
- Listing ID #:PAPH2657872
- Added:48 day(s) ago
- Updated:September 27, 2026 at 08:26 AM
Rooms and interior
- Bedrooms:5
- Total bathrooms:2
- Full bathrooms:1
- Half bathrooms:1
- Rooms Total:8
- Bathrooms Description:Bathroom 1
- Bedroom Description:Additional Bedroom, Primary Bedroom
- Basement:Yes
- Basement Description:Full, Unfinished
- Living area:1,800 sq. ft.
Heating and cooling
- Cooling:Wall Unit
- Heating:Hot Water, Natural Gas
Structure and exterior
- Year built:1930
- Building area:1,800 sq. ft.
- Lot area:0.11 Acres
- Lot Features:Level, Premium, Rear Yard
- Architectural Style:Victorian
- Construction Materials:Frame
- Exterior Features:Porch(es)
- Foundation Description:Concrete Perimeter
- Levels:3 Story
Utilities
- Water:Public
- Sewer:Public Sewer
Finances and disclosures
- Price:$249,900
- Price per sq. ft.:$138.83
- Tax amount:$3,352 (2026)
Parking
- Parking description:On Street
New listings near 8038 Walker St
- Coming Soon
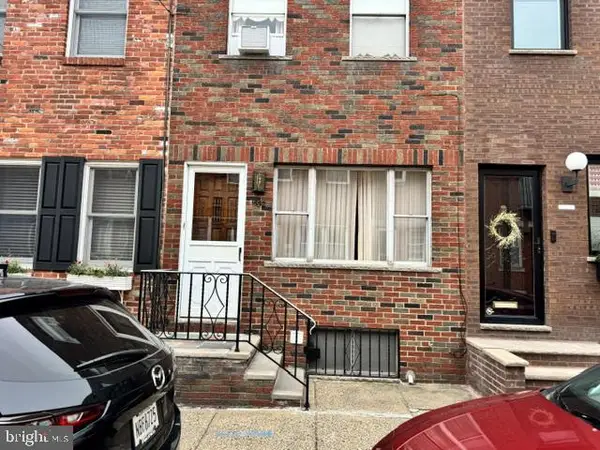 $375,000Coming Soon2 beds 1 baths806 sq. ft.
1532 S Clarion St, PHILADELPHIA, PA 19147
MLS# PAPH2674706Listed by: KW EMPOWER - Coming Soon
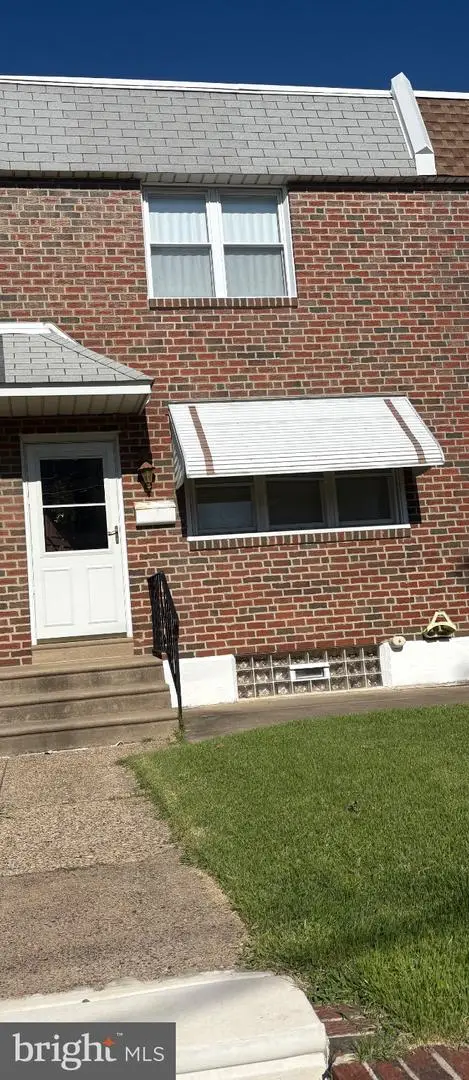 $285,000Coming Soon-- beds 1 baths1,516 sq. ft.
2609 Croydon St, PHILADELPHIA, PA 19137
MLS# PAPH2674738Listed by: HOMESMART REALTY ADVISORS - Coming Soon
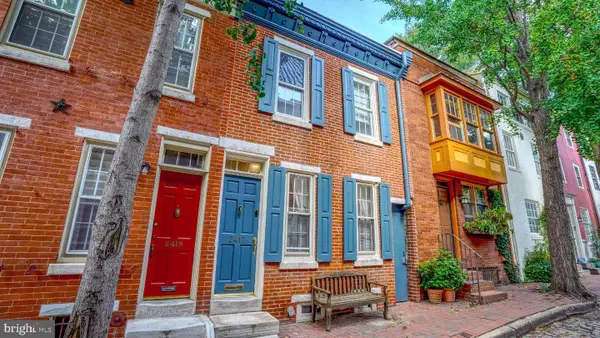 $850,000Coming Soon3 beds 2 baths1,544 sq. ft.
2417 Panama St, PHILADELPHIA, PA 19103
MLS# PAPH2674088Listed by: COMPASS PENNSYLVANIA, LLC - Coming Soon
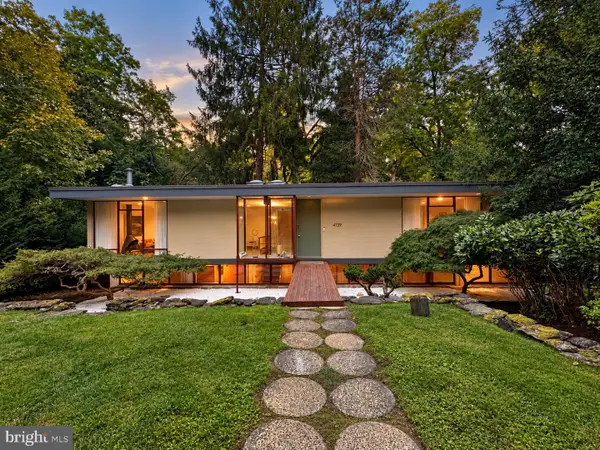 $1,200,000Coming Soon3 beds 2 baths2,000 sq. ft.
4139 Timber Lane, PHILADELPHIA, PA 19129
MLS# PAPH2666280Listed by: COLDWELL BANKER HEARTHSIDE REALTORS - Coming Soon
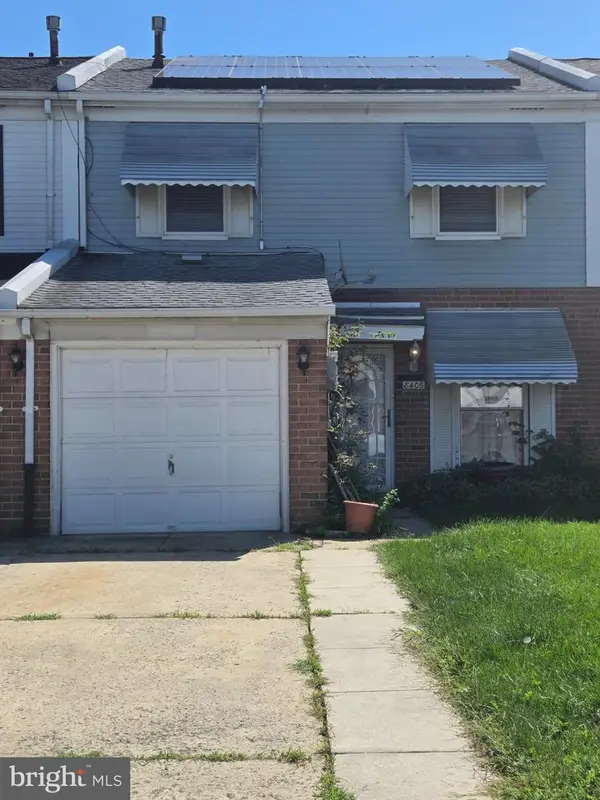 $265,000Coming Soon3 beds 2 baths1,488 sq. ft.
8406 Lyons Pl, PHILADELPHIA, PA 19153
MLS# PAPH2674648Listed by: WOLVERTON & COMPANY LLC - Coming Soon
 $145,000Coming Soon3 beds 1 baths1,362 sq. ft.
3326 W Cumberland St, PHILADELPHIA, PA 19132
MLS# PAPH2672294Listed by: LPT REALTY, LLC - Coming Soon
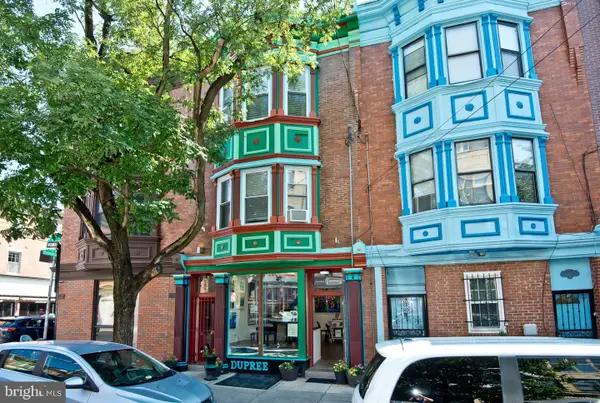 $990,000Coming Soon3 beds -- baths2,070 sq. ft.
703 S 6th St, PHILADELPHIA, PA 19147
MLS# PAPH2673410Listed by: RE/MAX PREFERRED - NEWTOWN SQUARE - Coming SoonOpen Sat, 12 to 2pm
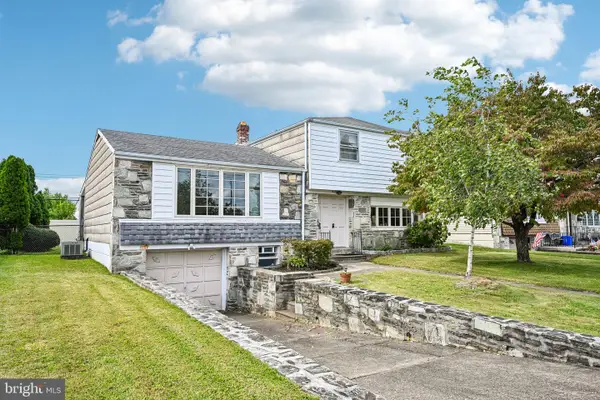 $400,000Coming Soon3 beds 3 baths1,829 sq. ft.
1008 Rennard St, PHILADELPHIA, PA 19116
MLS# PAPH2673974Listed by: KELLER WILLIAMS REAL ESTATE-MONTGOMERYVILLE - Coming Soon
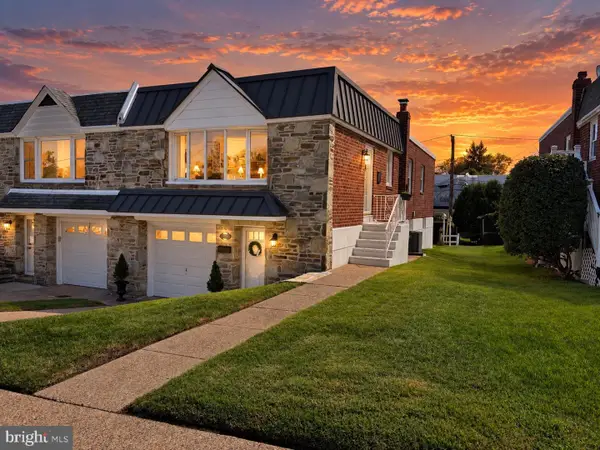 $449,900Coming Soon3 beds 2 baths1,111 sq. ft.
534 Domino Ln, PHILADELPHIA, PA 19128
MLS# PAPH2672732Listed by: HOMESTARR REALTY - Coming Soon
 $515,000Coming Soon5 beds 2 baths2,310 sq. ft.
34 E Mount Pleasant Ave, PHILADELPHIA, PA 19119
MLS# PAPH2674480Listed by: KELLER WILLIAMS MAIN LINE


Protect your home and budget from life's surprises with an Assurant Home Warranty, backed by a partner that supports you through every step of homeownership. Explore Plans.
©2026 Century 21 Real Estate LLC. All rights reserved. CENTURY 21®, the CENTURY 21 Logo and C21® are service marks owned by Century 21 Real Estate LLC. Century 21 Real Estate LLC fully supports the principles of the Fair Housing Act and the Equal Opportunity Act. Each office is independently owned and operated. Listing information is deemed reliable but not guaranteed accurate.