
8-10 S Letitia St #301, Philadelphia, PA 19106
Local realty services provided by:CENTURY 21 A Better Way
8-10 S Letitia St #301,Philadelphia, PA 19106
$350,000
- 2 Beds
- 2 Baths
- 1,028 sq. ft.
- Condominium
- Pending
Listed by: ryan m kanofsky
Office: kw empower
MLS#:PAPH2668132
Source:BRIGHTMLS
Price summary
- Price:$350,000
- Price per sq. ft.:$340.47
About this home
Welcome to Unit 301 at Letitia Lofts in the heart of Old City, Philadelphia, PA. This 2-bedroom, 1.5-bath, 1,028-square-foot condo sits on the third floor of a secured elevator building converted from a nineteenth-century textile factory, and the conversion left the architecture intact: exposed brick, original timber beams, refinished hardwood floors, and 9.5-foot ceilings.
The residence opens to a proper foyer with a coat closet. Hardwood floors lead down the hall past the powder room and a pass-through opening to the kitchen, and then the ceiling lifts and the home opens into the main living and dining space. This is where the building's history becomes the focal point. An exposed brick wall runs the length of the room beneath three tall windows, and a diagonal timber brace crosses the brick above the dining area.
Just off the dining area, the renovated galley kitchen keeps its finishes clean and understated: white quartz countertops, a subway
tile backsplash, Samsung stainless steel appliances, and a peninsula that keeps the kitchen open to the dining room while holding its own work area.
The primary bedroom carries the brick and heavy timber beams into a room with two windows and space for a king-size bed, with two double closets built into the wall. Professionally installed interior storm panels add sound reduction without altering the historic windows. The second bedroom fits a queen bed and has the same pair of double closets, which is unusual in a two-bedroom loft and makes it a true second bedroom rather than a compromise.
The full bathroom has been updated with a subway tile tub and shower behind a glass door, a floating vanity with under-sink storage, and tile flooring. In-unit laundry, custom window blinds, fresh paint, and central air complete the interior, with a 2022 HVAC system, a 2024 hot water heater, and a private storage unit in the building's basement.
The unit was most recently rented at $3,000 per month, which makes it a straightforward option for an investor as well as an owner-occupant.
Step outside and you're in Old City: restaurants, art galleries, and boutiques along 2nd and 3rd Street, groceries and a deli half a block away on Market Street, Elfreth's Alley and Independence Mall within walking distance, the Liberty Bell Center a few blocks further. Penn's Landing Park, the new 11.5-acre waterfront park being built over I-95, is going in steps away to the east, with the Delaware River and Race Street Pier just past it. 2nd Street Station on the Market-Frankford Line is at the corner of 2nd and Market, and I-95 and the Benjamin Franklin Bridge handle the drive.
An authentic factory loft in one of Philadelphia's oldest and most walkable neighborhoods, with the history still standing around it....
Contact an agent
Home facts
- Year built:1900
- Subdivision & Development:OLD CITY
- Listing ID #:PAPH2668132
- Added:45 day(s) ago
- Updated:October 25, 2026 at 08:16 AM
Rooms and interior
- Bedrooms:2
- Total bathrooms:2
- Full bathrooms:1
- Half bathrooms:1
- Flooring:Hardwood
- Kitchen Description:Built-In Microwave, Dishwasher, Oven/Range - Electric, Recessed Lighting, Refrigerator
- Living area:1,028 sq. ft.
Heating and cooling
- Cooling:Central A/C
- Heating:Electric, Forced Air
Structure and exterior
- Year built:1900
- Building area:1,028 sq. ft.
- Architectural Style:Contemporary, Loft
- Construction Materials:Brick
- Levels:1 Story
Utilities
- Water:Public
- Sewer:Public Sewer
Finances and disclosures
- Price:$350,000
- Price per sq. ft.:$340.47
- Tax amount:$5,126 (2026)
Features and amenities
- Laundry features:Dryer, Has Laundry, Washer
- Amenities:Exposed Beams, Main Entrance Lock, Recessed Lighting
New listings near 8-10 S Letitia St #301
- Coming Soon
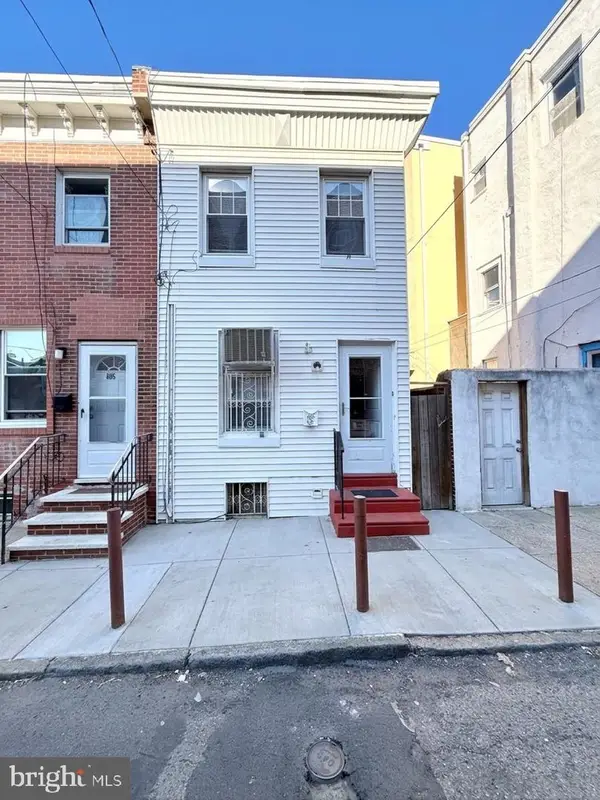 $299,000Coming Soon3 beds 1 baths1,040 sq. ft.
803 Latona St, PHILADELPHIA, PA 19147
MLS# PAPH2684150Listed by: KW EMPOWER - Coming Soon
 $235,000Coming Soon3 beds 3 baths1,084 sq. ft.
121 N Conestoga St, PHILADELPHIA, PA 19139
MLS# PAPH2684154Listed by: SPRINGER REALTY GROUP - Coming Soon
 $155,000Coming Soon2 beds 1 baths815 sq. ft.
3600-00 Conshohocken Ave #1001, PHILADELPHIA, PA 19131
MLS# PAPH2679602Listed by: BHHS FOX & ROACH-COLLEGEVILLE - Coming Soon
 $285,900Coming Soon3 beds 2 baths1,216 sq. ft.
620 E Sanger St, PHILADELPHIA, PA 19120
MLS# PAPH2684074Listed by: HOUSE2HOME REAL ESTATE - Coming Soon
 $350,000Coming Soon2 beds 1 baths1,023 sq. ft.
148 E Hartwell Ln, PHILADELPHIA, PA 19118
MLS# PAPH2683686Listed by: BHHS FOX & ROACH-COLLEGEVILLE - Coming Soon
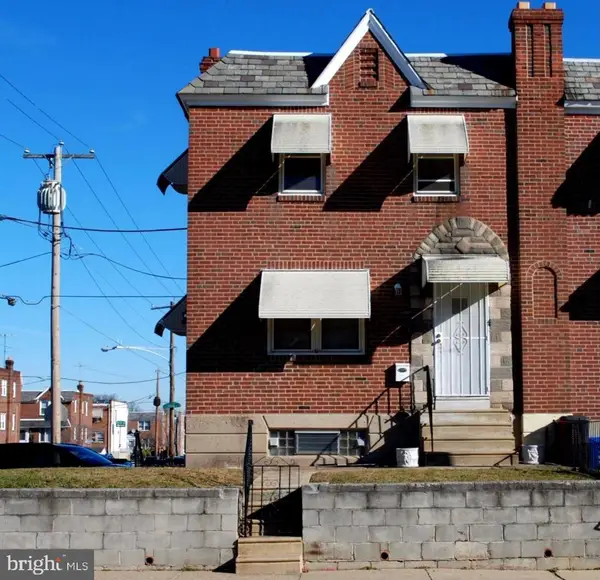 $314,900Coming Soon2 beds -- baths1,384 sq. ft.
4401 Bleigh Ave, PHILADELPHIA, PA 19136
MLS# PAPH2683640Listed by: CITY & SUBURBAN REAL ESTATE - Coming Soon
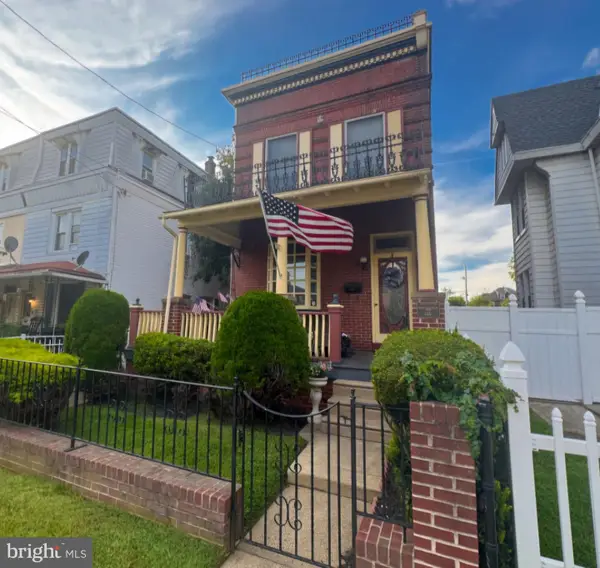 $525,000Coming Soon4 beds -- baths2,875 sq. ft.
6940 Hegerman St, PHILADELPHIA, PA 19135
MLS# PAPH2684016Listed by: BHHS FOX & ROACH-CENTER CITY WALNUT - Coming Soon
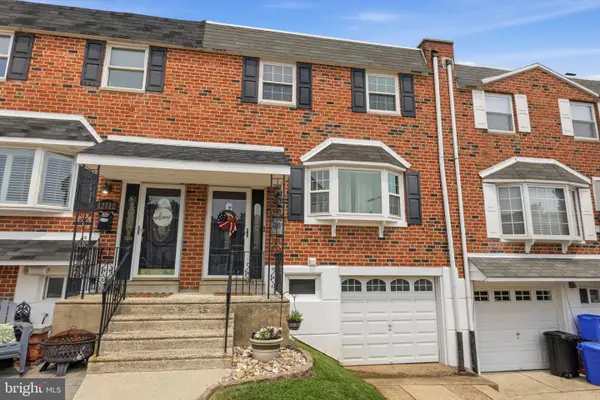 $360,000Coming Soon3 beds 2 baths1,360 sq. ft.
12714 Cabell Rd, PHILADELPHIA, PA 19154
MLS# PAPH2682760Listed by: KELLER WILLIAMS REAL ESTATE-LANGHORNE - Coming SoonOpen Thu, 6 to 7:30pm
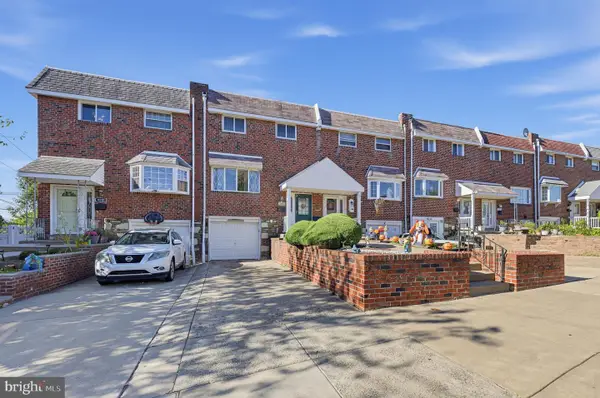 $320,000Coming Soon4 beds 2 baths1,440 sq. ft.
4210 Fairdale Rd, PHILADELPHIA, PA 19154
MLS# PAPH2683996Listed by: HONEST REAL ESTATE - Coming Soon
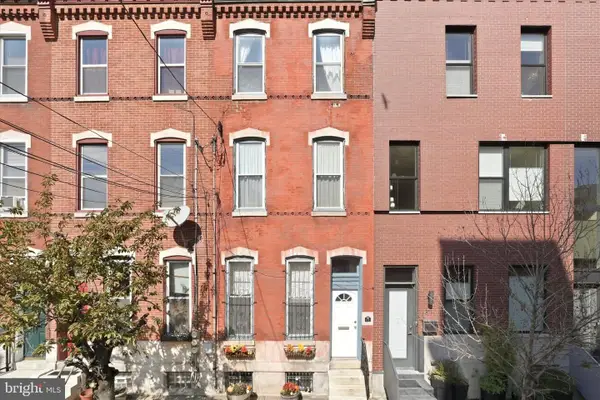 $650,000Coming Soon3 beds 3 baths2,521 sq. ft.
Address Withheld By Seller, PHILADELPHIA, PA 19123
MLS# PAPH2663038Listed by: COMPASS PENNSYLVANIA, LLC


Protect your home and budget from life's surprises with an Assurant Home Warranty, backed by a partner that supports you through every step of homeownership. Explore Plans.
©2026 Century 21 Real Estate LLC. All rights reserved. CENTURY 21®, the CENTURY 21 Logo and C21® are service marks owned by Century 21 Real Estate LLC. Century 21 Real Estate LLC fully supports the principles of the Fair Housing Act and the Equal Opportunity Act. Each office is independently owned and operated. Listing information is deemed reliable but not guaranteed accurate.