
814 N 29th St, Philadelphia, PA 19130
Local realty services provided by:CENTURY 21 Reilly Realtors
814 N 29th St,Philadelphia, PA 19130
$795,000
- 3 Beds
- 4 Baths
- 1,900 sq. ft.
- Single family
- Active
Listed by: marilee a wolf
Office: compass pennsylvania, llc.
MLS#:PAPH2689110
Source:BRIGHTMLS
Price summary
- Price:$795,000
- Price per sq. ft.:$418.42
About this home
Two-car parking, bespoke craftsmanship, and a prime Fairmount location near the Art Museum distinguish this updated end-of-row townhome. The deep front driveway paired with the oversized, climate-controlled garage with direct interior access and exceptional storage is rare! Set back from the street and sidewalk behind a front garden, this end-of-row townhouse features tasteful and upscale custom finishes and abundant natural light. The modern design is warmed by solid oak hardwood floors, matching oak railing and Amish-built cabinetry, bringing quality craftsmanship throughout. The front door opens to a sleek foyer with coat closet, doorway to the garage and a dedicated laundry space. Down the hall is a powder room with Toto/Duravit fixtures alongside a large versatile space to use as a guest bedroom, home office or entertainment room, complete with built-in closet, workstation and beverage fridge. Sliding glass doors open to a private, fully fenced backyard with bluestone pavers, ideal for relaxing, gardening or playing. The 2nd floor opens to a formal living room with sunny windows and fireplace. The showcase of this level is the fully renovated kitchen featuring Fisher & Paykel appliances, Cambria Quartz countertops, pantry, custom inset cabinetry and an externally vented range hood. The kitchen island, with breakfast bar seating, seamlessly transitions into the dining area for easy everyday dinners and entertainment alike. A stylish powder room completes this level. The top floor hosts two expansive bedrooms with dimmable recessed lighting and custom closets. The primary suite, suited for a king-sized bed, features a built-in dresser and desk, and an en-suite bath with frameless glass shower, Grohe rain system with body jets, and Duravit double-sink. Down the hall, a full bathroom with custom tile and Kohler cast-iron tub serves the rear bedroom, with black-out shades and ample closet space. A partially floored attic offers room for more storage. Thoughtful maintenance and updates include new heating and air conditioning (2022), new roof and gutters (2019), Andersen windows with custom shades (2018-19), Andersen slider (2022), new hardwood floors and handrails (2021), kitchen remodel (2023), new first floor tile (2023), washer and dryer (2022), and updated bathrooms. Convenient proximity to Boathouse Row, museums, Whole Foods, restaurants and major commuter roadways, all in a sought after, well-established neighborhood....
Contact an agent
Home facts
- Year built:1980
- Subdivision & Development:FAIRMOUNT
- Listing ID #:PAPH2689110
- Updated:November 16, 2026 at 05:47 AM
Rooms and interior
- Bedrooms:3
- Total bathrooms:4
- Full bathrooms:2
- Half bathrooms:2
- Flooring:Ceramic Tile, Hardwood
- Dining Description:Combination Kitchen/Dining, Dining Room
- Bathrooms Description:Primary Bath(s)
- Kitchen Description:Built-Ins, Dishwasher, Disposal, Kitchen - Eat-In, Kitchen - Gourmet, Kitchen - Island, Oven/Range - Gas, Pantry, Range Hood, Recessed Lighting, Refrigerator, Stainless Steel Appliances, Upgraded Countertops
- Living area:1,900 sq. ft.
Heating and cooling
- Cooling:Central A/C
- Heating:Forced Air, Natural Gas
Structure and exterior
- Roof:Asphalt, Pitched
- Year built:1980
- Building area:1,900 sq. ft.
- Lot area:0.06 Acres
- Lot Features:Rear Yard
- Architectural Style:Traditional
- Construction Materials:Masonry
- Exterior Features:Sidewalks
- Foundation Description:Slab
- Levels:3 Story
Utilities
- Water:Public
- Sewer:Public Sewer
Finances and disclosures
- Price:$795,000
- Price per sq. ft.:$418.42
- Tax amount:$12,038 (2026)
Features and amenities
- Laundry features:Dryer, Laundry, Washer
- Amenities:Attic, Built-Ins, Cable TV Available, Recessed Lighting
Parking
- Parking description:Additional Storage Area, Attached Garage, Garage - Front Entry, Inside Access, Off Street, Paved Driveway
- Garage:Yes
- Garage spaces:1
New listings near 814 N 29th St
- Coming Soon
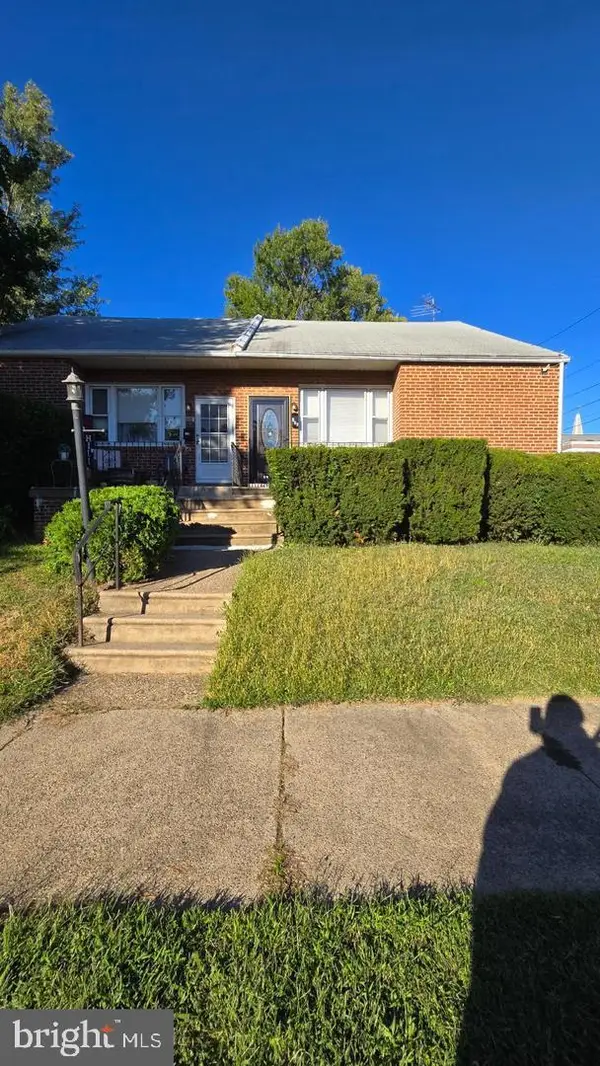 $389,900Coming Soon3 beds 2 baths1,512 sq. ft.
653 Kerper St, PHILADELPHIA, PA 19111
MLS# PAPH2690664Listed by: ELITE LEVEL REALTY - Coming Soon
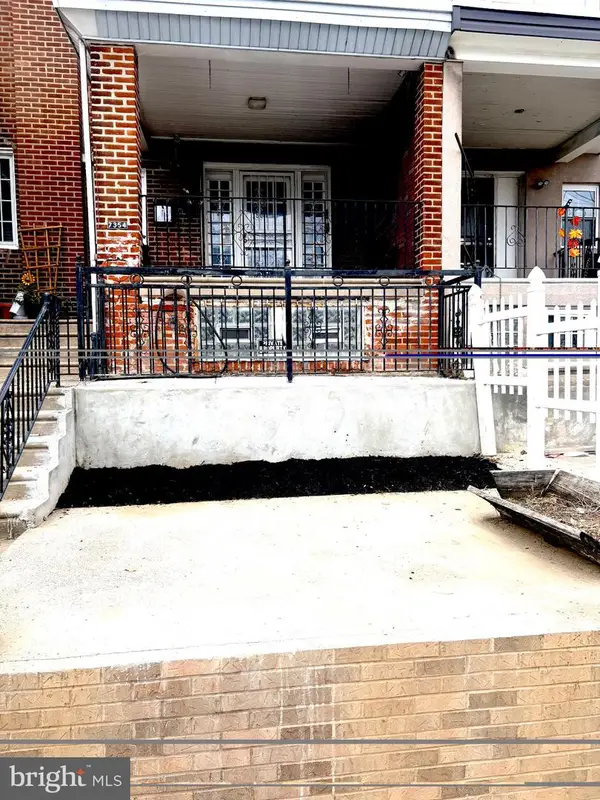 $235,000Coming Soon3 beds 2 baths1,330 sq. ft.
7354 Torresdale Ave, PHILADELPHIA, PA 19136
MLS# PAPH2690906Listed by: KELLER WILLIAMS REAL ESTATE-BLUE BELL - Coming Soon
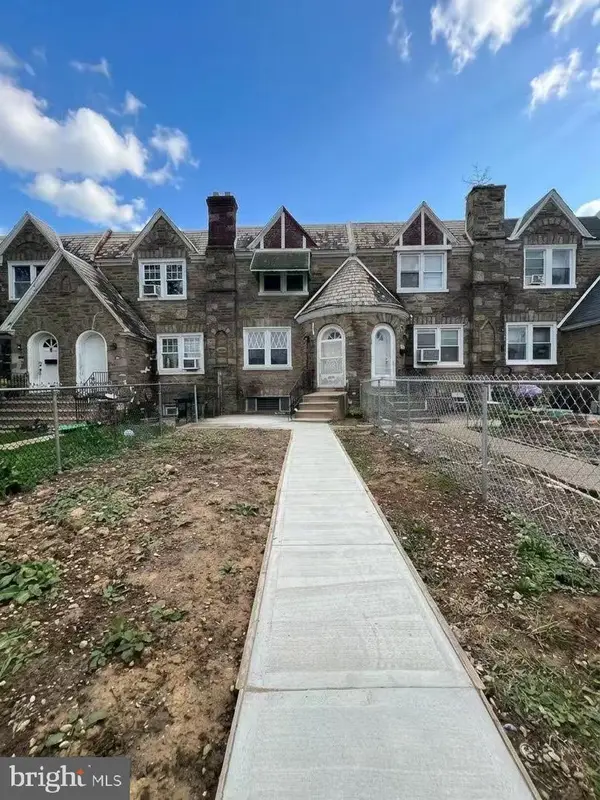 $268,000Coming Soon3 beds 1 baths1,472 sq. ft.
1216 Kerper St, PHILADELPHIA, PA 19111
MLS# PAPH2690868Listed by: CANAAN REALTY SERVICES INC - Coming Soon
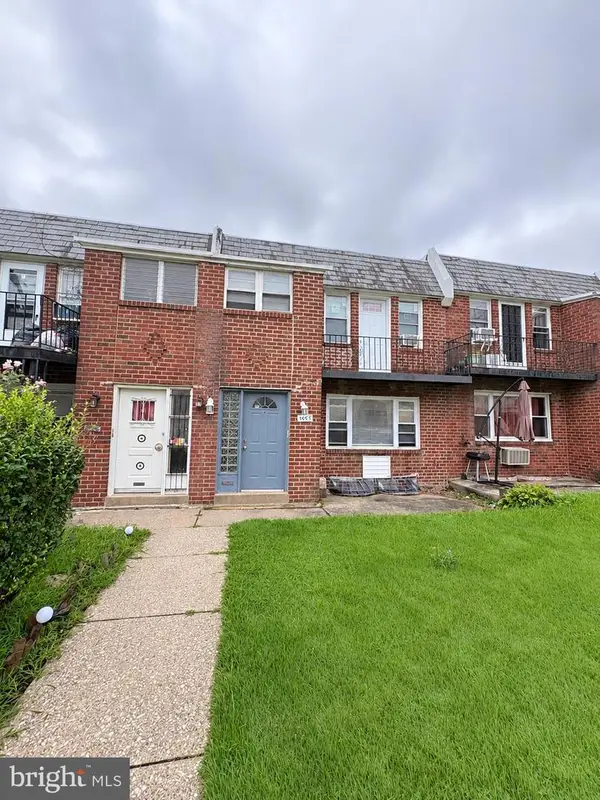 $375,000Coming Soon4 beds -- baths1,828 sq. ft.
4018 Ford Rd, PHILADELPHIA, PA 19131
MLS# PAPH2690838Listed by: KW EMPOWER - Coming Soon
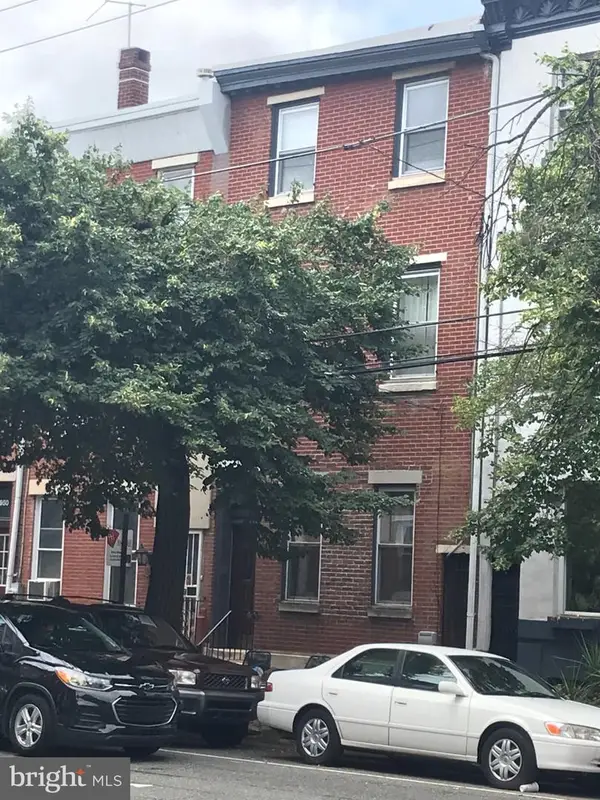 $860,000Coming Soon4 beds -- baths3,200 sq. ft.
954 N 5th St, PHILADELPHIA, PA 19123
MLS# PAPH2690826Listed by: JG REAL ESTATE LLC - Coming SoonOpen Thu, 4 to 6pm
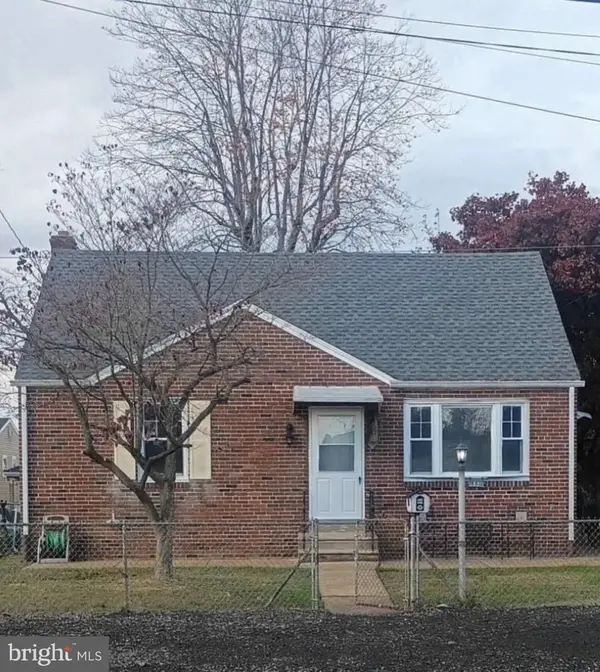 $380,000Coming Soon3 beds 2 baths1,181 sq. ft.
9336 Torresdale Ave, PHILADELPHIA, PA 19114
MLS# PAPH2690748Listed by: REALTY MARK CITYSCAPE-HUNTINGDON VALLEY - Coming Soon
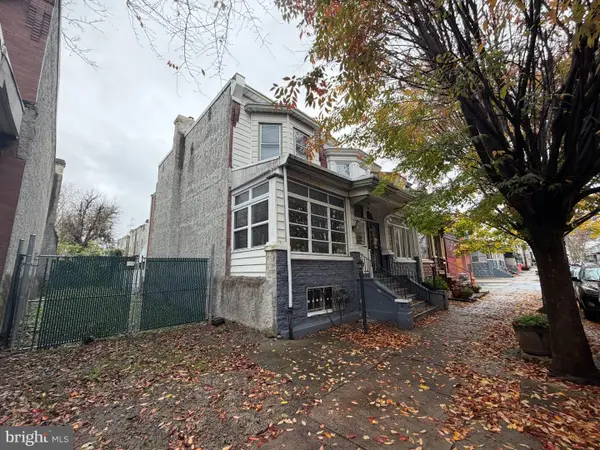 $125,000Coming Soon3 beds 2 baths1,146 sq. ft.
256 S 61st St, PHILADELPHIA, PA 19139
MLS# PAPH2690658Listed by: BETTER HOMES REALTY GROUP - Coming Soon
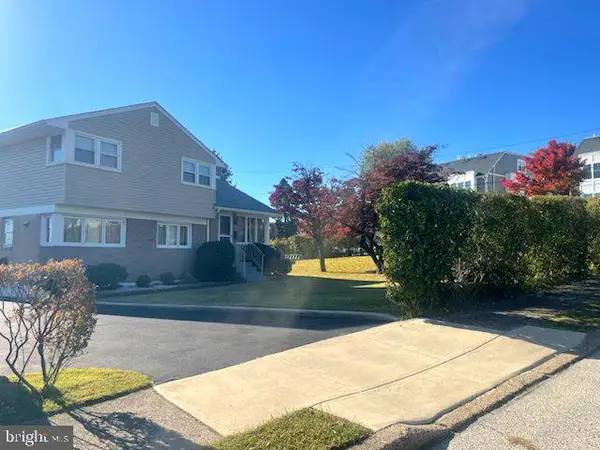 $550,000Coming Soon3 beds 2 baths1,757 sq. ft.
588 Paoli Ave, PHILADELPHIA, PA 19128
MLS# PAPH2690112Listed by: KELLER WILLIAMS REAL ESTATE-HORSHAM - Coming Soon
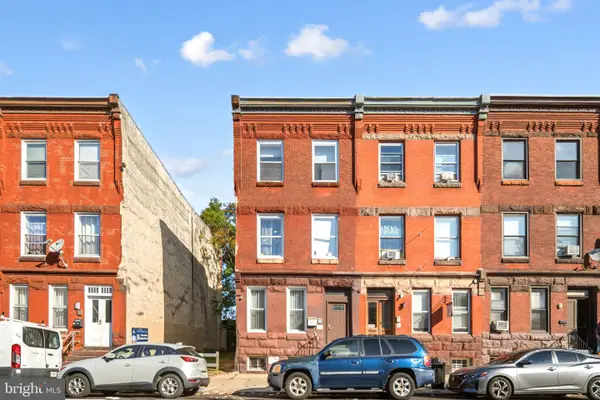 $559,500Coming Soon8 beds -- baths3,189 sq. ft.
1615 W Diamond St, PHILADELPHIA, PA 19121
MLS# PAPH2690004Listed by: KW EMPOWER - Coming Soon
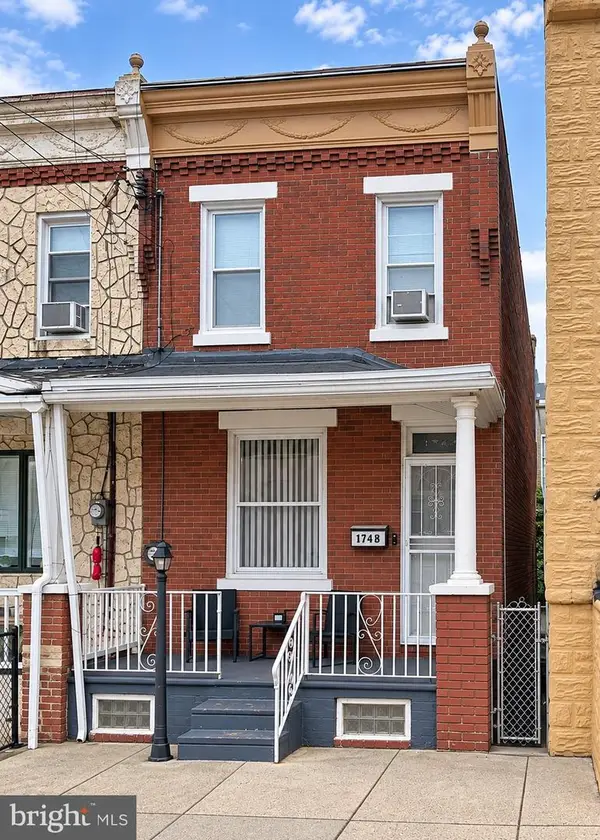 $155,000Coming Soon3 beds 2 baths960 sq. ft.
1748 Margaret St, PHILADELPHIA, PA 19124
MLS# PAPH2690268Listed by: RE/MAX MAIN LINE - WEST CHESTER


Protect your home and budget from life's surprises with an Assurant Home Warranty, backed by a partner that supports you through every step of homeownership. Explore Plans.
©2026 Century 21 Real Estate LLC. All rights reserved. CENTURY 21®, the CENTURY 21 Logo and C21® are service marks owned by Century 21 Real Estate LLC. Century 21 Real Estate LLC fully supports the principles of the Fair Housing Act and the Equal Opportunity Act. Each office is independently owned and operated. Listing information is deemed reliable but not guaranteed accurate.