
817 S 5th St #3, Philadelphia, PA 19147
Local realty services provided by:CENTURY 21 Harbor Realty
817 S 5th St #3,Philadelphia, PA 19147
$1,085,000
- 3 Beds
- 3 Baths
- 2,185 sq. ft.
- Condominium
- Active
Listed by: sean w kaplan
Office: compass pennsylvania, llc.
MLS#:PAPH2687978
Source:BRIGHTMLS
Price summary
- Price:$1,085,000
- Price per sq. ft.:$496.57
About this home
Combining the proportions and privacy of a townhouse with the ease of single-level condominium living, this Queen Village residence occupies the top floor of a modern, LEED-platinum certified building, located within the sought-after William M. Meredith School catchment,. An elevator opens directly into the home, where the floor plan wraps around a shared central courtyard, bringing natural light into the living areas and bedrooms. Hardwood floors and an abundance of windows lend warmth and openness to the interiors, while two-zone heating and air conditioning provide individualized climate control.
At the heart of the home, the kitchen is designed for both everyday use and entertaining, with warm wood cabinetry, generous counter space, and a broad peninsula that offers casual seating and a natural connection to the dining area. The adjoining living room is equally well proportioned, with plenty of room for both relaxed evenings and larger gatherings.
A separate home office offers a dedicated workspace or library, removed from the main gathering areas. A powder room and laundry room are conveniently located nearby.
A hallway lined with tall windows overlooking the courtyard leads to the bedroom wing. Two secondary bedrooms, each with hardwood floors and ample closets, share a full bathroom with a tub and shower.
The primary suite is set apart from the other bedrooms and includes a sizable walk-in closet with custom organizational systems. Its en-suite bathroom features a double vanity with granite countertops and a large shower.
The residence also enjoys exclusive use of a private roof deck, with views across the rooftops of Queen Village toward the Philadelphia skyline. There's plentiful space for outdoor dining and lounging, creating an additional living area above the neighborhood.
A deeded, covered parking space within the gated area at the rear of the property and an unusually large exclusive-use basement storage room address two of the most common challenges of city living.
Outside, Queen Village offers its own compelling collection of neighborhood conveniences. The independent shops and restaurants of South 4th Street, the Sunday Headhouse Farmers Market, and the historic streets of neighboring Society Hill and Bella Vista are all nearby. Center City and the Delaware River waterfront are within easy reach, while convenient access to I-95, I-76, and the Ben Franklin and Walt Whitman Bridges makes a breeze of commuting throughout the Philadelphia region and into New Jersey....
Contact an agent
Home facts
- Year built:2013
- Subdivision & Development:QUEEN VILLAGE
- Listing ID #:PAPH2687978
- Added:1 day(s) ago
- Updated:November 07, 2026 at 02:47 PM
Rooms and interior
- Bedrooms:3
- Total bathrooms:3
- Full bathrooms:2
- Half bathrooms:1
- Flooring:Hardwood
- Dining Description:Dining Room
- Bedroom Description:Walk In Closet(s)
- Basement:Yes
- Living area:2,185 sq. ft.
Heating and cooling
- Cooling:Central A/C
- Heating:Electric, Heat Pump(s)
Structure and exterior
- Year built:2013
- Building area:2,185 sq. ft.
- Architectural Style:Contemporary
- Exterior Features:Patio(s)
- Levels:1 Story
Schools
- Elementary school:WILLIAM M. MEREDITH SCHOOL
Utilities
- Water:Public
- Sewer:Public Sewer
Finances and disclosures
- Price:$1,085,000
- Price per sq. ft.:$496.57
- Tax amount:$10,063 (2026)
Features and amenities
- Laundry features:Dryer In Unit, Laundry, Washer In Unit
- Amenities:Ceiling Fan(s), Elevator, Intercom, Security System, Sprinkler System - Indoor
Parking
- Parking description:Assigned, Off Street
New listings near 817 S 5th St #3
- Coming Soon
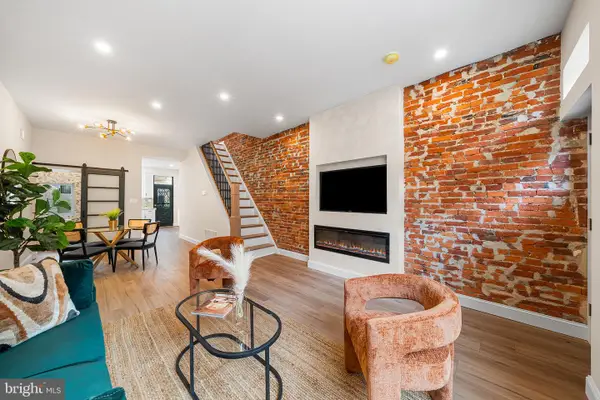 $349,900Coming Soon3 beds 2 baths1,498 sq. ft.
2313 S Darien St, PHILADELPHIA, PA 19148
MLS# PAPH2688670Listed by: EXP REALTY, LLC - Coming Soon
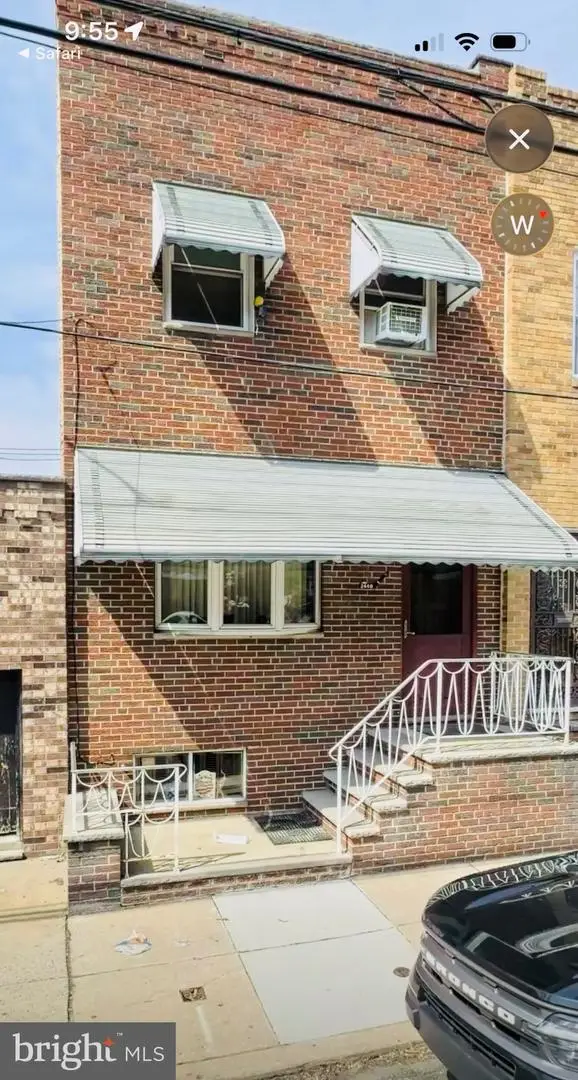 $299,000Coming Soon4 beds 3 baths1,447 sq. ft.
2440 S 15th St, PHILADELPHIA, PA 19145
MLS# PAPH2688576Listed by: BHHS FOX & ROACH - HADDONFIELD - Coming Soon
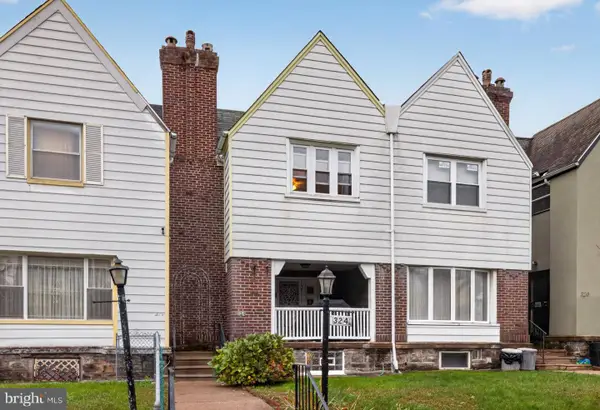 $315,000Coming Soon3 beds 2 baths1,432 sq. ft.
324 E Vernon Rd, PHILADELPHIA, PA 19119
MLS# PAPH2668498Listed by: ELFANT WISSAHICKON-CHESTNUT HILL - Coming Soon
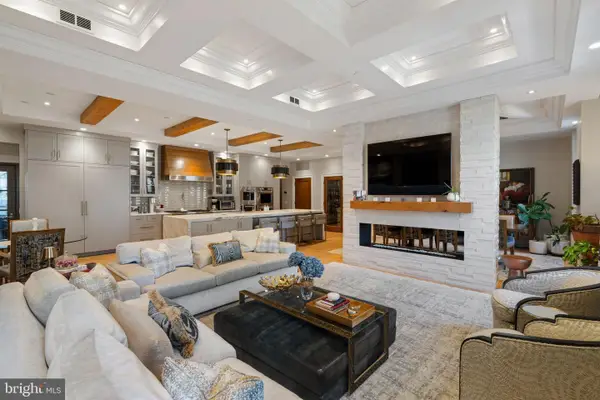 $3,950,000Coming Soon3 beds 4 baths3,553 sq. ft.
219-29 S 18th St #303, PHILADELPHIA, PA 19103
MLS# PAPH2688558Listed by: ALLAN DOMB REAL ESTATE - Coming Soon
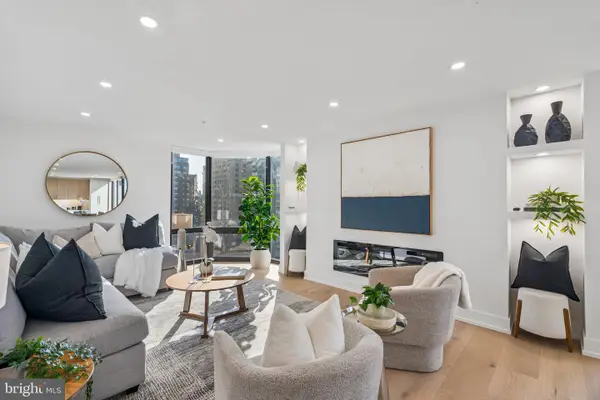 $1,495,000Coming Soon3 beds 3 baths1,746 sq. ft.
2018-32 Walnut St #21ef, PHILADELPHIA, PA 19103
MLS# PAPH2688590Listed by: ALLAN DOMB REAL ESTATE - Coming SoonOpen Sat, 11:30am to 1pm
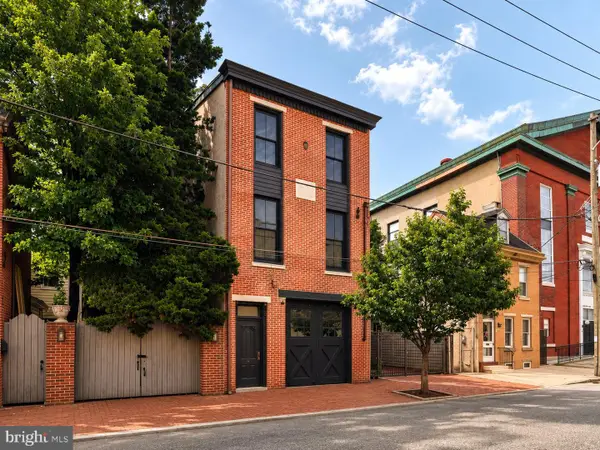 $999,500Coming Soon3 beds 3 baths3,319 sq. ft.
308-10 Richmond St, PHILADELPHIA, PA 19125
MLS# PAPH2688484Listed by: COMPASS PENNSYLVANIA, LLC - Coming Soon
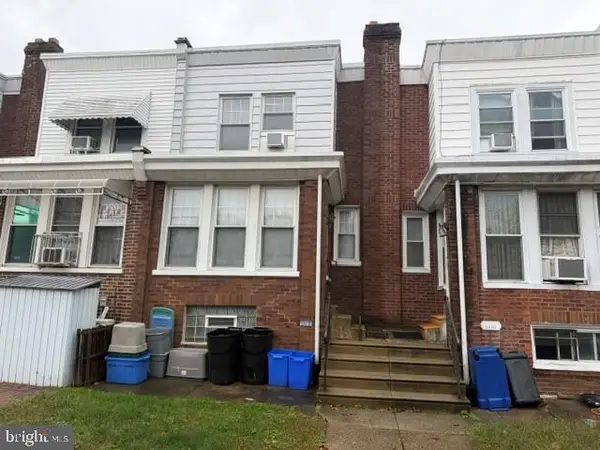 $189,900Coming Soon3 beds 1 baths1,408 sq. ft.
3420 Brighton St, PHILADELPHIA, PA 19149
MLS# PAPH2688522Listed by: 20/20 REAL ESTATE - BENSALEM - Coming Soon
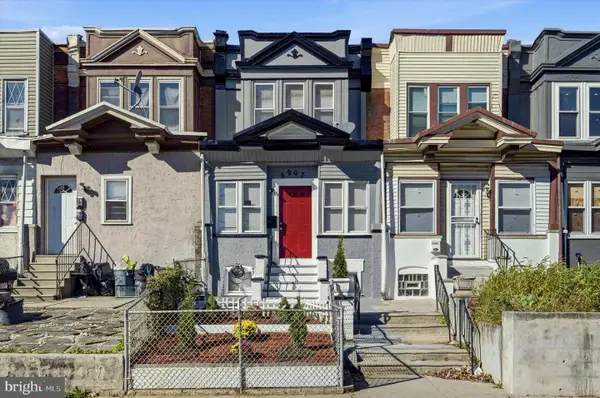 $282,000Coming Soon4 beds 4 baths1,429 sq. ft.
5907 Chester Ave, PHILADELPHIA, PA 19143
MLS# PAPH2687242Listed by: KW EMPOWER - Coming Soon
 $569,900Coming Soon3 beds 3 baths2,048 sq. ft.
9279 Darlington Rd, PHILADELPHIA, PA 19115
MLS# PAPH2688200Listed by: RE/MAX KEYSTONE - Coming Soon
 $450,000Coming Soon4 beds 3 baths2,064 sq. ft.
5128 Locust St, PHILADELPHIA, PA 19139
MLS# PAPH2687994Listed by: COMPASS PENNSYLVANIA, LLC


Protect your home and budget from life's surprises with an Assurant Home Warranty, backed by a partner that supports you through every step of homeownership. Explore Plans.
©2026 Century 21 Real Estate LLC. All rights reserved. CENTURY 21®, the CENTURY 21 Logo and C21® are service marks owned by Century 21 Real Estate LLC. Century 21 Real Estate LLC fully supports the principles of the Fair Housing Act and the Equal Opportunity Act. Each office is independently owned and operated. Listing information is deemed reliable but not guaranteed accurate.