
819 N Uber St #2, Philadelphia, PA 19130
Local realty services provided by:CENTURY 21 Above and Beyond
819 N Uber St #2,Philadelphia, PA 19130
$525,000
- 3 Beds
- 3 Baths
- 2,129 sq. ft.
- Condominium
- Active
Listed by: daniel brown
Office: kw empower
MLS#:PAPH2673488
Source:BRIGHTMLS
Price summary
- Price:$525,000
- Price per sq. ft.:$246.59
About this home
Welcome to 819 N Uber Street #2, a spacious and thoughtfully designed 3 bedroom, 3 full bath home offering over 2,100 square feet of living space, and it's own private entrance. Built in 2019, this home combines modern construction with a highly functional layout and an unbeatable location just one block off Fairmount Avenue, along with a 10-year tax abatement in place through 2029, and central HVAC.
The main level welcomes you with abundant natural light and an open-concept layout. The kitchen features a massive quartz peninsula with updated cabinetry and a new countertop added in 2024, a gas range, stainless-steel appliances, and a dedicated coffee bar with additional cabinetry and counter space. The kitchen opens directly into the dining area and spacious living room. From the living room, step outside to a private, fenced-in backyard, perfect for relaxing, entertaining, or enjoying some outdoor space in the city. The main level also features a generously sized primary bedroom with an en-suite bathroom.
The expansive lower level offers a true second living space, with two generously sized bedrooms, each featuring ample walk-in closet space, two full bathrooms, and a large flexible living area that can easily serve as a family room, home office, gym, or additional lounge space. The bedroom on the left features an en-suite bathroom with a newer bathtub installed in 2023. Down the hall, the laundry room includes a newer washer and dryer installed in 2025, along with additional shelving for added storage. A large under-stair storage closet and separate coat closet provide even more space to keep everything organized.
Located just one block from Fairmount Avenue, you’ll be steps from Manong, Eastern State Penitentiary, Roberto Clemente Playground, Bar Hygge, Urban Saloon, Warehouse Cafe, and much more. With easy access to everything the surrounding neighborhoods have to offer, 819 N Uber Street #2 provides the space and functionality of a larger home with the convenience of city living. Pet friendly building.
*Seller is offering a FREE 1-year rate buydown of 1% when buyers use their preferred lender, an estimated savings of $300+ per month on your first 12 payments!*...
Contact an agent
Home facts
- Year built:2019
- Subdivision & Development:FAIRMOUNT
- Listing ID #:PAPH2673488
- Updated:November 07, 2026 at 02:45 PM
Rooms and interior
- Bedrooms:3
- Total bathrooms:3
- Full bathrooms:3
- Dining Description:Combination Dining/Living, Combination Kitchen/Dining, Dining Area
- Bathrooms Description:Primary Bath(s)
- Kitchen Description:Built-In Microwave, Built-In Range, Dishwasher, Disposal, Freezer, Oven/Range - Gas, Recessed Lighting, Refrigerator, Stainless Steel Appliances
- Bedroom Description:Entry Level Bedroom
- Living area:2,129 sq. ft.
Heating and cooling
- Cooling:Central A/C
- Heating:Forced Air, Natural Gas
Structure and exterior
- Year built:2019
- Building area:2,129 sq. ft.
- Lot area:0.06 Acres
- Architectural Style:Bi-level
- Construction Materials:Masonry
- Exterior Features:Patio(s), Porch(es)
- Foundation Description:Slab
- Levels:2 Stories
Utilities
- Water:Public
- Sewer:Public Sewer
Finances and disclosures
- Price:$525,000
- Price per sq. ft.:$246.59
- Tax amount:$729 (2026)
Features and amenities
- Laundry features:Dryer, Washer
- Amenities:Recessed Lighting
New listings near 819 N Uber St #2
- Coming Soon
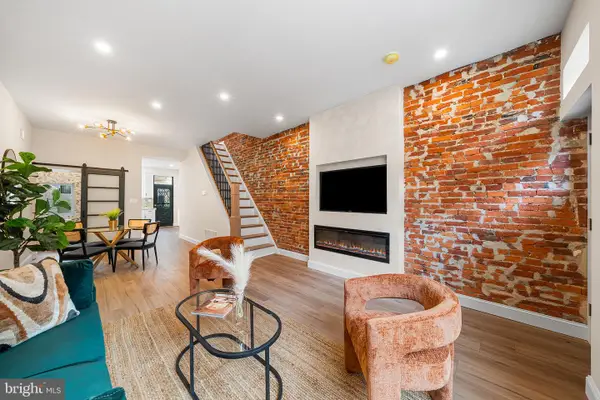 $349,900Coming Soon3 beds 2 baths1,498 sq. ft.
2313 S Darien St, PHILADELPHIA, PA 19148
MLS# PAPH2688670Listed by: EXP REALTY, LLC - Coming Soon
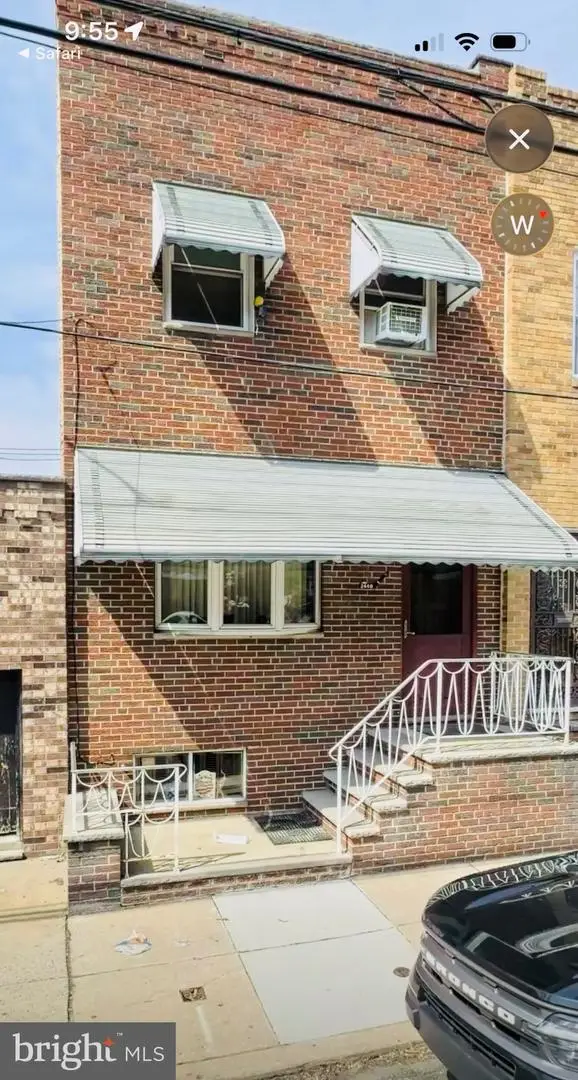 $299,000Coming Soon4 beds 3 baths1,447 sq. ft.
2440 S 15th St, PHILADELPHIA, PA 19145
MLS# PAPH2688576Listed by: BHHS FOX & ROACH - HADDONFIELD - Coming Soon
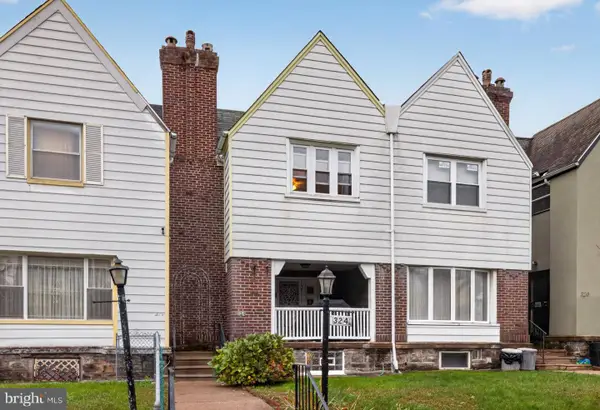 $315,000Coming Soon3 beds 2 baths1,432 sq. ft.
324 E Vernon Rd, PHILADELPHIA, PA 19119
MLS# PAPH2668498Listed by: ELFANT WISSAHICKON-CHESTNUT HILL - Coming Soon
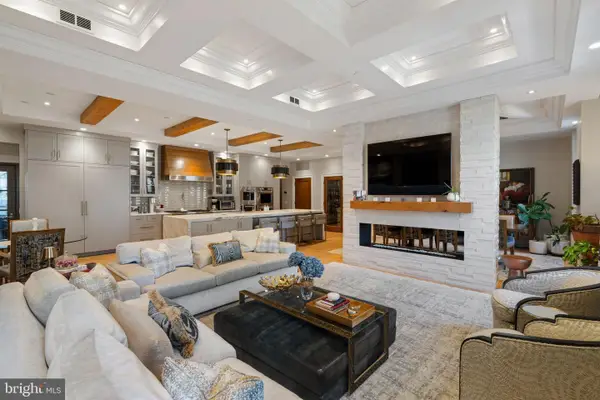 $3,950,000Coming Soon3 beds 4 baths3,553 sq. ft.
219-29 S 18th St #303, PHILADELPHIA, PA 19103
MLS# PAPH2688558Listed by: ALLAN DOMB REAL ESTATE - Coming Soon
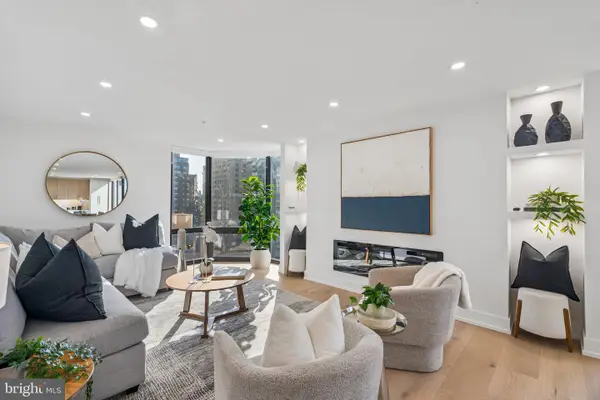 $1,495,000Coming Soon3 beds 3 baths1,746 sq. ft.
2018-32 Walnut St #21ef, PHILADELPHIA, PA 19103
MLS# PAPH2688590Listed by: ALLAN DOMB REAL ESTATE - Coming SoonOpen Sat, 11:30am to 1pm
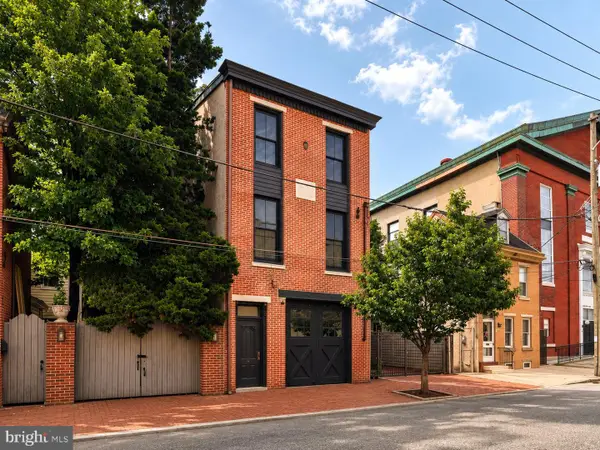 $999,500Coming Soon3 beds 3 baths3,319 sq. ft.
308-10 Richmond St, PHILADELPHIA, PA 19125
MLS# PAPH2688484Listed by: COMPASS PENNSYLVANIA, LLC - Coming Soon
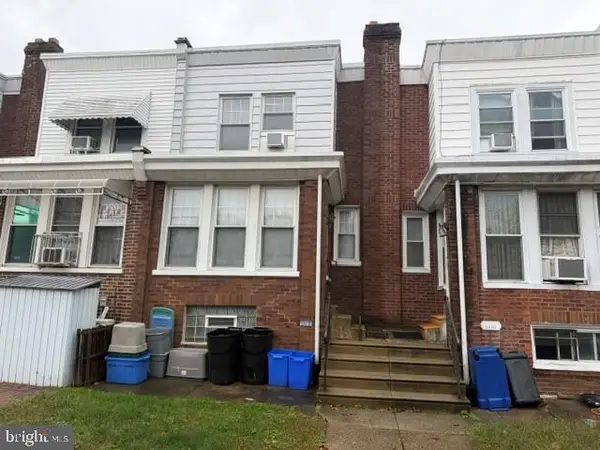 $189,900Coming Soon3 beds 1 baths1,408 sq. ft.
3420 Brighton St, PHILADELPHIA, PA 19149
MLS# PAPH2688522Listed by: 20/20 REAL ESTATE - BENSALEM - Coming Soon
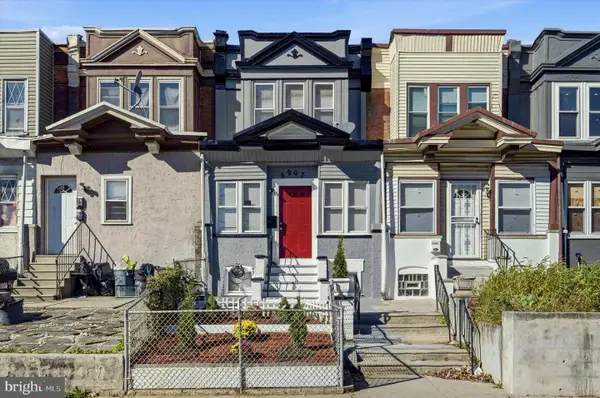 $282,000Coming Soon4 beds 4 baths1,429 sq. ft.
5907 Chester Ave, PHILADELPHIA, PA 19143
MLS# PAPH2687242Listed by: KW EMPOWER - Coming Soon
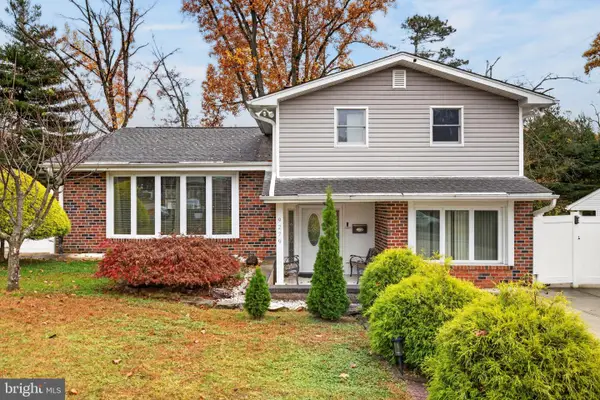 $569,900Coming Soon3 beds 3 baths2,048 sq. ft.
9279 Darlington Rd, PHILADELPHIA, PA 19115
MLS# PAPH2688200Listed by: RE/MAX KEYSTONE - Coming Soon
 $450,000Coming Soon4 beds 3 baths2,064 sq. ft.
5128 Locust St, PHILADELPHIA, PA 19139
MLS# PAPH2687994Listed by: COMPASS PENNSYLVANIA, LLC


Protect your home and budget from life's surprises with an Assurant Home Warranty, backed by a partner that supports you through every step of homeownership. Explore Plans.
©2026 Century 21 Real Estate LLC. All rights reserved. CENTURY 21®, the CENTURY 21 Logo and C21® are service marks owned by Century 21 Real Estate LLC. Century 21 Real Estate LLC fully supports the principles of the Fair Housing Act and the Equal Opportunity Act. Each office is independently owned and operated. Listing information is deemed reliable but not guaranteed accurate.