
8221 Seminole St, Philadelphia, PA 19118
Local realty services provided by:CENTURY 21 Above and Beyond
8221 Seminole St,Philadelphia, PA 19118
$4,300,000
- 8 Beds
- 7 Baths
- 8,834 sq. ft.
- Single family
- Coming Soon
Upcoming open houses
- Thu, Nov 0504:00 pm - 06:00 pm
- Sat, Nov 0702:00 pm - 03:30 pm
- Sun, Nov 0801:00 pm - 03:00 pm
Listed by: michele cooley
Office: bhhs fox & roach-center city walnut
MLS#:PAPH2655344
Source:BRIGHTMLS
Price summary
- Price:$4,300,000
- Price per sq. ft.:$486.76
About this home
A remarkable transformation of one of Chestnut Hill's distinguished historic residences, 8221 Seminole Street is an extraordinary 1886 architectural masterpiece that has been meticulously restored and reimagined for modern luxury living. Offering approximately 8,800 square feet across three expansive levels, this exceptional home seamlessly blends timeless craftsmanship with sophisticated design and entirely updated infrastructure. Original architectural details, including intricate millwork, restored wood windows, antique brass hardware, and beautifully refinished hardwood floors, have been thoughtfully preserved throughout.
A gracious entry foyer introduces the home's impressive scale and elegant architectural details. The main level unfolds into beautifully proportioned formal living and dining rooms, two sunrooms, and an inviting family room, offering an effortless balance of refined entertaining and everyday comfort. The stunning chef's kitchen is a true centerpiece, featuring custom maple cabinetry, a walnut hutch, Mont Blanc marble countertops, a 9-foot island, a 42-inch Sub-Zero refrigerator, and a 48-inch AGA Elise dual-fuel range. The stunning butler's pantry offers a fully appointed second kitchen, featuring restored original chestnut cabinetry and new custom cabinetry, marble countertops, and a suite of premium appliances. A versatile office or guest bedroom, full bath with laundry, and powder room complete this remarkable living level.
Ascend the grand central staircase to the second floor, where the luxurious primary suite offers a spacious bedroom, custom-designed walk-in closet, and spectacular marble bath featuring a 10-foot double vanity, oversized glass-enclosed shower with Waterworks fixtures, and soaking tub. Three additional generously sized bedrooms, two beautifully renovated bathrooms, and a convenient laundry room complete this level.
The third floor offers exceptional flexibility with three additional bedrooms, a flex room, two renovated bathrooms, and abundant storage. The expansive lower level provides further possibilities for recreation, fitness, or storage.
The exterior has received equally thoughtful attention, featuring a new roof, restored architectural elements, beautifully appointed thermal bluestone and brick patios, refreshed landscaping, a new double wide driveway, and a custom-designed two-car carport. Behind the historic façade, extensive improvements include completely replaced electrical, plumbing, and three Carrier HVAC systems, offering the comfort and functionality of modern construction while honoring the home's architectural heritage.
Ideally situated in Chestnut Hill's historic Saint Martins neighborhood on one of the most beautiful tree-lined streets, this home is moments from the shops, restaurants, and boutiques of Germantown Avenue, regional rail, and the natural beauty of Wissahickon Valley Park. A truly exceptional opportunity to experience the grandeur of historic Philadelphia architecture without compromising on contemporary luxury....
Contact an agent
Home facts
- Year built:1925
- Subdivision & Development:CHESTNUT HILL
- Listing ID #:PAPH2655344
- Updated:November 03, 2026 at 11:41 AM
Rooms and interior
- Bedrooms:8
- Total bathrooms:7
- Full bathrooms:6
- Half bathrooms:1
- Flooring:Hardwood
- Dining Description:Dining Area
- Bathrooms Description:Primary Bath(s)
- Kitchen Description:Built-Ins, Butlers Pantry, Cooktop, Crown Moldings, Dishwasher, Disposal, Extra Refrigerator/Freezer, Kitchen - Eat-In, Kitchen - Island, Oven/Range - Gas, Pantry, Recessed Lighting, Refrigerator, Six Burner Stove, Stainless Steel Appliances
- Bedroom Description:Walk In Closet(s)
- Basement:Yes
- Basement Description:Full, Unfinished, Walkout Stairs
- Living area:8,834 sq. ft.
Heating and cooling
- Cooling:Central A/C, Zoned
- Heating:Forced Air, Natural Gas, Zoned
Structure and exterior
- Roof:Shingle
- Year built:1925
- Building area:8,834 sq. ft.
- Lot area:0.83 Acres
- Architectural Style:Colonial
- Construction Materials:Stone
- Exterior Features:Brick, Patio(s)
- Foundation Description:Concrete Perimeter
- Levels:3 Story
Utilities
- Water:Public
- Sewer:Public Sewer
Finances and disclosures
- Price:$4,300,000
- Price per sq. ft.:$486.76
- Tax amount:$29,405 (2026)
Features and amenities
- Laundry features:Dryer - Front Loading, Washer - Front Loading
- Amenities:100 Amp Service, 200+ Amp Service, Built-Ins, Crown Moldings, Curved Staircase, Recessed Lighting
Parking
- Parking description:Asphalt Driveway, Attached Carport, Circular Driveway
New listings near 8221 Seminole St
- Coming Soon
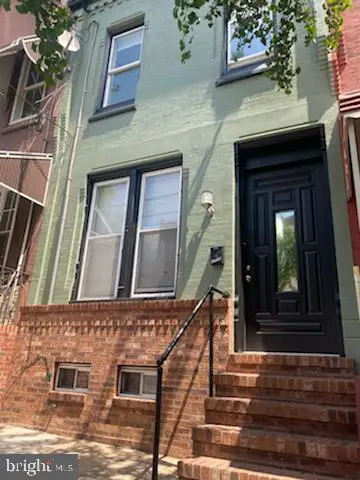 Coming Soon4 beds -- baths1,242 sq. ft.
1715 N 29th St, PHILADELPHIA, PA 19121
MLS# PAPH2686720Listed by: COMMON GROUND REALTORS - Coming SoonOpen Sat, 11am to 1pm
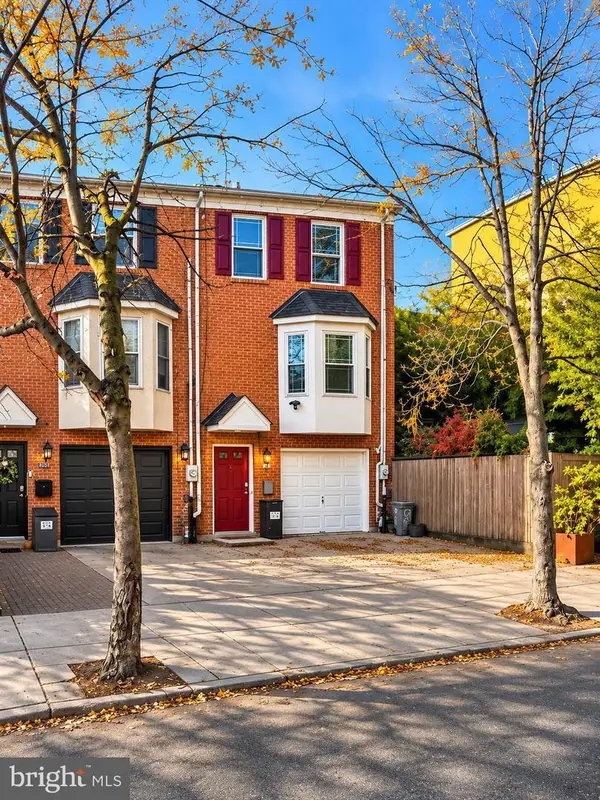 $750,000Coming Soon3 beds 3 baths2,499 sq. ft.
962 N Lawrence St, PHILADELPHIA, PA 19123
MLS# PAPH2686950Listed by: COMPASS PENNSYLVANIA, LLC - Coming Soon
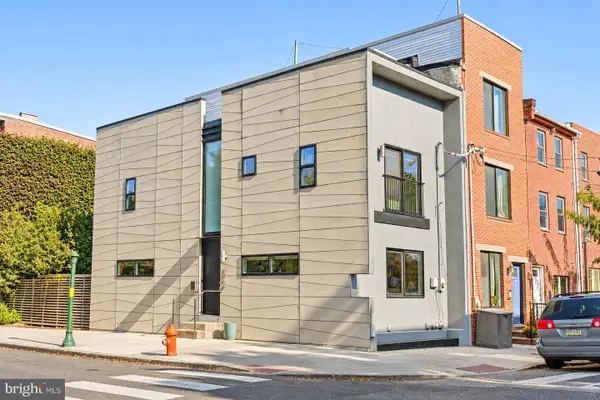 $485,000Coming Soon2 beds 3 baths1,600 sq. ft.
2400 Amber St, PHILADELPHIA, PA 19125
MLS# PAPH2682964Listed by: COMPASS PENNSYLVANIA, LLC - Coming SoonOpen Thu, 4:30 to 6:30pm
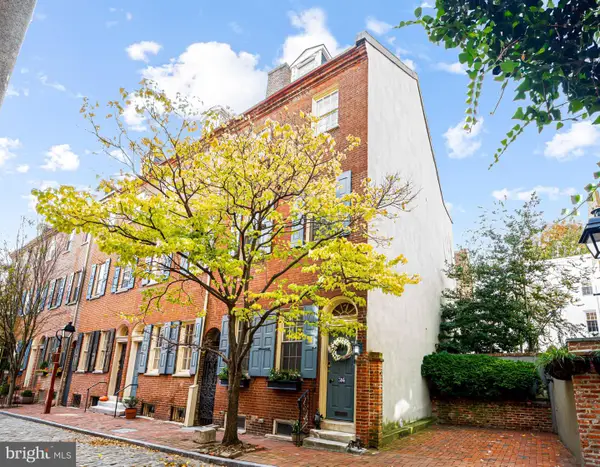 $1,295,000Coming Soon3 beds 3 baths2,250 sq. ft.
304 S Philip St, PHILADELPHIA, PA 19106
MLS# PAPH2684838Listed by: KURFISS SOTHEBY'S INTERNATIONAL REALTY - Coming SoonOpen Thu, 5 to 6pm
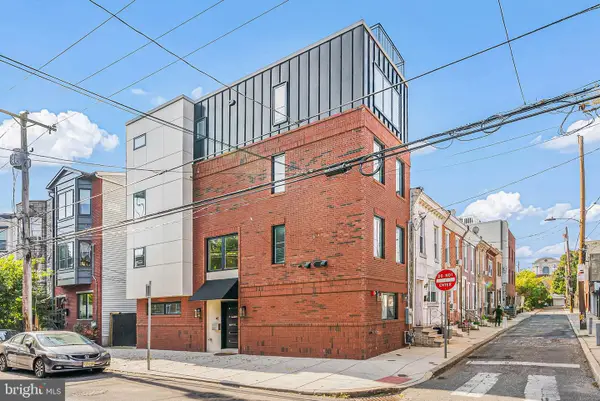 $895,000Coming Soon4 beds 4 baths2,400 sq. ft.
1148 S 13th St, PHILADELPHIA, PA 19147
MLS# PAPH2686156Listed by: KW EMPOWER - Coming Soon
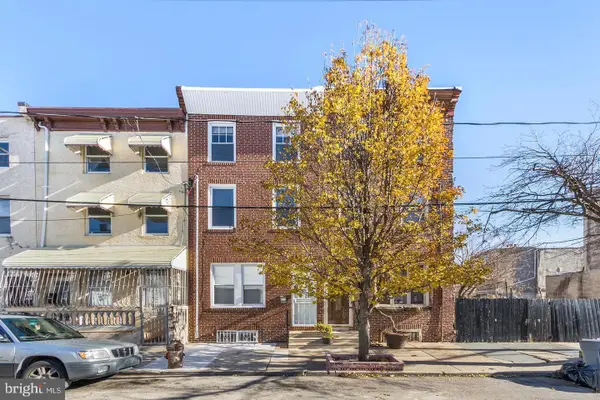 $429,900Coming Soon4 beds 3 baths1,596 sq. ft.
1715 N 4th St, PHILADELPHIA, PA 19122
MLS# PAPH2686632Listed by: KELLER WILLIAMS REALTY - MOORESTOWN - Coming Soon
 $1,085,000Coming Soon4 beds 4 baths2,689 sq. ft.
424 Fairmount Ave, PHILADELPHIA, PA 19123
MLS# PAPH2686812Listed by: COMPASS PENNSYLVANIA, LLC - Coming Soon
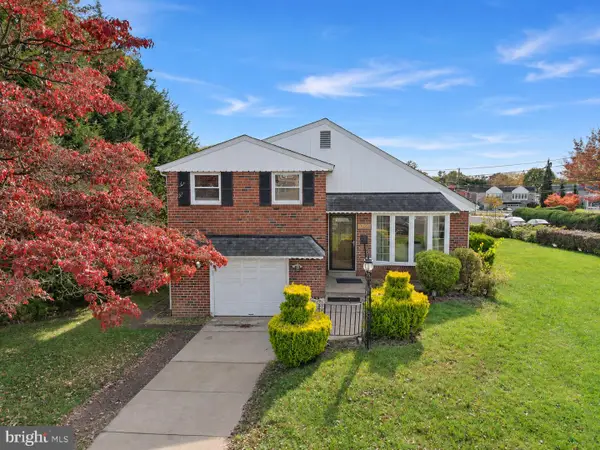 $520,000Coming Soon3 beds 3 baths1,714 sq. ft.
9965 Verree Rd, PHILADELPHIA, PA 19115
MLS# PAPH2686904Listed by: HONEST REAL ESTATE - Coming Soon
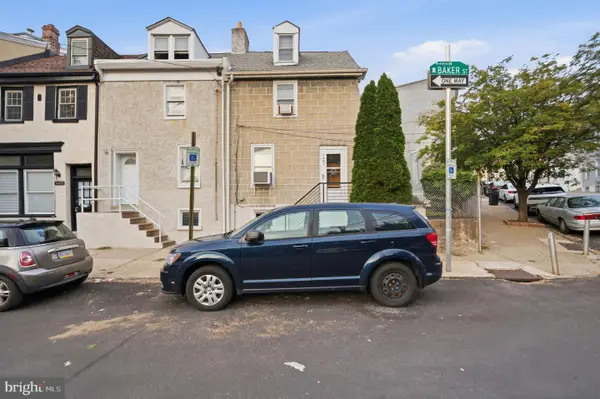 $299,000Coming Soon2 beds 2 baths1,344 sq. ft.
4401 Baker St, PHILADELPHIA, PA 19127
MLS# PAPH2686906Listed by: REAL OF PENNSYLVANIA


Protect your home and budget from life's surprises with an Assurant Home Warranty, backed by a partner that supports you through every step of homeownership. Explore Plans.
©2026 Century 21 Real Estate LLC. All rights reserved. CENTURY 21®, the CENTURY 21 Logo and C21® are service marks owned by Century 21 Real Estate LLC. Century 21 Real Estate LLC fully supports the principles of the Fair Housing Act and the Equal Opportunity Act. Each office is independently owned and operated. Listing information is deemed reliable but not guaranteed accurate.