823 N 22nd St, Philadelphia, PA 19130
Local realty services provided by:CENTURY 21 Downtown
823 N 22nd St,Philadelphia, PA 19130
$815,500
- 4 Beds
- 3 Baths
- - sq. ft.
- Townhouse
- Sold
Listed by: eric prine
Office: compass pennsylvania, llc.
MLS#:PAPH2665348
Source:BRIGHTMLS
Sorry, we are unable to map this address
Price summary
- Price:$815,500
About this home
Space is hard to come by in Fairmount, and 823 N 22nd Street delivers it with more than 2,200 square feet, four generously sized bedrooms, 2.5 baths, and a floor plan designed for everyday living. Fully renovated from top to bottom, the home combines new systems and modern conveniences with the character of a classic Philadelphia rowhome.
Set behind its original brick façade, the home retains details including the original vestibule, staircase and railings. The main level provides plenty of room for both living and dining, along with a spacious beautifully renovated kitchen featuring abundant cabinetry, generous counter space, and room to gather. A convenient powder room and main-floor laundry complete the first floor.
Upstairs, four large bedrooms provide flexibility for family, guests, home offices, or a combination of all three. The primary suite includes its own private bath, while an additional full bath serves the remaining bedrooms.
Outside, a private rear patio offers space for dining, grilling, or relaxing. Central air with 2 separate HVAC zones, newly updated systems, and the home's generous proportions make this an especially good option for buyers who want the benefits of a fully renovated home without sacrificing space.
And the location is hard to beat. Just blocks from Fairmount Avenue, you're close to neighborhood restaurants, cafés and shops, with Eastern State Penitentiary, the Philadelphia Museum of Art, Kelly Drive, and some of the city's best cultural attractions within walking distance.
If you've been looking for a fully renovated, true four-bedroom home with the space to grow into, right in the heart of Fairmount, 823 N 22nd Street is right for you....
Contact an agent
Home facts
- Year built:1920
- Subdivision & Development:FAIRMOUNT
- Listing ID #:PAPH2665348
- Added:48 day(s) ago
- Updated:October 19, 2026 at 05:58 AM
Rooms and interior
- Bedrooms:4
- Total bathrooms:3
- Full bathrooms:2
- Half bathrooms:1
- Rooms Total:11
- Flooring:Engineered Wood, Tile/Brick
- Dining Description:Dining Area, Dining Room
- Bathrooms Description:Half Bath
- Kitchen Description:Built-Ins, Dishwasher, Exhaust Fan, Kitchen - Gourmet, Microwave, Recessed Lighting, Refrigerator, Stainless Steel Appliances, Upgraded Countertops
- Basement:Yes
- Basement Description:Unfinished
Heating and cooling
- Cooling:Ceiling Fan(s), Central A/C, Multi Units, Zoned
- Heating:Central, Forced Air, Natural Gas, Zoned
Structure and exterior
- Year built:1920
- Lot Features:Urban
- Architectural Style:Traditional
- Construction Materials:Brick
- Foundation Description:Stone
- Levels:3 Story
Utilities
- Water:Public
- Sewer:Public Sewer
Finances and disclosures
- Price:$815,500
- Tax amount:$7,984 (2027)
Features and amenities
- Laundry features:Dryer, Laundry, Washer
- Amenities:Built-Ins, Ceiling Fan(s), Double Hung Windows, Double Pane Windows, Recessed Lighting
Parking
- Parking description:On Street
New listings near 823 N 22nd St
- Coming Soon
 $65,000Coming Soon3 beds 1 baths800 sq. ft.
3718 N Darien, PHILADELPHIA, PA 19140
MLS# PAPH2682070Listed by: IRON VALLEY TRI-STATE REALTY LLC - Coming SoonOpen Sun, 12 to 2pm
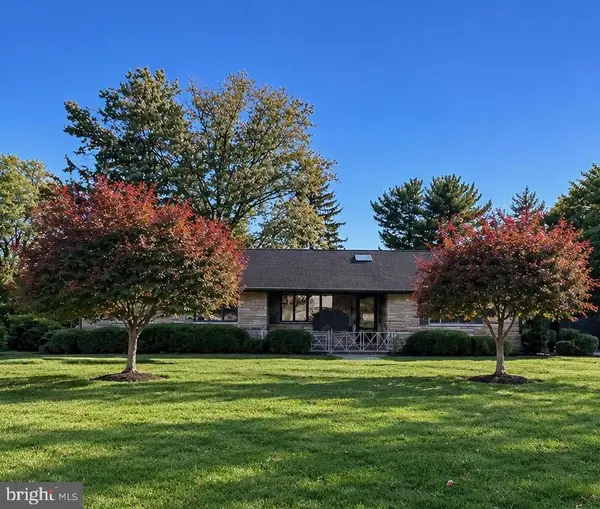 $599,900Coming Soon3 beds 2 baths1,950 sq. ft.
714 Stratford Dr, PHILADELPHIA, PA 19115
MLS# PAPH2665756Listed by: SOVEREIGN HOME REALTY - Coming Soon
 $289,000Coming Soon3 beds 1 baths1,152 sq. ft.
4543 Pennypack St, PHILADELPHIA, PA 19136
MLS# PAPH2682042Listed by: MIS REALTY - Coming Soon
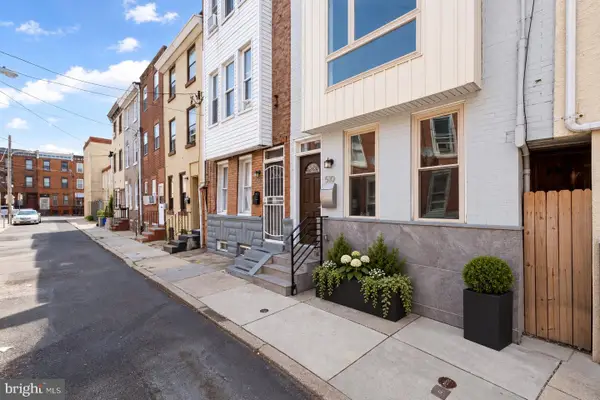 $549,900Coming Soon3 beds 3 baths2,033 sq. ft.
510 Mountain St, PHILADELPHIA, PA 19148
MLS# PAPH2681640Listed by: RE/MAX ONE REALTY - TCDT - Coming Soon
 $139,900Coming Soon2 beds 1 baths800 sq. ft.
3383 Agate St, PHILADELPHIA, PA 19134
MLS# PAPH2680726Listed by: BHHS FOX & ROACH-CENTER CITY WALNUT - Coming Soon
 $325,000Coming Soon4 beds 2 baths1,824 sq. ft.
4142 Freeland Ave, PHILADELPHIA, PA 19128
MLS# PAPH2681938Listed by: RESIDENT PHILLY LLC - Coming SoonOpen Sat, 12 to 2pm
 $500,000Coming Soon6 beds 6 baths2,100 sq. ft.
1644 N 29th St, PHILADELPHIA, PA 19121
MLS# PAPH2681390Listed by: BELIEVE REALTY GROUP - Coming Soon

 $79,900Coming Soon3 beds 1 baths1,140 sq. ft.
815 E Hilton St, PHILADELPHIA, PA 19134
MLS# PAPH2681904Listed by: CENTURY 21 ADVANTAGE GOLD-CASTOR - Coming Soon
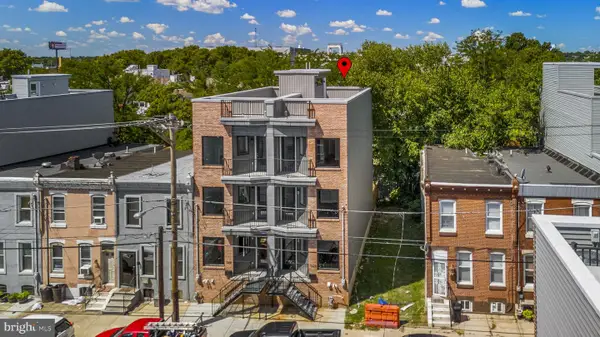 $515,900Coming Soon5 beds 4 baths2,850 sq. ft.
1328 S 31st St, PHILADELPHIA, PA 19146
MLS# PAPH2681908Listed by: KELLER WILLIAMS REAL ESTATE -EXTON - Coming Soon
 $299,000Coming Soon3 beds 2 baths1,230 sq. ft.
2233 S Colorado St, PHILADELPHIA, PA 19145
MLS# PAPH2675268Listed by: KELLER WILLIAMS REALTY DEVON-WAYNE


Protect your home and budget from life's surprises with an Assurant Home Warranty, backed by a partner that supports you through every step of homeownership. Explore Plans.
©2026 Century 21 Real Estate LLC. All rights reserved. CENTURY 21®, the CENTURY 21 Logo and C21® are service marks owned by Century 21 Real Estate LLC. Century 21 Real Estate LLC fully supports the principles of the Fair Housing Act and the Equal Opportunity Act. Each office is independently owned and operated. Listing information is deemed reliable but not guaranteed accurate.