
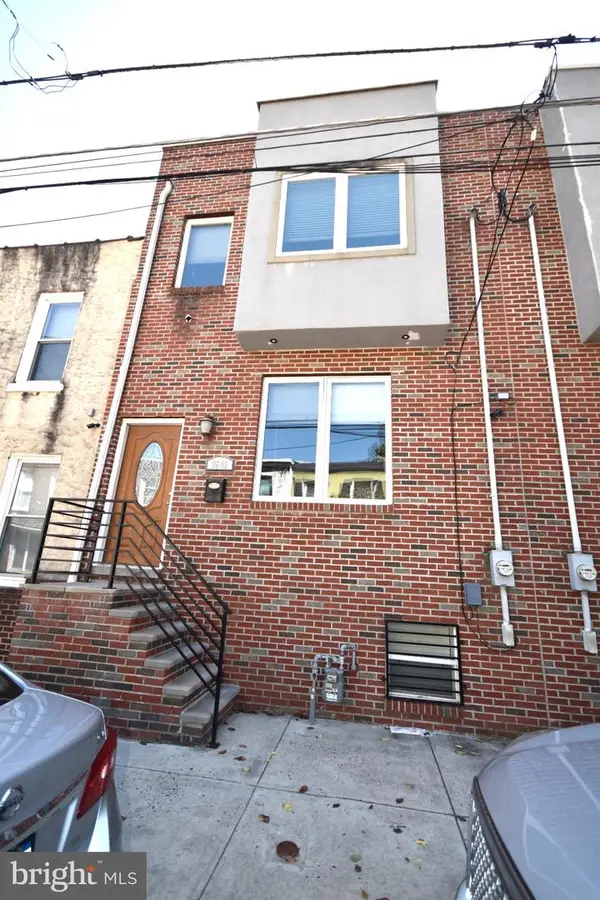
825 S 49th St, Philadelphia, PA 19143
Local realty services provided by:CENTURY 21 Harris Hawkins & Co.
825 S 49th St,Philadelphia, PA 19143
$575,000
- 3 Beds
- - Baths
- 2,754 sq. ft.
- Multi-family
- Coming Soon
Listed by: algernong allen iii
Office: kw empower
MLS#:PAPH2670050
Source:BRIGHTMLS
Price summary
- Price:$575,000
- Price per sq. ft.:$208.79
About this home
Whether you’re looking to invest or live in West Philadelphia’s Cedar Park neighborhood, this handsome Victorian twin triplex at 825 S. 49th Street presents a compelling opportunity. Occupy the first-floor unit while collecting rent from the other two apartments to help offset expenses, or lease all three units and hold the property as a long-term investment.
Set on a wide lot, the residence makes a stately impression with its turreted bay and spire, arched windows, stone-based front porch, and spacious rear yard. Inside, beautifully preserved Victorian details include a traditional vestibule, hardwood floors with decorative inlays, ornate fireplace mantels, and a skylight above the winding staircase.
The property offers three expansive one-bedroom, one-bath apartments located on the first, and second, and third levels each with its own entrance and distinctive character. With the large size of the upstairs units and the central hall baths there have been folks who have used the units as two bedrooms from time to time. The two occupied units currently rent for $1,330 and $1,400 per month. The first-floor unit, most recently rented for $1,350, has been left vacant to provide an owner-occupant with the opportunity to move in. Based on those figures, the property offers potential gross rent of $4,080 per month when fully occupied.
With vision and the appropriate approvals, the property may also offer the potential for conversion back to a single-family residence.
Located among the tree-lined streets of Cedar Park, the property is convenient to Cedar Park and Clark Park, Regional Rail at 49th Street, trolley service along Baltimore and Chester Avenues, and multiple bus routes. Penn, Drexel, CHOP, Center City, and the many neighborhood businesses and amenities of West Philadelphia are all within easy reach....
Contact an agent
Home facts
- Year built:1920
- Subdivision & Development:UNIVERSITY CITY
- Listing ID #:PAPH2670050
- Updated:September 12, 2026 at 09:46 PM
Rooms and interior
- Bedrooms:3
- Kitchen Description:Crown Moldings, Kitchen - Eat-In, Oven/Range - Gas, Water Heater
- Basement:Yes
- Basement Description:Full, Unfinished
- Living area:2,754 sq. ft.
Heating and cooling
- Cooling:Wall Unit
- Heating:Hot Water, Natural Gas
Structure and exterior
- Roof:Pitched
- Year built:1920
- Building area:2,754 sq. ft.
- Lot area:0.05 Acres
- Construction Materials:Brick
- Exterior Features:Sidewalks, Street Lights
- Foundation Description:Stone
Utilities
- Water:Public
- Sewer:Public Sewer
Finances and disclosures
- Price:$575,000
- Price per sq. ft.:$208.79
- Tax amount:$6,446 (2026)
Features and amenities
- Amenities:Attic, Cable TV Available, Ceiling Fan(s), Crown Moldings, Natural Gas Available, Phone
Parking
- Parking description:On Street
New listings near 825 S 49th St
- Coming Soon
 $595,000Coming Soon3 beds 3 baths2,556 sq. ft.
2649 Mercer St, PHILADELPHIA, PA 19125
MLS# PAPH2669120Listed by: KELLER WILLIAMS REALTY - Coming Soon
 $409,900Coming Soon3 beds 3 baths1,560 sq. ft.
1844 Arthur St, PHILADELPHIA, PA 19152
MLS# PAPH2670108Listed by: KELLER WILLIAMS REAL ESTATE - NEWTOWN - Coming Soon
 $323,900Coming Soon2 beds 2 baths850 sq. ft.
3622 Rayland Rd, PHILADELPHIA, PA 19154
MLS# PAPH2669684Listed by: HONEST REAL ESTATE - Coming Soon
 $194,900Coming Soon3 beds 2 baths1,048 sq. ft.
255 N Hobart St, PHILADELPHIA, PA 19139
MLS# PAPH2670084Listed by: HAMPTON PREFERRED REAL ESTATE INC - Coming SoonOpen Sat, 11:30am to 1:30pm
 $299,000Coming Soon4 beds 2 baths1,600 sq. ft.
5321 Locust St, PHILADELPHIA, PA 19139
MLS# PAPH2670102Listed by: KELLER WILLIAMS REALTY DEVON-WAYNE - Coming Soon
 $599,900Coming Soon3 beds 3 baths2,200 sq. ft.
129 W Allen St, PHILADELPHIA, PA 19123
MLS# PAPH2667958Listed by: COMPASS PENNSYLVANIA, LLC - Coming Soon
 $135,000Coming Soon2 beds 1 baths720 sq. ft.
Address Withheld By Seller, PHILADELPHIA, PA 19134
MLS# PAPH2670020Listed by: HOMESTARR REALTY - Coming Soon
 $320,000Coming Soon5 beds -- baths1,828 sq. ft.
7205 Haverford Ave, PHILADELPHIA, PA 19151
MLS# PAPH2670012Listed by: REALTY MARK ASSOCIATES - Coming Soon
 $199,900Coming Soon3 beds 2 baths1,200 sq. ft.
533 W Louden St, PHILADELPHIA, PA 19120
MLS# PAPH2670014Listed by: KELLER WILLIAMS REAL ESTATE TRI-COUNTY


Protect your home and budget from life's surprises with an Assurant Home Warranty, backed by a partner that supports you through every step of homeownership. Explore Plans.
©2026 Century 21 Real Estate LLC. All rights reserved. CENTURY 21®, the CENTURY 21 Logo and C21® are service marks owned by Century 21 Real Estate LLC. Century 21 Real Estate LLC fully supports the principles of the Fair Housing Act and the Equal Opportunity Act. Each office is independently owned and operated. Listing information is deemed reliable but not guaranteed accurate.