
854 Bridge St, Philadelphia, PA 19124
Local realty services provided by:CENTURY 21 Above and Beyond
854 Bridge St,Philadelphia, PA 19124
$185,000
- 3 Beds
- 1 Baths
- - sq. ft.
- Townhouse
- Sold
Listed by:
 Musa M'Mugambi(717) 203 - 7262CENTURY 21 Home Advisors

Office: century 21 home advisors
MLS#:PAPH2643266
Source:BRIGHTMLS
Sorry, we are unable to map this address
Price summary
- Price:$185,000
About this home
Welcome to this beautifully updated 3-bedroom, 1-bath home that's truly move-in ready just two blocks from Roosevelt blvd and shopping and restaurants! Featuring new luxury vinyl plank (LVP) flooring throughout, fresh paint, and new interior doors, this home offers a modern, inviting feel from the moment you step inside. New remote controlled Air conditioning window unit nicely mounted on the wall in the living room to keep the whole house cool. In addition all room have ceiling fans to help with air circulation.
The updated kitchen with beautiful tiled back splash and new garbage disposal provides added convenience. The kitchen opens to side porch to relax or open to get some fresh air when your are preparing meals. The fully renovated tiled bathroom adds a touch of elegance, while a newer water heater provides peace of mind. The basement includes a bathroom rough-in, offering the opportunity to add a second bathroom and expand the home's functionality.
Enjoy relaxing on the covered front porch, the perfect spot for your morning coffee or unwinding after a long day. The fully fenced front yard provides added security and privacy, making it ideal to enjoy your outdoor space.
The back of the house provides a possible one car parking space and or reconvert back room in a 1 car garage,
The sale includes the washer, dryer, and refrigerator, and microwave making this home truly move-in ready.
Whether you're a first-time homebuyer or an investor looking for a turnkey opportunity, this home combines modern updates, future potential, and excellent value in a convenient Philadelphia location. Don't miss your chance to make this beautifully renovated home yours—schedule your private showing today! OPEN HOUSE ON SUNDAY 7/12/26 FROM 2-4PM
Professional pictures added....
Contact an agent
Home facts
- Year built:1926
- Subdivision & Development:SUMMERDALE
- Listing ID #:PAPH2643266
- Added:62 day(s) ago
- Updated:September 04, 2026 at 05:56 AM
Rooms and interior
- Bedrooms:3
- Total bathrooms:1
- Full bathrooms:1
- Rooms Total:7
- Flooring:Hardwood, Laminated
- Dining Description:Dining Room
- Kitchen Description:Kitchen - Eat-In, Recessed Lighting, Stove, Upgraded Countertops
- Basement:Yes
- Basement Description:Poured Concrete
Heating and cooling
- Cooling:Ceiling Fan(s)
- Heating:90% Forced Air, Natural Gas
Structure and exterior
- Roof:Flat
- Year built:1926
- Architectural Style:Straight Thru
- Construction Materials:Masonry
- Exterior Features:Exterior Lighting, Sidewalks, Street Lights
- Foundation Description:Brick/Mortar
- Levels:1 Story
Utilities
- Water:Public
- Sewer:Public Sewer
Finances and disclosures
- Price:$185,000
- Tax amount:$2,012 (2025)
Features and amenities
- Amenities:100 Amp Service, Cable TV, Cable TV Available, Ceiling Fan(s), Electric Available, Natural Gas Available, Recessed Lighting, Skylight(s)
Parking
- Parking description:On Street
New listings near 854 Bridge St
- Coming Soon
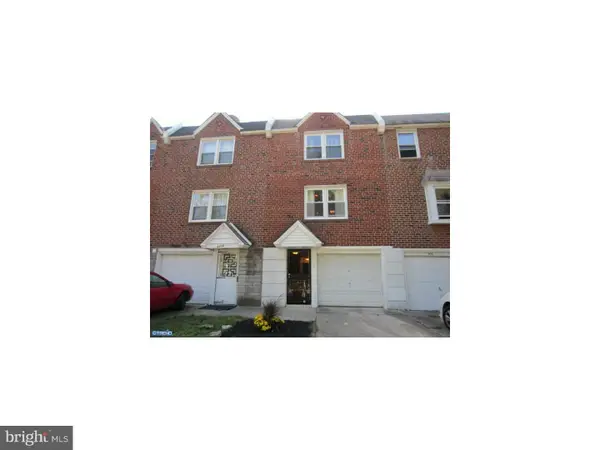 $305,000Coming Soon3 beds 3 baths1,132 sq. ft.
6406 Musgrave St, PHILADELPHIA, PA 19119
MLS# PAPH2658416Listed by: NEXT HOME CONSULTANTS - Coming Soon
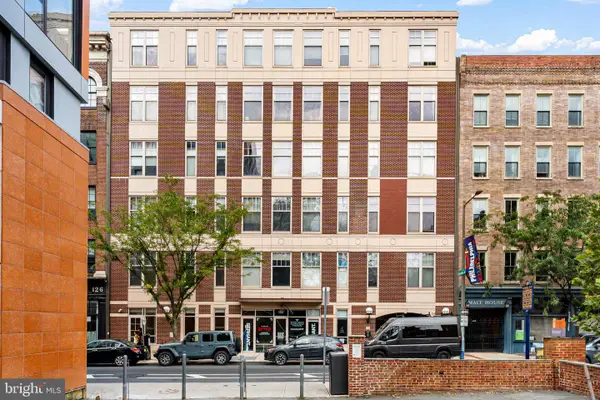 $465,000Coming Soon2 beds 2 baths1,080 sq. ft.
130 2nd St #4e2, PHILADELPHIA, PA 19106
MLS# PAPH2666754Listed by: COMPASS PENNSYLVANIA, LLC - Coming Soon
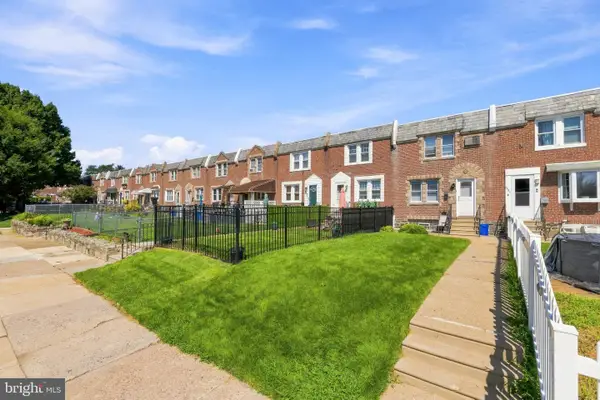 $299,900Coming Soon3 beds 2 baths1,156 sq. ft.
3433 Decatur St, PHILADELPHIA, PA 19136
MLS# PAPH2666818Listed by: GIRALDO REAL ESTATE GROUP - Coming Soon
 $340,000Coming Soon3 beds 2 baths1,260 sq. ft.
3648 Essex Ln, PHILADELPHIA, PA 19114
MLS# PAPH2667174Listed by: KELLER WILLIAMS REAL ESTATE-BLUE BELL - Coming Soon
 $465,000Coming Soon2 beds 2 baths1,130 sq. ft.
130 N 2nd St #4b5, PHILADELPHIA, PA 19106
MLS# PAPH2641438Listed by: COMPASS PENNSYLVANIA, LLC - Coming Soon
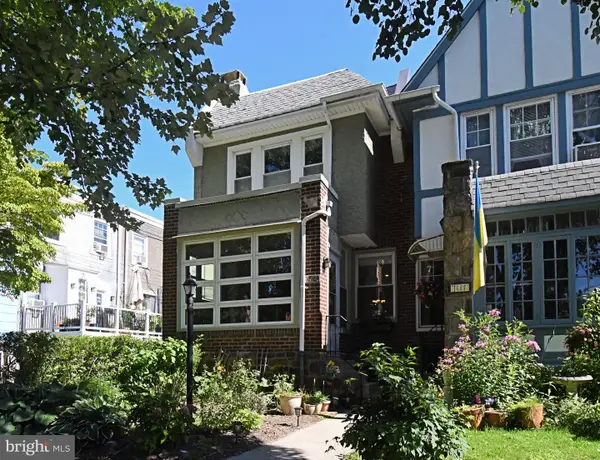 $445,000Coming Soon3 beds 2 baths1,438 sq. ft.
7113 Cherokee St, PHILADELPHIA, PA 19119
MLS# PAPH2665790Listed by: KELLER WILLIAMS REAL ESTATE - NEWTOWN - Coming Soon
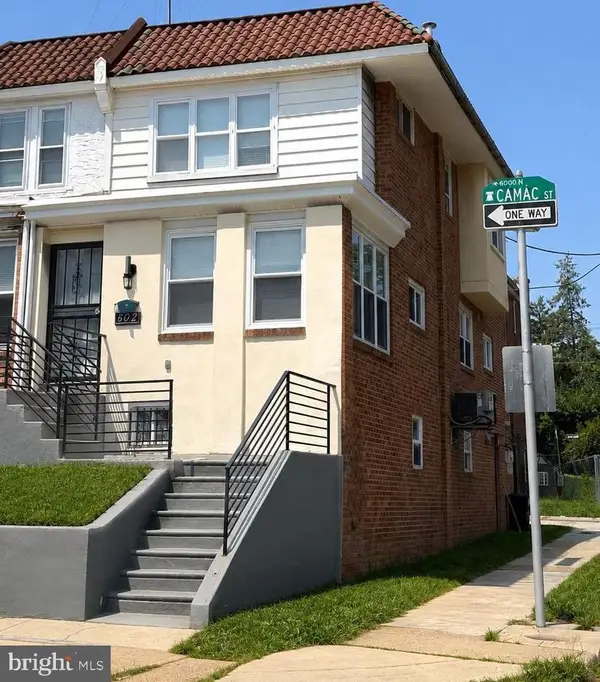 $309,000Coming Soon3 beds 3 baths1,338 sq. ft.
6062 N Camac St, PHILADELPHIA, PA 19141
MLS# PAPH2663154Listed by: KELLER WILLIAMS REAL ESTATE TRI-COUNTY - Coming Soon
 $264,000Coming Soon3 beds 1 baths1,110 sq. ft.
3212 Disston St, PHILADELPHIA, PA 19149
MLS# PAPH2666080Listed by: REALTY MARK ASSOCIATES - Coming Soon
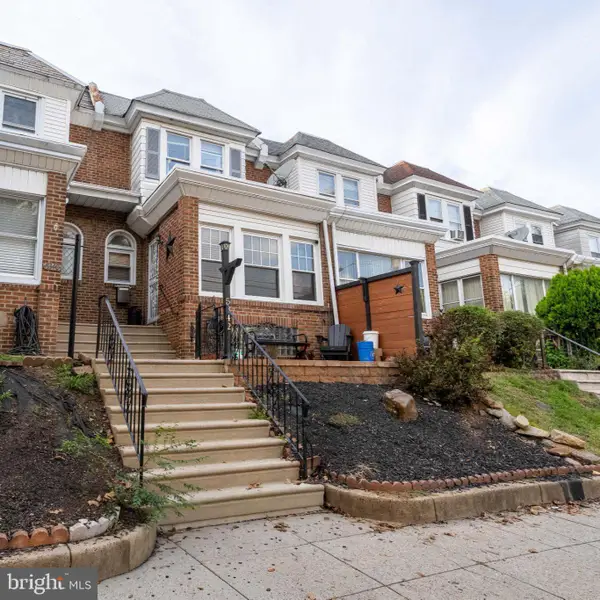 $219,999Coming Soon3 beds 2 baths1,320 sq. ft.
5342 Large, PHILADELPHIA, PA 19124
MLS# PAPH2666562Listed by: ZINDAK REAL ESTATE - Coming Soon
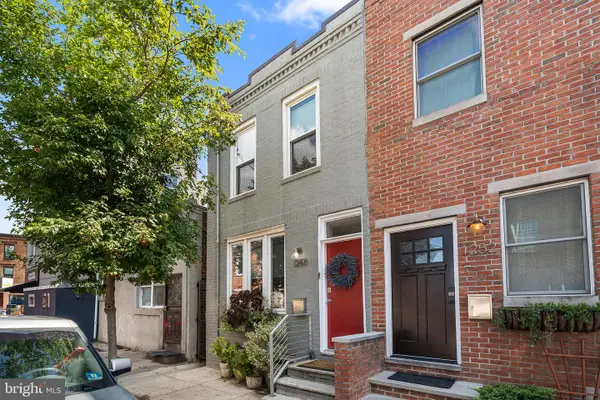 $465,000Coming Soon3 beds 1 baths1,328 sq. ft.
Address Withheld By Seller, PHILADELPHIA, PA 19148
MLS# PAPH2667000Listed by: COMPASS PENNSYLVANIA, LLC


Protect your home and budget from life's surprises with an Assurant Home Warranty, backed by a partner that supports you through every step of homeownership. Explore Plans.
©2026 Century 21 Real Estate LLC. All rights reserved. CENTURY 21®, the CENTURY 21 Logo and C21® are service marks owned by Century 21 Real Estate LLC. Century 21 Real Estate LLC fully supports the principles of the Fair Housing Act and the Equal Opportunity Act. Each office is independently owned and operated. Listing information is deemed reliable but not guaranteed accurate.