
871 N 27th St, Philadelphia, PA 19130
Local realty services provided by:CENTURY 21 Alliance
871 N 27th St,Philadelphia, PA 19130
$985,000
- 3 Beds
- 4 Baths
- 2,000 sq. ft.
- Townhouse
- Active
Listed by: edward j ellenberg
Office: kw empower
MLS#:PAPH2682672
Source:BRIGHTMLS
Price summary
- Price:$985,000
- Price per sq. ft.:$492.5
About this home
Welcome to 871 N. 27th Street, a beautifully reimagined Fairmount residence featuring extensive renovations, custom craftsmanship, and luxurious finishes throughout. The open-concept first floor showcases whitewashed solid oak flooring, custom millwork, and a striking marble gas fireplace. The designer kitchen features a stunning Calacatta marble countertop, custom cabinetry, and stainless steel appliances. With three spacious bedrooms and four full bathrooms, the home offers thoughtfully designed living spaces, including spa-inspired bathrooms and a luxurious third-floor primary suite.
Extensive infrastructure upgrades include high-efficiency HVAC, a tankless water heater, updated electrical service, complete plumbing replacement, and a commercial-grade insulated roof. The roof structure has been prepared to support a future roof deck, creating an exciting opportunity for additional outdoor living space. The approximately 500-square-foot lower level features 8-foot-6-inch ceilings, dedicated climate control, and plumbing rough-ins for a future bathroom and kitchen, offering flexibility for a gym, recreation room, or additional living space.
Enjoy a private 35-by-16-foot backyard with patio and grassy areas, directly accessible from the kitchen. Located in desirable Fairmount, this home offers convenient access to Fairmount Park, the Schuylkill River Trail, the Philadelphia Museum of Art, Eastern State Penitentiary, the Barnes Foundation, and the Rodin Museum. With neighborhood restaurants, cafés, and the Benjamin Franklin Parkway nearby, this home offers an exceptional blend of luxury, outdoor recreation, and city living....
Contact an agent
Home facts
- Year built:1920
- Subdivision & Development:ART MUSEUM AREA
- Listing ID #:PAPH2682672
- Added:3 day(s) ago
- Updated:October 25, 2026 at 04:37 AM
Rooms and interior
- Bedrooms:3
- Total bathrooms:4
- Full bathrooms:4
- Flooring:Hardwood
- Kitchen Description:Built-Ins, Crown Moldings, Dishwasher, Kitchen - Gourmet, Oven/Range - Gas, Stainless Steel Appliances
- Basement:Yes
- Basement Description:Full, Improved, Interior Access
- Living area:2,000 sq. ft.
Heating and cooling
- Cooling:Central A/C, Multi Units, Zoned
- Heating:90% Forced Air, Natural Gas
Structure and exterior
- Roof:Rubber
- Year built:1920
- Building area:2,000 sq. ft.
- Lot area:0.03 Acres
- Architectural Style:Traditional
- Construction Materials:Brick Front, Concrete, Masonry
- Foundation Description:Block, Brick/Mortar, Concrete Perimeter
- Levels:3 Story
Schools
- Middle school:ROBERT MORRIS SCHOOL
- Elementary school:MORRIS ROBERT
Utilities
- Water:Public
- Sewer:Public Sewer
Finances and disclosures
- Price:$985,000
- Price per sq. ft.:$492.5
- Tax amount:$7,984 (2026)
Features and amenities
- Laundry features:Dryer, Washer
- Amenities:Built-Ins, Cable TV, Ceiling Fan(s), Crown Moldings, Phone
Parking
- Parking description:On Street
New listings near 871 N 27th St
- Coming Soon
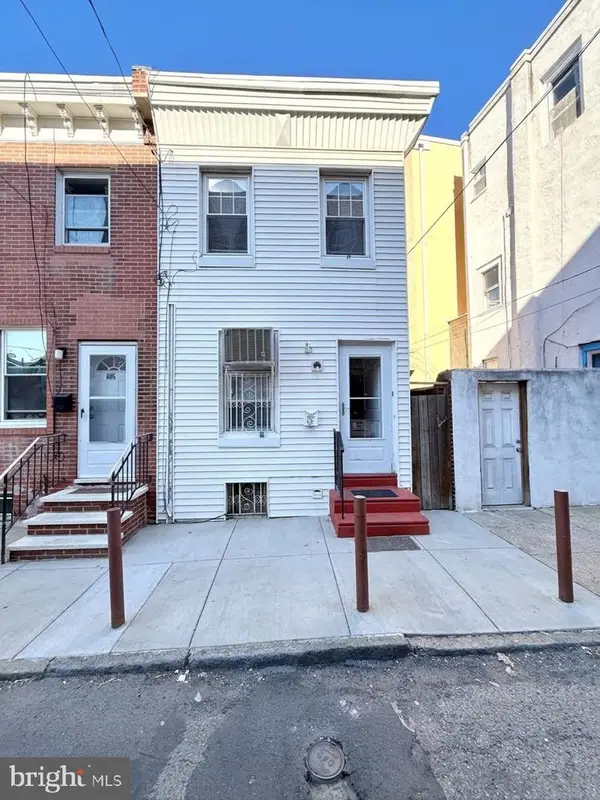 $299,000Coming Soon3 beds 1 baths1,040 sq. ft.
803 Latona St, PHILADELPHIA, PA 19147
MLS# PAPH2684150Listed by: KW EMPOWER - Coming Soon
 $235,000Coming Soon3 beds 3 baths1,084 sq. ft.
121 N Conestoga St, PHILADELPHIA, PA 19139
MLS# PAPH2684154Listed by: SPRINGER REALTY GROUP - Coming Soon
 $155,000Coming Soon2 beds 1 baths815 sq. ft.
3600-00 Conshohocken Ave #1001, PHILADELPHIA, PA 19131
MLS# PAPH2679602Listed by: BHHS FOX & ROACH-COLLEGEVILLE - Coming Soon
 $285,900Coming Soon3 beds 2 baths1,216 sq. ft.
620 E Sanger St, PHILADELPHIA, PA 19120
MLS# PAPH2684074Listed by: HOUSE2HOME REAL ESTATE - Coming Soon
 $350,000Coming Soon2 beds 1 baths1,023 sq. ft.
148 E Hartwell Ln, PHILADELPHIA, PA 19118
MLS# PAPH2683686Listed by: BHHS FOX & ROACH-COLLEGEVILLE - Coming Soon
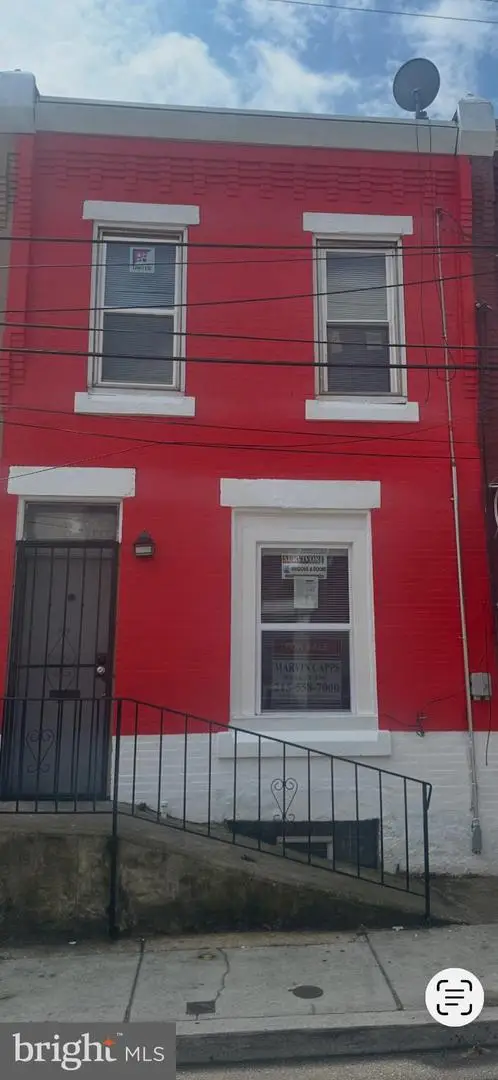 $179,000Coming Soon2 beds 2 baths812 sq. ft.
2918 French St, PHILADELPHIA, PA 19121
MLS# PAPH2683446Listed by: MARVIN CAPPS REALTY INC - Coming Soon
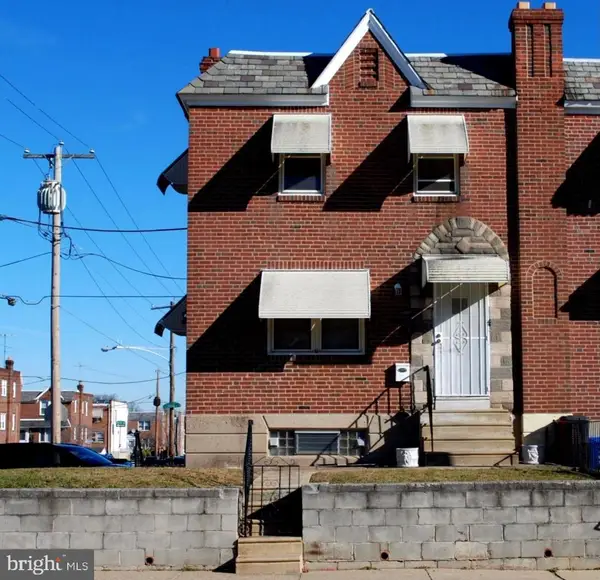 $314,900Coming Soon2 beds -- baths1,384 sq. ft.
4401 Bleigh Ave, PHILADELPHIA, PA 19136
MLS# PAPH2683640Listed by: CITY & SUBURBAN REAL ESTATE - Coming Soon
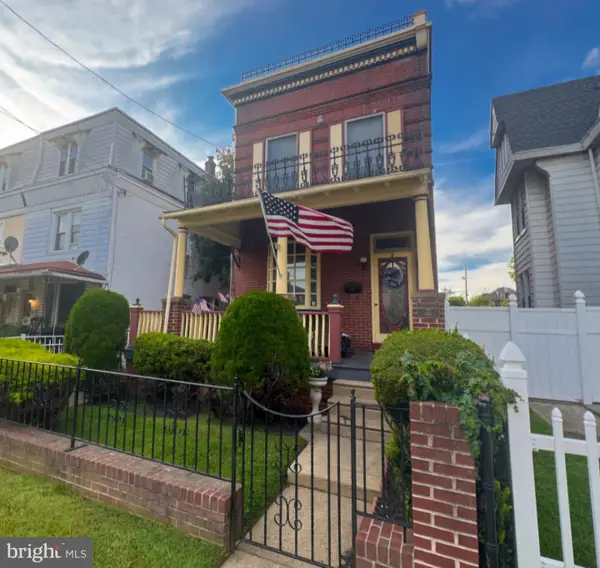 $525,000Coming Soon4 beds -- baths2,875 sq. ft.
6940 Hegerman St, PHILADELPHIA, PA 19135
MLS# PAPH2684016Listed by: BHHS FOX & ROACH-CENTER CITY WALNUT - Coming Soon
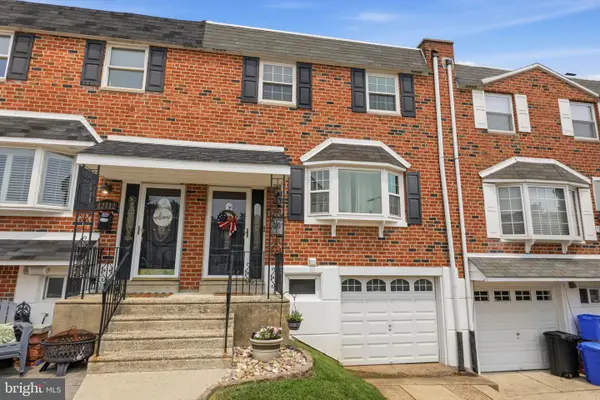 $360,000Coming Soon3 beds 2 baths1,360 sq. ft.
12714 Cabell Rd, PHILADELPHIA, PA 19154
MLS# PAPH2682760Listed by: KELLER WILLIAMS REAL ESTATE-LANGHORNE - Coming SoonOpen Thu, 6 to 7:30pm
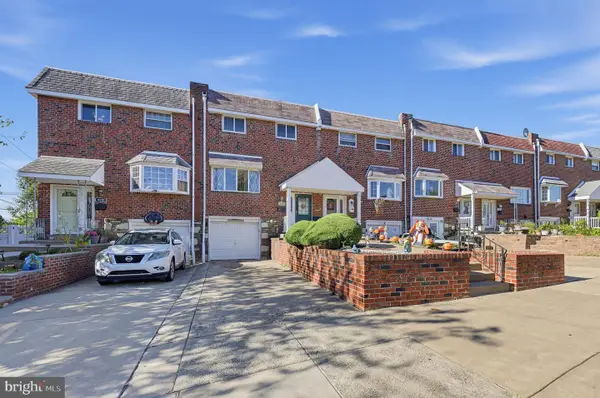 $320,000Coming Soon4 beds 2 baths1,440 sq. ft.
4210 Fairdale Rd, PHILADELPHIA, PA 19154
MLS# PAPH2683996Listed by: HONEST REAL ESTATE


Protect your home and budget from life's surprises with an Assurant Home Warranty, backed by a partner that supports you through every step of homeownership. Explore Plans.
©2026 Century 21 Real Estate LLC. All rights reserved. CENTURY 21®, the CENTURY 21 Logo and C21® are service marks owned by Century 21 Real Estate LLC. Century 21 Real Estate LLC fully supports the principles of the Fair Housing Act and the Equal Opportunity Act. Each office is independently owned and operated. Listing information is deemed reliable but not guaranteed accurate.