
901 S 60th St, Philadelphia, PA 19143
Local realty services provided by:CENTURY 21 Harris Hawkins & Co.
Listed by: bhanu virmani
Office: realty mark associates
MLS#:PAPH2588138
Source:BRIGHTMLS
Price summary
- Price:$345,000
- Price per sq. ft.:$118.97
About this home
HUGE PRICE DROP – Now priced to sell; -Seller willing to make a deal-------------------------SELLERS ASSIST AVAILABLE--------------Versatile Home - CONVERT TO TWO UNITS -----Ideal for Investors & Families with businesses or assisted living/ people with mobility issues.( ground level Family suite with full bath )**************************
LOOKS BIGGER THAN THE SQUARE FOOTAGE SHOWS
This five bedrooms with three full baths features a flexible layout,
Updates include ********************
a new modern kitchen,-----------
New appliances, Two new central air units
new renovated bathrooms, 3 full bathrooms
new energy efficient windows,
new energy efficient two-zone central air,
and 2 new tankless hot water heaters.-------------------------
Move-in ready, and with zoning change this Corner lot with independent entrances allow for Airbnb, Doctors office-hair Salon, shop, small business use,
or
multi-generational / elderly living with easy wheelchair accessibility to front bedroom unit.
and offers strong investment potential.
This House is eligible for several grant programs for buyers (including first time home buyer's programs) you could get up to $15K towards closing costs and down payment, (till grants last)
-------------------------- 1 year warranty included.
we are also upgrading the electrical to double the electric capacity -two lines 100 amps each...
Contact an agent
Home facts
- Year built:1920
- Subdivision & Development:COBBS CREEK
- Listing ID #:PAPH2588138
- Added:92 day(s) ago
- Updated:July 29, 2026 at 02:41 PM
Rooms and interior
- Bedrooms:5
- Total bathrooms:3
- Full bathrooms:3
- Rooms Total:9
- Flooring:Luxury Vinyl Plank
- Bathrooms Description:Bathroom 1, Bathroom 2
- Kitchen Description:Built-In Microwave
- Basement:Yes
- Basement Description:Partial
- Living area:2,900 sq. ft.
Heating and cooling
- Cooling:Central A/C
- Heating:Central, Electric
Structure and exterior
- Roof:Flat
- Year built:1920
- Building area:2,900 sq. ft.
- Lot Features:Front Yard, Rear Yard, Road Frontage
- Architectural Style:Straight Thru
- Construction Materials:Masonry
- Foundation Description:Brick/Mortar
- Levels:2 Stories
Utilities
- Water:Public
- Sewer:Public Sewer
Finances and disclosures
- Price:$345,000
- Price per sq. ft.:$118.97
- Tax amount:$2,759 (2025)
Features and amenities
- Laundry features:Hookup, Laundry
- Amenities:Double Pane Windows, Electric Available
Parking
- Parking description:On Street
New listings near 901 S 60th St
- Coming SoonOpen Sat, 10am to 12pm
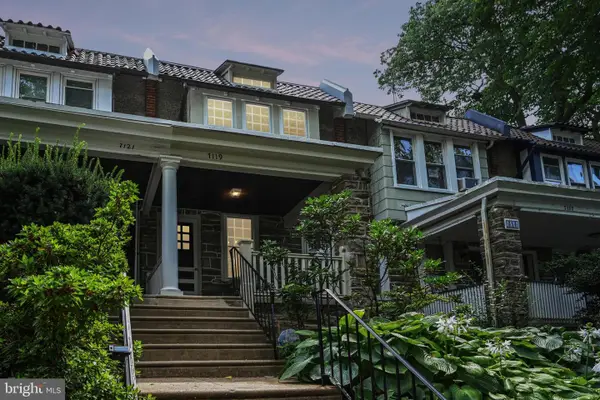 $379,000Coming Soon3 beds 1 baths
7119 Cresheim Rd, PHILADELPHIA, PA 19119
MLS# PAPH2650704Listed by: BHHS FOX & ROACH-CHESTNUT HILL - Open Sat, 1 to 3pmNew
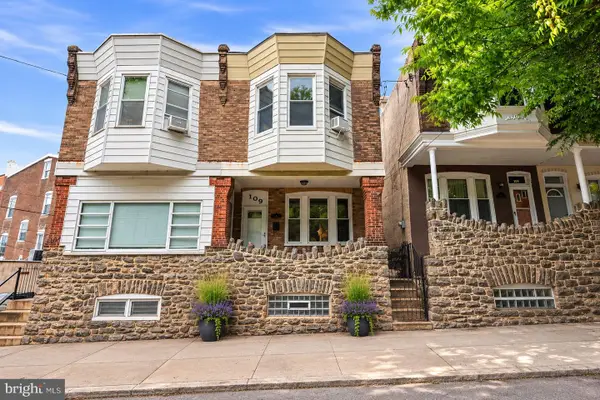 $345,000Active3 beds 2 baths1,280 sq. ft.
109 Osborn St, PHILADELPHIA, PA 19128
MLS# PAPH2653162Listed by: COMPASS PENNSYLVANIA, LLC - New
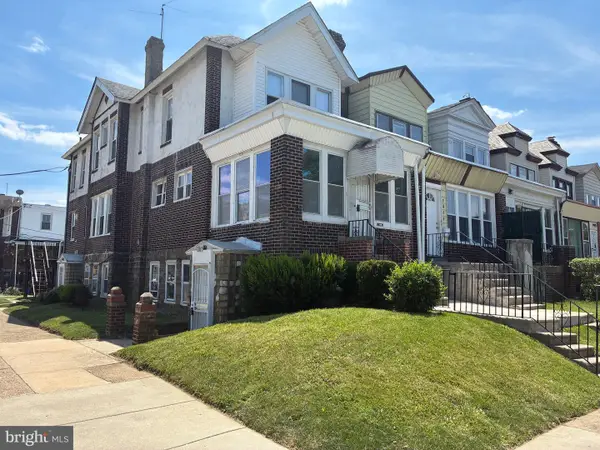 $499,900Active3 beds -- baths2,976 sq. ft.
5400 Lebanon Ave, PHILADELPHIA, PA 19131
MLS# PAPH2653456Listed by: REAL ESTATE BOSSES - New
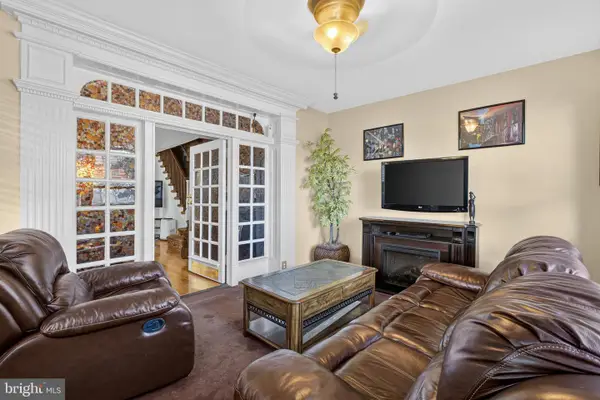 $285,000Active4 beds 2 baths1,784 sq. ft.
6016 Cobbs Creek Pkwy, PHILADELPHIA, PA 19143
MLS# PAPH2653630Listed by: OPULENT REALTY GROUP LLC - New
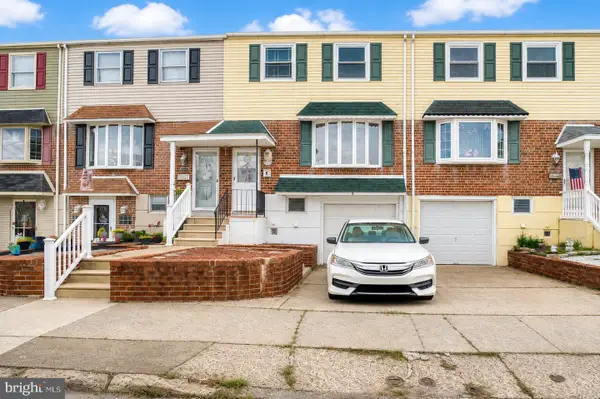 $329,900Active4 beds 3 baths1,520 sq. ft.
12024 Farwell Rd, PHILADELPHIA, PA 19154
MLS# PAPH2653930Listed by: RE/MAX ACCESS - Open Sun, 1:30 to 3pmNew
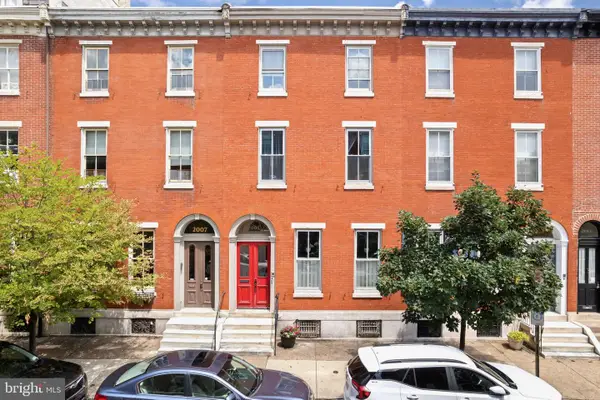 $425,000Active1 beds 1 baths870 sq. ft.
2005 Wallace St #1, PHILADELPHIA, PA 19130
MLS# PAPH2654134Listed by: BHHS FOX & ROACH THE HARPER AT RITTENHOUSE SQUARE - New
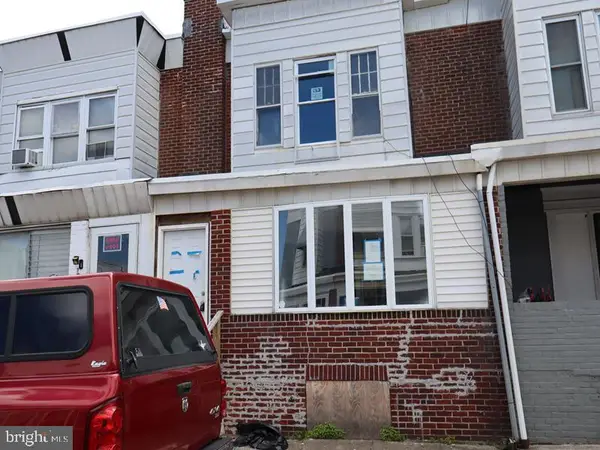 $82,500Active3 beds 1 baths1,216 sq. ft.
6702 Linmore Ave, PHILADELPHIA, PA 19142
MLS# PAPH2654274Listed by: ELFANT WISSAHICKON-MT AIRY - Open Sun, 10am to 12pmNew
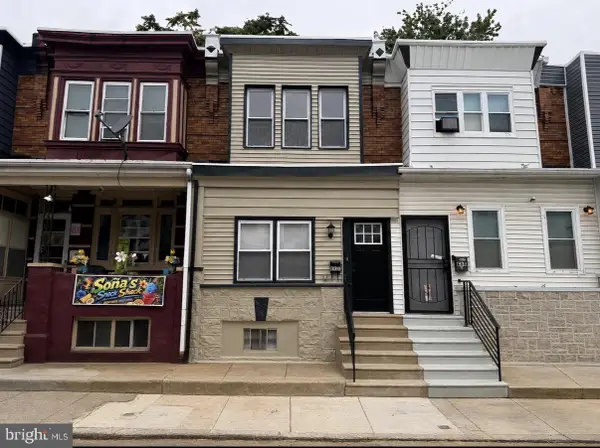 $219,000Active3 beds 2 baths1,036 sq. ft.
Address Withheld By Seller, PHILADELPHIA, PA 19142
MLS# PAPH2654516Listed by: PERFECT PLACE REAL ESTATE CO. - New
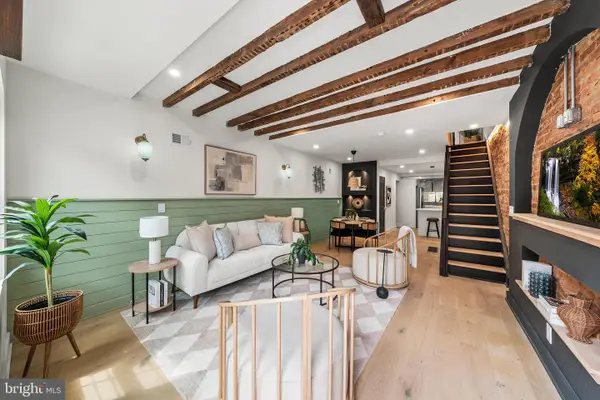 $400,000Active2 beds 3 baths1,050 sq. ft.
1524 S Cleveland St, PHILADELPHIA, PA 19146
MLS# PAPH2654554Listed by: KELLER WILLIAMS REAL ESTATE-DOYLESTOWN - New
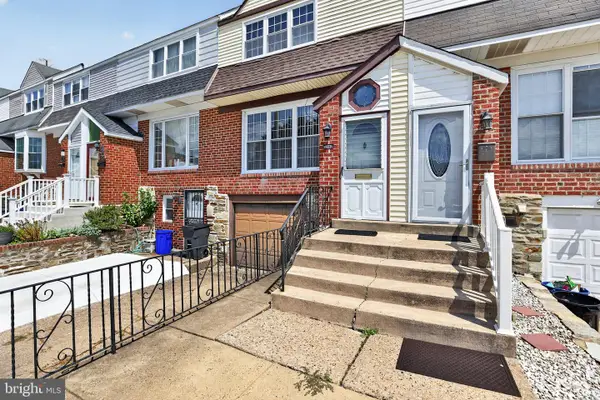 $299,900Active3 beds 2 baths1,849 sq. ft.
10942 Modena Pl, PHILADELPHIA, PA 19154
MLS# PAPH2654560Listed by: HOMESTARR REALTY


Protect your home and budget from life's surprises with an Assurant Home Warranty, backed by a partner that supports you through every step of homeownership. Explore Plans.
©2026 Century 21 Real Estate LLC. All rights reserved. CENTURY 21®, the CENTURY 21 Logo and C21® are service marks owned by Century 21 Real Estate LLC. Century 21 Real Estate LLC fully supports the principles of the Fair Housing Act and the Equal Opportunity Act. Each office is independently owned and operated. Listing information is deemed reliable but not guaranteed accurate.