
926 Catharine St, Philadelphia, PA 19147
Local realty services provided by:CENTURY 21 Harris Hawkins & Co.
926 Catharine St,Philadelphia, PA 19147
$762,500
- 3 Beds
- 2 Baths
- 1,820 sq. ft.
- Townhouse
- Pending
Listed by: maryellen v cammisa
Office: elfant wissahickon-rittenhouse square
MLS#:PAPH2647094
Source:BRIGHTMLS
Price summary
- Price:$762,500
- Price per sq. ft.:$418.96
About this home
Welcome to 926 Catharine Street — a truly special Bella Vista home where historic character meets modern comfort. The handsome white brick façade and striking red door open into a charming foyer featuring original stained glass panels and a glass-paneled interior door. A large bay window floods the living room with natural light, creating an inviting space for relaxing or entertaining. The dining room includes a substantial hutch, and it flows seamlessly into the one year old open kitchen, beautifully updated with abundant cabinetry, quartz countertops, stainless steel appliances, and a beautiful custom wood breakfast bar. The original tin ceiling adds a touch of vintage charm. From the kitchen, step out to the slate patio — spacious enough for outdoor dining, gardening, and gatherings. From the Living Room go up the wood staircase to the second floor which offers an open den area, two bright and generously sized bedrooms with deep custom closets, and a full guest bath featuring a jetted tub, marble flooring, and a Euro style towel warmer. The third floor is a full-floor primary suite, complete with a marble-tiled bath, another Euro style towel warmer, and a sitting/dressing room with a wall of custom closets. Glass sliding doors lead to a large balcony, where you’ll enjoy fantastic skyline views. The finished lower level provides flexible space for a workspace or playroom, built-in shelving, an area ready for a powder room, a full-size LG washer/dryer, and a separate mechanical room with ample storage. A bonus exterior door offers convenient street egress. Additional features include hardwood floors throughout, fabulous radiator heat, and a new roof. All of this is set on a lovely tree-lined street in the heart of Bella Vista — just steps from several parks, Whole Foods, the Italian Market, and an incredible selection of renowned restaurants....
Contact an agent
Home facts
- Year built:1942
- Subdivision & Development:BELLA VISTA
- Listing ID #:PAPH2647094
- Added:53 day(s) ago
- Updated:October 25, 2026 at 08:16 AM
Rooms and interior
- Bedrooms:3
- Total bathrooms:2
- Full bathrooms:2
- Flooring:Marble, Tile/Brick, Wood
- Dining Description:Combination Dining/Living, Dining Room
- Bathrooms Description:Primary Bath(s), Primary Bathroom
- Kitchen Description:Dishwasher, Disposal, Kitchen - Eat-In, Oven - Self Cleaning, Oven/Range - Gas, Refrigerator, Stainless Steel Appliances, Water Heater
- Bedroom Description:Primary Bedroom
- Basement:Yes
- Basement Description:Full, Fully Finished, Outside Entrance
- Living area:1,820 sq. ft.
Heating and cooling
- Cooling:Central A/C
- Heating:Natural Gas, Radiant
Structure and exterior
- Year built:1942
- Building area:1,820 sq. ft.
- Lot area:0.02 Acres
- Lot Features:Urban
- Architectural Style:Straight Thru
- Construction Materials:Masonry
- Exterior Features:Balcony, Patio(s)
- Foundation Description:Brick/Mortar
- Levels:3 Story
Schools
- High school:HORACE FURNESS
- Middle school:GEORGE W. NEBINGER
- Elementary school:GEORGE W. NEBINGER
Utilities
- Water:Public
- Sewer:Public Sewer
Finances and disclosures
- Price:$762,500
- Price per sq. ft.:$418.96
- Tax amount:$9,350 (2026)
Features and amenities
- Laundry features:Dryer, Laundry, Washer - Front Loading
- Amenities:Cable TV, Electric Available, Natural Gas Available, Phone Available
Parking
- Parking description:On Street
New listings near 926 Catharine St
- Coming Soon
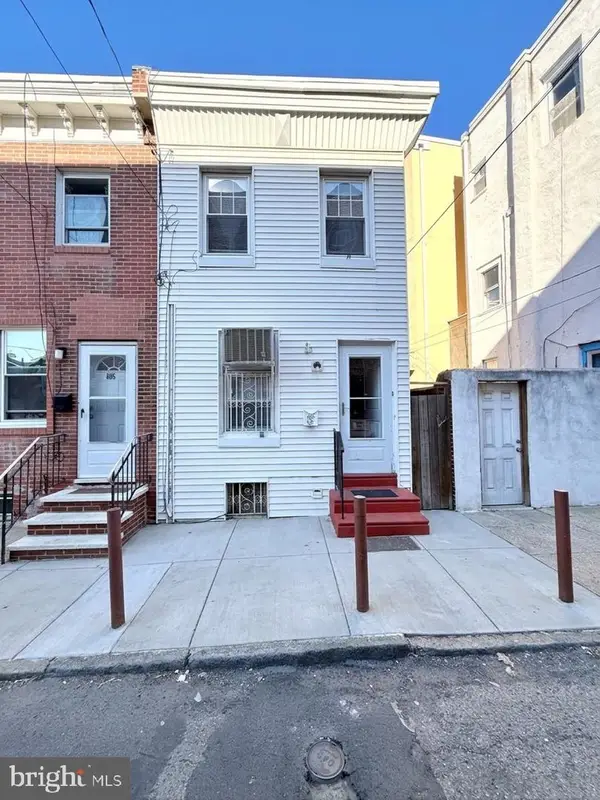 $299,000Coming Soon3 beds 1 baths1,040 sq. ft.
803 Latona St, PHILADELPHIA, PA 19147
MLS# PAPH2684150Listed by: KW EMPOWER - Coming Soon
 $235,000Coming Soon3 beds 3 baths1,084 sq. ft.
121 N Conestoga St, PHILADELPHIA, PA 19139
MLS# PAPH2684154Listed by: SPRINGER REALTY GROUP - Coming Soon
 $155,000Coming Soon2 beds 1 baths815 sq. ft.
3600-00 Conshohocken Ave #1001, PHILADELPHIA, PA 19131
MLS# PAPH2679602Listed by: BHHS FOX & ROACH-COLLEGEVILLE - Coming Soon
 $285,900Coming Soon3 beds 2 baths1,216 sq. ft.
620 E Sanger St, PHILADELPHIA, PA 19120
MLS# PAPH2684074Listed by: HOUSE2HOME REAL ESTATE - Coming Soon
 $350,000Coming Soon2 beds 1 baths1,023 sq. ft.
148 E Hartwell Ln, PHILADELPHIA, PA 19118
MLS# PAPH2683686Listed by: BHHS FOX & ROACH-COLLEGEVILLE - Coming Soon
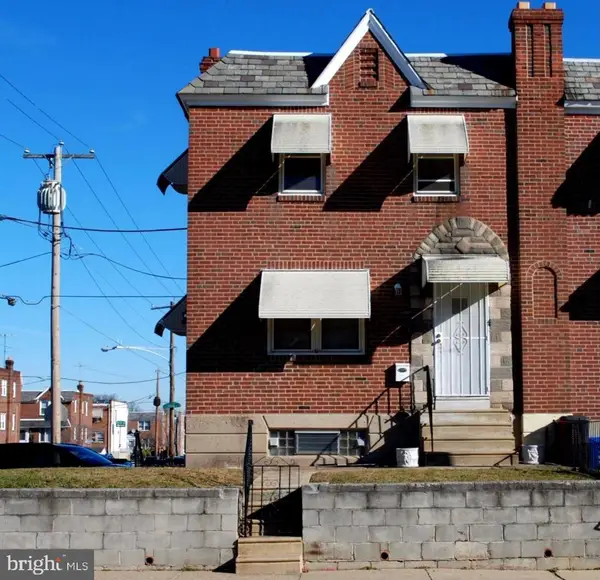 $314,900Coming Soon2 beds -- baths1,384 sq. ft.
4401 Bleigh Ave, PHILADELPHIA, PA 19136
MLS# PAPH2683640Listed by: CITY & SUBURBAN REAL ESTATE - Coming Soon
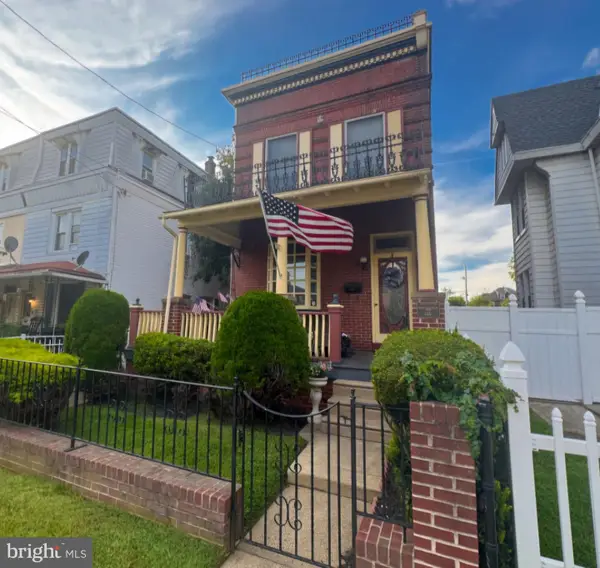 $525,000Coming Soon4 beds -- baths2,875 sq. ft.
6940 Hegerman St, PHILADELPHIA, PA 19135
MLS# PAPH2684016Listed by: BHHS FOX & ROACH-CENTER CITY WALNUT - Coming Soon
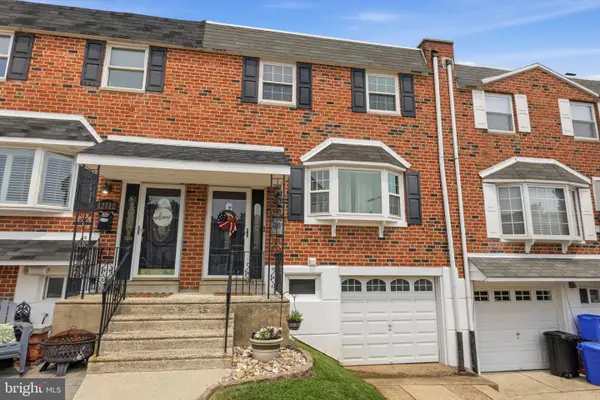 $360,000Coming Soon3 beds 2 baths1,360 sq. ft.
12714 Cabell Rd, PHILADELPHIA, PA 19154
MLS# PAPH2682760Listed by: KELLER WILLIAMS REAL ESTATE-LANGHORNE - Coming SoonOpen Thu, 6 to 7:30pm
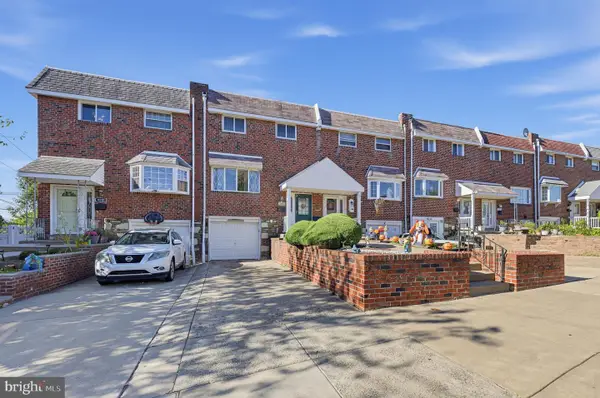 $320,000Coming Soon4 beds 2 baths1,440 sq. ft.
4210 Fairdale Rd, PHILADELPHIA, PA 19154
MLS# PAPH2683996Listed by: HONEST REAL ESTATE - Coming Soon
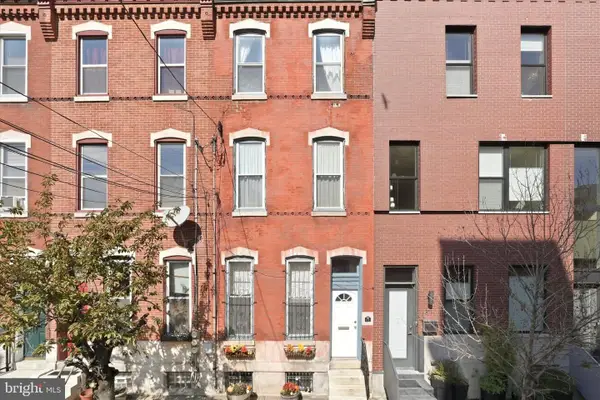 $650,000Coming Soon3 beds 3 baths2,521 sq. ft.
Address Withheld By Seller, PHILADELPHIA, PA 19123
MLS# PAPH2663038Listed by: COMPASS PENNSYLVANIA, LLC


Protect your home and budget from life's surprises with an Assurant Home Warranty, backed by a partner that supports you through every step of homeownership. Explore Plans.
©2026 Century 21 Real Estate LLC. All rights reserved. CENTURY 21®, the CENTURY 21 Logo and C21® are service marks owned by Century 21 Real Estate LLC. Century 21 Real Estate LLC fully supports the principles of the Fair Housing Act and the Equal Opportunity Act. Each office is independently owned and operated. Listing information is deemed reliable but not guaranteed accurate.