
9321 Walker St, Philadelphia, PA 19114
Local realty services provided by:CENTURY 21 Advantage Gold
9321 Walker St,Philadelphia, PA 19114
$350,000
- 3 Beds
- - Baths
- 2,276 sq. ft.
- Multi-family
- Pending
Listed by: michael bertoline, michael e mckee
Office: long & foster real estate, inc.
MLS#:PAPH2544270
Source:BRIGHTMLS
Price summary
- Price:$350,000
- Price per sq. ft.:$153.78
About this home
This is a very desirable duplex in the heart of East Torresdale. This property offers two, 1 bedroom, 1 bath apartments, each approximately 750 square feet. The lower level has been recently renovated into a one-bedroom apartment equipped with a split unit for heating and air conditioning; however, the building does not have legal triplex status. The 1st and 2nd Floor apartments were just updated with new paint and carpet, and is move-in ready for your next tenant. Buyer is responsible for all City licensing and permit requirements.
Contact an agent
Home facts
- Year built:1955
- Listing ID #:PAPH2544270
- Added:256 day(s) ago
- Updated:June 20, 2026 at 07:32 AM
Rooms and interior
- Bedrooms:3
- Flooring:Ceramic Tile, Vinyl
- Kitchen Description:Kitchen - Table Space, Oven/Range - Gas, Water Heater
- Basement:Yes
- Basement Description:Front Entrance, Fully Finished, Walkout Level
- Living area:2,276 sq. ft.
Heating and cooling
- Heating:Baseboard - Hot Water, Electric, Natural Gas
Structure and exterior
- Roof:Flat
- Year built:1955
- Building area:2,276 sq. ft.
- Lot area:0.06 Acres
- Lot Features:Front Yard, Rear Yard, Urban
- Architectural Style:AirLite
- Construction Materials:Brick, Concrete
- Exterior Features:Street Lights
- Foundation Description:Concrete Perimeter
Utilities
- Water:Public
- Sewer:Public Sewer
Finances and disclosures
- Price:$350,000
- Price per sq. ft.:$153.78
- Tax amount:$4,981 (2025)
Features and amenities
- Amenities:Cable TV Available, Ceiling Fan(s), Double Hung Windows, Electric Available, Natural Gas Available, Phone Available
New listings near 9321 Walker St
- New
 $379,900Active4 beds 2 baths1,734 sq. ft.
5110 Greene St, PHILADELPHIA, PA 19144
MLS# PAPH2639246Listed by: COMPASS PENNSYLVANIA, LLC - Open Sat, 12 to 2pmNew
 $474,900Active3 beds 2 baths1,200 sq. ft.
2005 S 9th St, PHILADELPHIA, PA 19148
MLS# PAPH2639098Listed by: KELLER WILLIAMS MAIN LINE - Coming SoonOpen Sat, 11am to 1pm
 $485,000Coming Soon2 beds 2 baths
330 Monroe St, PHILADELPHIA, PA 19147
MLS# PAPH2638506Listed by: REAL OF PENNSYLVANIA - Open Sat, 2 to 4pmNew
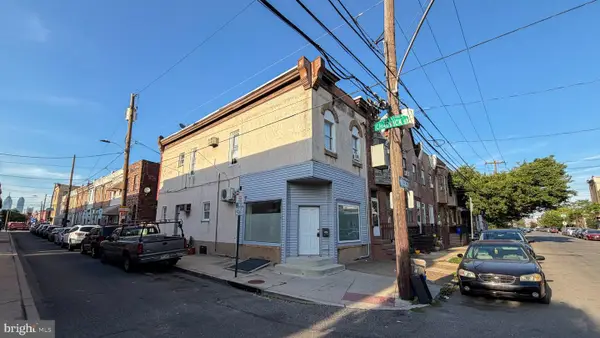 $330,000Active3 beds 2 baths1,440 sq. ft.
1627 Jackson St, PHILADELPHIA, PA 19145
MLS# PAPH2639372Listed by: TESLA REALTY GROUP, LLC - New
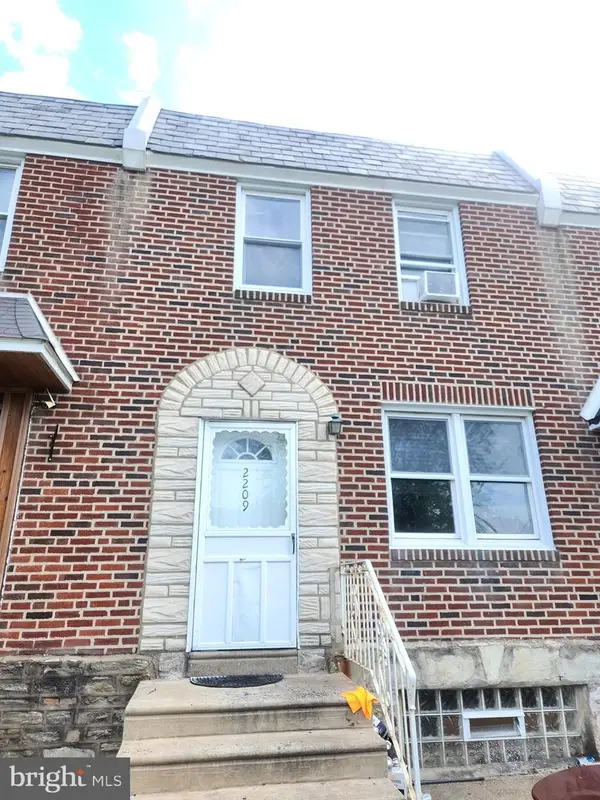 $239,900Active3 beds 1 baths1,208 sq. ft.
2209 Brighton St, PHILADELPHIA, PA 19149
MLS# PAPH2639376Listed by: HOME VISTA REALTY - New
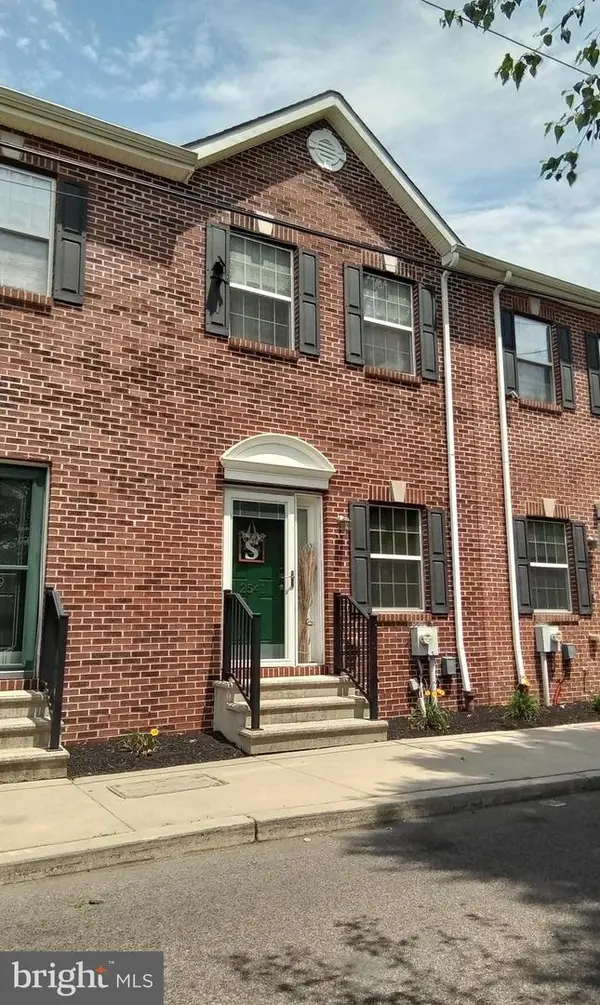 $330,000Active3 beds 3 baths1,408 sq. ft.
2541 Pickwick St, PHILADELPHIA, PA 19134
MLS# PAPH2639354Listed by: CITY & SUBURBAN REAL ESTATE - New
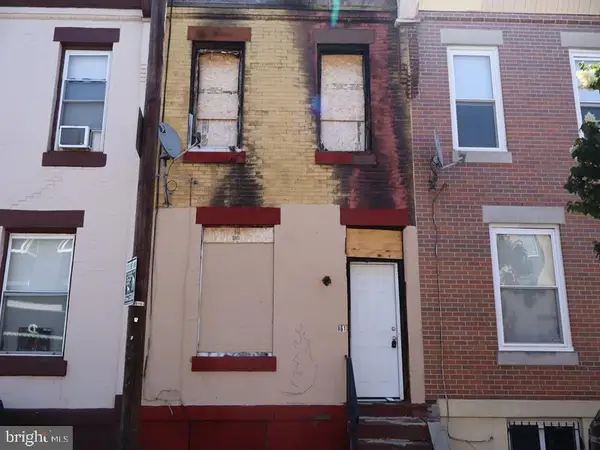 $19,900Active2 beds 1 baths990 sq. ft.
2861 N Garnet St, PHILADELPHIA, PA 19132
MLS# PAPH2639360Listed by: ELFANT WISSAHICKON-MT AIRY - New
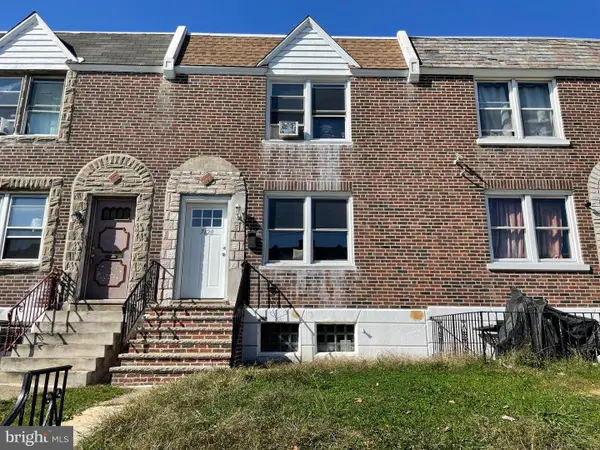 $230,000Active3 beds 1 baths1,272 sq. ft.
7128 Rutland St, PHILADELPHIA, PA 19149
MLS# PAPH2639362Listed by: CANAAN REALTY INVESTMENT GROUP - New
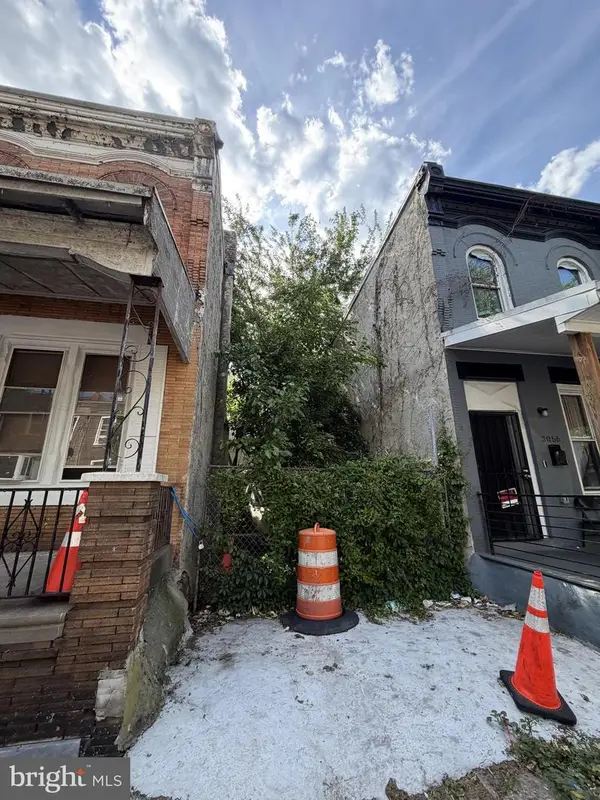 $15,900Active0.02 Acres
3054 N 9th St, PHILADELPHIA, PA 19133
MLS# PAPH2639368Listed by: REALTY ONE GROUP FOCUS - New
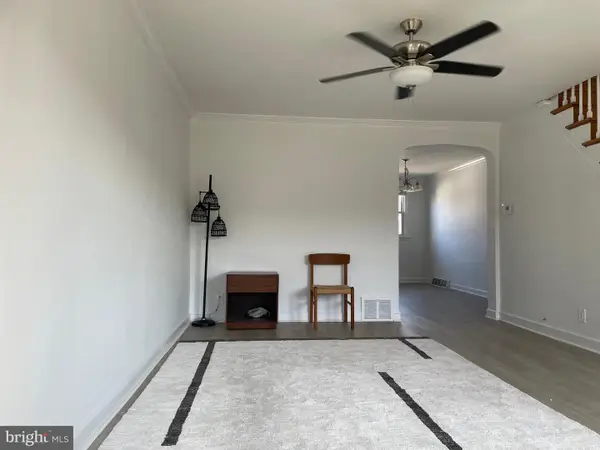 $250,000Active3 beds 2 baths1,120 sq. ft.
7053 Large St, PHILADELPHIA, PA 19149
MLS# PAPH2639370Listed by: CANAAN REALTY INVESTMENT GROUP


Protect your home and budget from life's surprises with an Assurant Home Warranty, backed by a partner that supports you through every step of homeownership. Explore Plans.
©2026 Century 21 Real Estate LLC. All rights reserved. CENTURY 21®, the CENTURY 21 Logo and C21® are service marks owned by Century 21 Real Estate LLC. Century 21 Real Estate LLC fully supports the principles of the Fair Housing Act and the Equal Opportunity Act. Each office is independently owned and operated. Listing information is deemed reliable but not guaranteed accurate.