9527 Rising Sun Ave, Philadelphia, PA 19115
Local realty services provided by:CENTURY 21 Reilly Realtors
9527 Rising Sun Ave,Philadelphia, PA 19115
$349,900
- 2 Beds
- 3 Baths
- 1,662 sq. ft.
- Single family
- Pending
Listed by: iryna margaryan
Office: american vista real estate
MLS#:PAPH2667100
Source:BRIGHTMLS
Price summary
- Price:$349,900
- Price per sq. ft.:$210.53
About this home
Welcome to 9527 Rising Sun Ave! This spacious single-family home offers plenty of room, flexible living space, and lots of potential for its next owner. Situated on a generous lot, the property features an in-ground swimming pool and a private backyard perfect for relaxing and entertaining.
Conveniently located in Northeast Philadelphia near shopping, restaurants, schools, public transportation, and major roadways.
Property is being sold AS-IS. Seller will make no repairs. Buyer is responsible for all due diligence regarding property condition, permits, and intended use, and for obtaining any required U&O/municipal certifications.
Bring your ideas and make this home your own!
Contact an agent
Home facts
- Year built:1961
- Subdivision & Development:BUSTLETON
- Listing ID #:PAPH2667100
- Added:42 day(s) ago
- Updated:October 22, 2026 at 08:31 AM
Rooms and interior
- Bedrooms:2
- Total bathrooms:3
- Full bathrooms:2
- Half bathrooms:1
- Flooring:Ceramic Tile, Hardwood, Laminate Plank
- Dining Description:Combination Dining/Living
- Kitchen Description:Kitchen - Eat-In, Kitchen - Table Space, Refrigerator
- Bedroom Description:Walk In Closet(s)
- Basement:Yes
- Basement Description:Fully Finished
- Living area:1,662 sq. ft.
Heating and cooling
- Cooling:Central A/C
- Heating:Electric, Heat Pump - Electric BackUp
Structure and exterior
- Roof:Shingle
- Year built:1961
- Building area:1,662 sq. ft.
- Lot area:0.28 Acres
- Architectural Style:Ranch/Rambler
- Construction Materials:Masonry
- Exterior Features:Patio(s)
- Foundation Description:Block, Concrete Perimeter
- Levels:1 Story
Schools
- High school:WASHINGTON GEORGE
- Middle school:BALDI CCA
- Elementary school:ANN FRANK
Utilities
- Water:Public
- Sewer:Public Sewer
Finances and disclosures
- Price:$349,900
- Price per sq. ft.:$210.53
- Tax amount:$5,802 (2026)
Features and amenities
- Laundry features:Dryer, Washer
- Pool features:In Ground
Parking
- Parking description:Asphalt Driveway
New listings near 9527 Rising Sun Ave
- Coming Soon
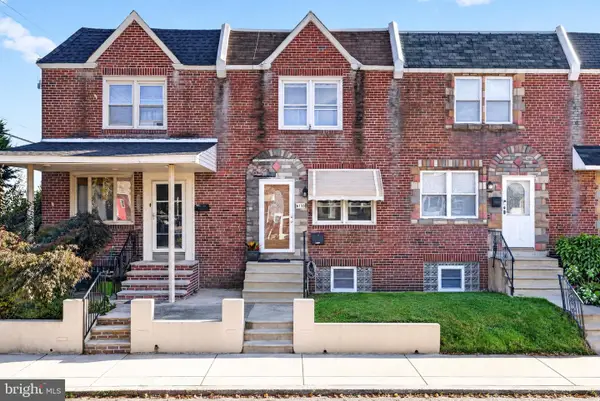 $218,000Coming Soon3 beds 2 baths1,138 sq. ft.
6155 Montague St, PHILADELPHIA, PA 19135
MLS# PAPH2683216Listed by: EXP REALTY, LLC - Coming SoonOpen Sat, 11am to 1pm
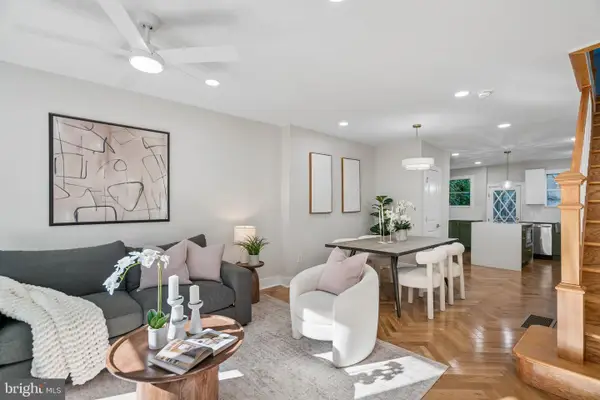 $825,000Coming Soon4 beds 4 baths2,050 sq. ft.
1033 Carpenter St, PHILADELPHIA, PA 19147
MLS# PAPH2682774Listed by: KW EMPOWER - Coming Soon
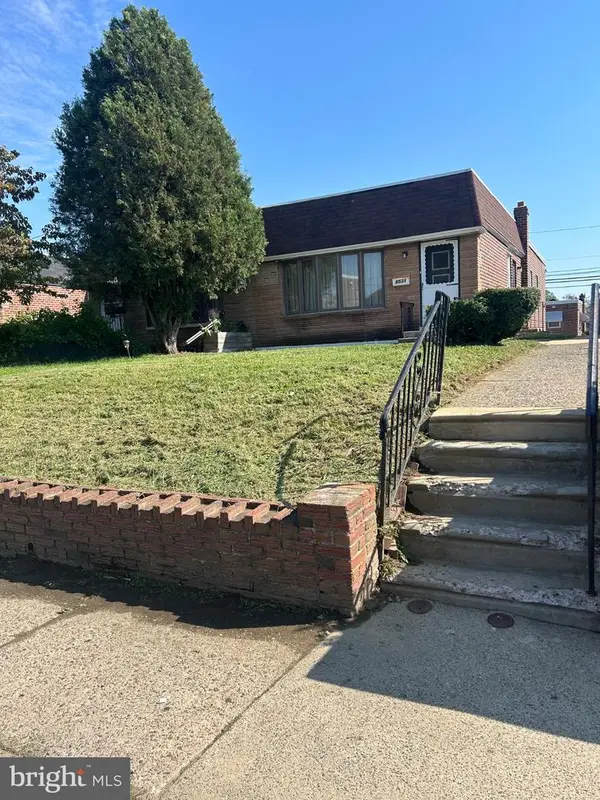
 $289,999Coming Soon2 beds 3 baths1,087 sq. ft.
8533 Bustleton Ave, PHILADELPHIA, PA 19152
MLS# PAPH2683152Listed by: CENTURY 21 ADVANTAGE GOLD-CASTOR - Coming Soon
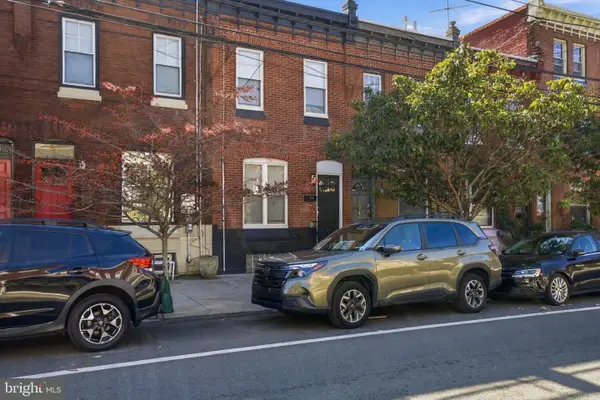 $524,999Coming Soon2 beds 2 baths1,600 sq. ft.
2938 Poplar St, PHILADELPHIA, PA 19130
MLS# PAPH2683178Listed by: REALTY MARK ASSOCIATES - Coming Soon
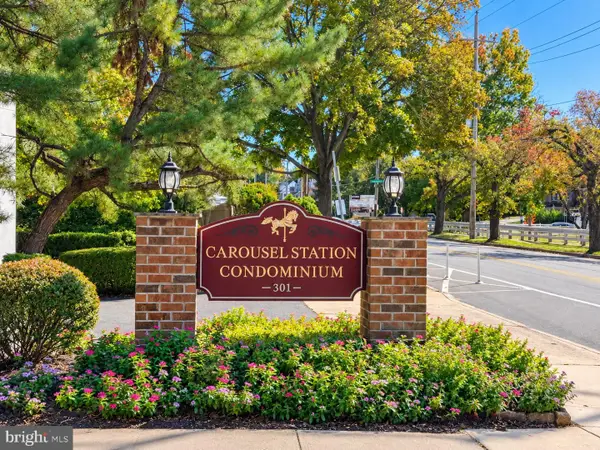 $280,000Coming Soon2 beds 2 baths1,074 sq. ft.
301 Byberry Rd #a9, PHILADELPHIA, PA 19116
MLS# PAPH2682536Listed by: MATLIS REAL ESTATE SERVICES - Coming SoonOpen Sat, 12 to 1:30pm
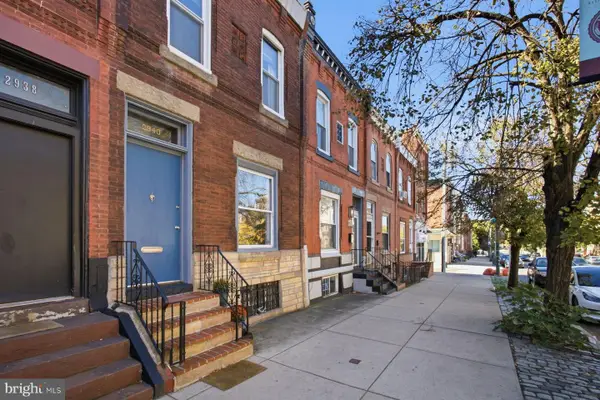 $475,000Coming Soon3 beds 2 baths1,490 sq. ft.
2940 W Girard Ave, PHILADELPHIA, PA 19130
MLS# PAPH2680286Listed by: KURFISS SOTHEBY'S INTERNATIONAL REALTY - Coming Soon
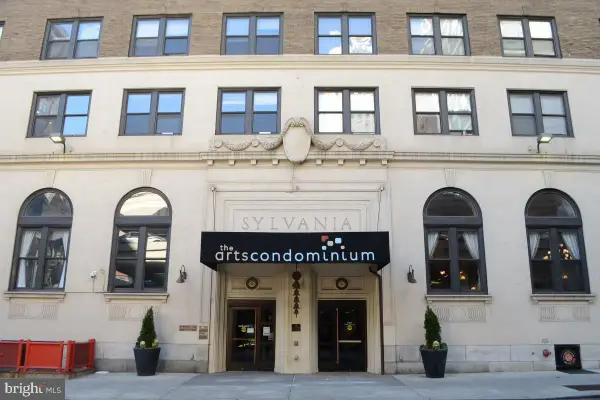 $89,900Coming Soon-- beds 1 baths322 sq. ft.
1324 Locust St #1202, PHILADELPHIA, PA 19107
MLS# PAPH2680968Listed by: CENTURY 21 ADVANTAGE GOLD-SOUTH PHILADELPHIA - Coming Soon
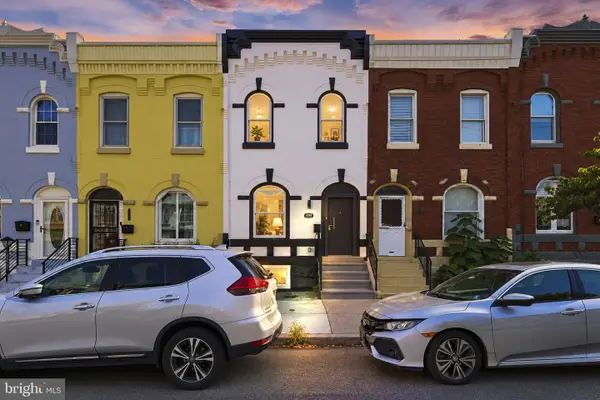 $495,000Coming Soon4 beds 4 baths2,545 sq. ft.
1341 N 29th St, PHILADELPHIA, PA 19121
MLS# PAPH2681366Listed by: KW EMPOWER - Coming SoonOpen Sat, 2 to 4pm
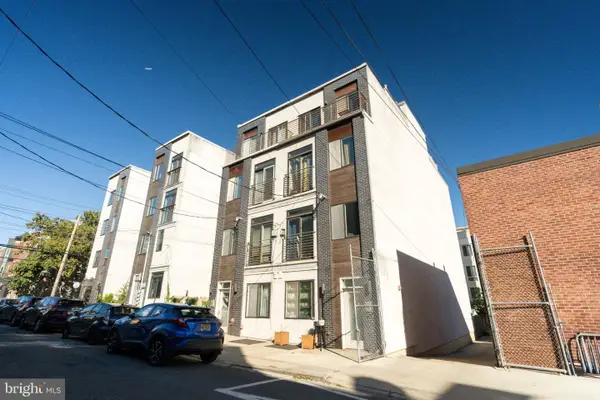 $320,000Coming Soon2 beds 2 baths1,404 sq. ft.
837 N 16th St #4, PHILADELPHIA, PA 19130
MLS# PAPH2682218Listed by: SERHANT PENNSYLVANIA LLC - Coming SoonOpen Sat, 12 to 2pm
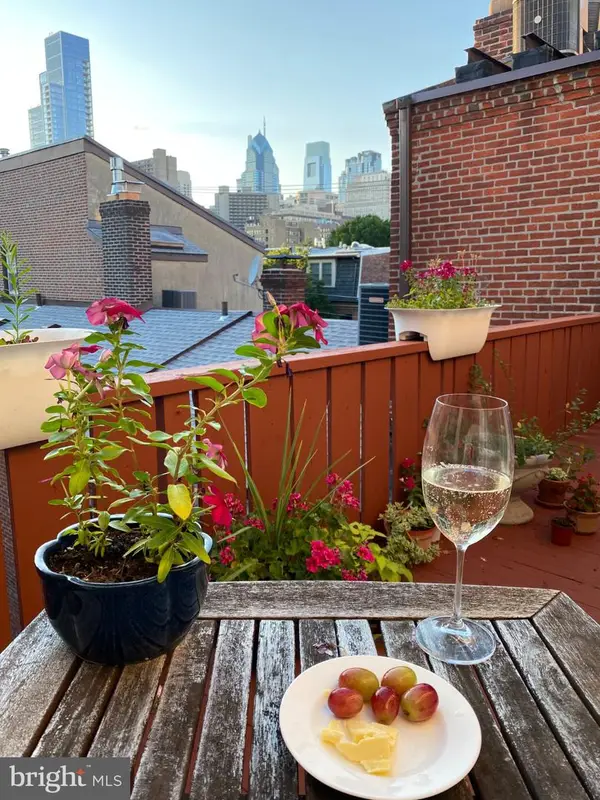 $349,900Coming Soon1 beds 2 baths834 sq. ft.
1110 Lombard St #6, PHILADELPHIA, PA 19147
MLS# PAPH2682850Listed by: SPRINGER REALTY GROUP


Protect your home and budget from life's surprises with an Assurant Home Warranty, backed by a partner that supports you through every step of homeownership. Explore Plans.
©2026 Century 21 Real Estate LLC. All rights reserved. CENTURY 21®, the CENTURY 21 Logo and C21® are service marks owned by Century 21 Real Estate LLC. Century 21 Real Estate LLC fully supports the principles of the Fair Housing Act and the Equal Opportunity Act. Each office is independently owned and operated. Listing information is deemed reliable but not guaranteed accurate.